Skip main navigation
Off market
  • $247,300

    5800 Crescent Ridge Dr #5825, Seven Hills, OH 44131

    4beds
    3baths
    --sqft
    Townhouse
    Built in ----
    -- sqft lot
    $247,300 Zestimate®
    $--/sqft
    $2,303 Estimated rent

    Home value

    $247,300

    $218,000 - $277,000

    $2,303/mo

    Zestimate® history
    Loading
    Loading...

    Owner options

    List your home for rent

    $2,303/mo

    Rent Zestimate®

    Find your next renter with Zillow Rental Manager. Plus, with online applications, you can quickly screen prospective tenants – for free.

    Learn more

    $2,303/mo

    Rent Zestimate®

    Refinance and save

    $1,843/mo

    Est. payment

    Refinancing to a lower rate could help reduce your monthly payments and save thousands over the life of the loan.

    See today's rates

    $1,843/mo

    Est. payment

    Explore your selling options

    Work with a Zillow partner agent

    Leverage their expertise and Zillow's premium Showcase listings to get your home seen by more buyers.

    Get started

    List with your own agent

    Get your home in front of millions of buyers by listing it on Zillow.

    Learn how to do it

    Sell it yourself

    Take full control of how buyers see your home on Zillow by listing For Sale by Owner (FSBO).

    List your home

    What's special

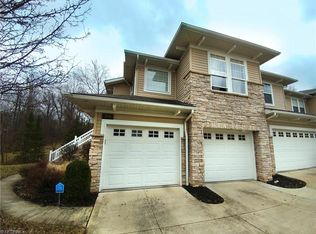
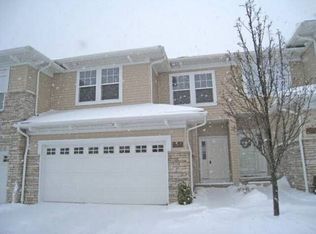
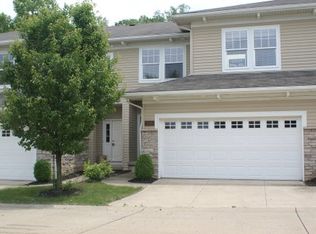
    Ask about our MOVE-IN SPECIAL on 15 month lease! Stunning, almost like new townhouse , built in 2005 by Petros Home. Brand new carpets and fresh coat of paint. 4 Bedrooms with 3.5 bathrooms. Beautiful 2 level 1500 plus square feet + finished basement. Three bedrooms and 2 full baths on upper level. Newly renovated, contemporary style powder room on the first floor. First floor carpet recently upgraded to laminate flooring. Great open floor plan with high ceilings throughout. Great room offers dramatic 20 foot ceiling and sun drenched natural light provided by 7 large windows, also includes a 2 sided gas fireplace (fire with a flip of a switch). Amazing view, the home backs to a wooded lot with a natural stream. Spacious Master suite, includes large walk-in closet and bath with soak-in tub and separate shower. Brand new carpets on second floor.The Chef?s kitchen with tile backsplash and all stainless steel appliances blends perfectly to the great room and is phenomenal for entertaining. The foyer, kitchen and all bathrooms on Level 1 and 2 have been recently upgraded to Creme Marfil Marble flooring.The laundry room with Washer and Dryer is right next to the kitchen.The fully finished basement offers an extra bedroom + bath with marble flooring, a media room . 2 car attached garage. The home is a well planned 1500 square feet plus 700 Sq.ft finished basement. Home has been color-schemed (painted) by Sherwin Williams professionals. The home situated in the sophisticated, upscale StoneRidge subdivision in Seven Hills. The home is almost new throughout, meticulously cared for. Excellent location- 10 minutes from Downtown Cleveland, 15 minutes to Hopkins International Airport, minutes from the state of the art Seven Hills Recreation Center, Independence, Brecksville, Valley View, Cleveland Clinic, 480 corridor, I-480/I-77, and more. It is nearby all major expressways. All lawncare, snow removal, and exterior landscaping is provided to resident at no cost. Please call 201-218-5633 for additional information or email jivartahomes@gmail.com .

    This property is off market, which means it's not currently listed for sale or rent on Zillow. This may be different from what's available on other websites or public sources.
    Facts & features

    Interior

    Bedrooms & bathrooms
    • Bedrooms: 4
    • Bathrooms: 3.5
    Heating
    • Forced air
    Cooling
    • Central
    Appliances
    • Included: Dishwasher, Garbage disposal, Range / Oven, Refrigerator
    Features
    • Flooring: Tile
    • Has fireplace: Yes

    Construction

    Type & style
    • Home type: Townhouse

    Community & neighborhood

    Location
    • Region: Seven Hills

    Other

    Other facts
    • Cable TV Ready
    • Guest parking
    • Living room
    • Microwave Oven
    • New property
    • Stainless steel appliances

    Price history

    DateEventPrice
    3/24/2021Listing removed--
    Source: Owner Report a problem
    3/21/2018Listing removed$1,875
    Source: Owner Report a problem
    2/2/2018Price change$1,875-2.6%
    Source: Owner Report a problem
    11/28/2017Price change$1,925-2.5%
    Source: Owner Report a problem
    10/5/2017Listed for rent$1,975
    Source: Owner Report a problem

    Public tax history

    Tax history is unavailable.

    Neighborhood: 44131

    Nearby schools

    GreatSchools rating
    Get a cash offer in 3 minutes
    Find out how much your home could sell for in as little as 3 minutes with a no-obligation cash offer.
    Estimated market value
    $247,300
    Get a cash offer in 3 minutes
    Find out how much your home could sell for in as little as 3 minutes with a no-obligation cash offer.
    Estimated market value
    $247,300