Super sweet little neighborhood in Affton with ranch homes, sprawling lawns, mature treescape and high walking score. NEW ROOF scheduled! This 3 bedroom, 2 bath brick home boasts a finished walkout basement. Shiny hardwood flooring in Living and Dining rooms, with open concept floor plan, lots of light and storage galore! The Kitchen offers custom 42" cabinetry, pull out drawers, black appliances, dishwasher, gas stove and refrigerator to stay. Wood floors continue into the 3 bedrooms on first floor with a nice full bath. Downstairs is very spacious, with built ins and carpeted. Dedicated laundry room with more storage. Convenient Second full bath with window above grade. Walk out to the patio overlooking a 0.25-acre lot that backs to a dead-end street for so much privacy. (pool was removed). Good size storage shed to stay for your lawn equipment. The attached garage offers a widened driveway for your convenience. Newer Hot Water Heater, HVAC 10 years old. Roof to be replaced due to hail damage. Walking path close by is a perfect shortcut which leads to the rest of Pebble Hill subdivision, aka "Little Italy", all the way to multiple churches, schools, 9 Mile Garden and the Historic Oakland House. MacKenzie has new sidewalks added for walking to MacKenzie Pointe for all of your shopping needs. Watch out for the deer/turkey often spotted, coming from Resurrection Cemetary.
Closed
Listed by: Savio Realty, LLC • Carol Savio • Contact: 314-772-8600
Bought with: Garcia Properties
Price Unknown
5800 Crossmont Dr, Saint Louis, MO 63123
3beds
1,080sqft
Single Family Residence
Built in 1960
0.25 Acres Lot
$272,500 Zestimate®
$--/sqft
$1,763 Estimated rent
Home value
$272,500
$251,000 - $294,000
$1,763/mo
Zestimate® history
Owner options
List your home for rent
$1,763/mo
Rent Zestimate®
Find your next renter with Zillow Rental Manager. Plus, with online applications, you can quickly screen prospective tenants – for free.
$1,763/mo
Rent Zestimate®
Refinance and save
Refinancing to a lower rate could help reduce your monthly payments and save thousands over the life of the loan.
Explore your selling options
Work with a Zillow partner agent
Leverage their expertise and Zillow's premium Showcase listings to get your home seen by more buyers.
Get startedList with your own agent
Get your home in front of millions of buyers by listing it on Zillow.
Learn how to do itSell it yourself
Take full control of how buyers see your home on Zillow by listing For Sale by Owner (FSBO).
List your homeWhat's special
Ranch homesDedicated laundry roomOpen concept floor planSprawling lawnsShiny hardwood flooringWidened drivewayGas stove
Zillow last checked:
Listing updated:
Listed by:
Carol Savio 314-772-8600,
Savio Realty, LLC,
Regina Haines 314-772-8600,
Savio Realty, LLC
Bought with:
David B Nall, 2007016826
Garcia Properties
Source: MARIS,MLS#: 25045282 Originating MLS: St. Louis Association of REALTORS
Originating MLS: St. Louis Association of REALTORSFacts & features
Interior
Bedrooms & bathrooms
- Bedrooms: 3
- Bathrooms: 2
- Full bathrooms: 2
- Main level bathrooms: 1
- Main level bedrooms: 3
Primary bedroom
- Features: Floor Covering: Wood
- Level: Main
Bedroom 2
- Features: Floor Covering: Wood
- Level: Main
Bedroom 3
- Features: Floor Covering: Wood
- Level: Main
Dining room
- Features: Floor Covering: Wood
- Level: Main
Family room
- Features: Floor Covering: Carpeting
- Level: Basement
Kitchen
- Features: Floor Covering: Vinyl
- Level: Main
Living room
- Features: Floor Covering: Wood
- Level: Main
Heating
- Forced Air
Cooling
- Central Air
Appliances
- Included: Dishwasher, Free-Standing Gas Oven, Refrigerator, Washer/Dryer, Water Heater
- Laundry: In Basement
Features
- Built-in Features, Ceiling Fan(s), Laminate Counters, Natural Woodwork, Open Floorplan, Separate Dining, Storage, Workshop/Hobby Area
- Has basement: Yes
- Has fireplace: No
Interior area
- Total interior livable area: 1,080 sqft
- Finished area above ground: 1,080
Property
Parking
- Total spaces: 1
- Parking features: Garage Door Opener, Garage Faces Front
- Attached garage spaces: 1
Features
- Levels: Two
- Fencing: Back Yard,Chain Link,Partial
Lot
- Size: 0.25 Acres
- Features: Cul-De-Sac, Some Trees
Details
- Additional structures: Shed(s)
- Parcel number: 24J310377
- Special conditions: Listing As Is
Construction
Type & style
- Home type: SingleFamily
- Architectural style: Ranch
- Property subtype: Single Family Residence
Materials
- Brick
- Foundation: Concrete Perimeter
Condition
- Year built: 1960
Utilities & green energy
- Electric: Single Phase
- Sewer: Public Sewer
- Water: Public
- Utilities for property: Cable Available
Community & HOA
Community
- Subdivision: Pebble Hill Add
HOA
- Has HOA: No
Location
- Region: Saint Louis
Financial & listing details
- Tax assessed value: $242,000
- Annual tax amount: $3,150
- Date on market: 7/17/2025
- Cumulative days on market: 63 days
- Listing terms: Cash,Conventional
- Ownership: Private
Price history
| Date | Event | Price |
|---|---|---|
| 9/18/2025 | Sold | -- |
Source:  MARIS #25045282 Report a problem MARIS #25045282 Report a problem | ||
| 8/5/2025 | Contingent | $276,000$256/sqft |
Source: MARIS #25045282 Report a problem | ||
| 7/17/2025 | Listed for sale | $276,000+130%$256/sqft |
Source: MARIS #25045282 Report a problem | ||
| 12/29/2011 | Listing removed | $120,000$111/sqft |
Source: South County Office #10055829 Report a problem | ||
| 12/6/2011 | Price change | $120,000-7.7%$111/sqft |
Source: South County Office #10055829 Report a problem | ||
| 8/31/2011 | Price change | $130,000-3.7%$120/sqft |
Source: South County Office #10055829 Report a problem | ||
| 8/5/2011 | Price change | $135,000-3.6%$125/sqft |
Source: South County Office #10055829 Report a problem | ||
| 7/20/2011 | Price change | $140,000-3.4%$130/sqft |
Source: South County Office #10055829 Report a problem | ||
| 6/27/2011 | Price change | $145,000-3.3%$134/sqft |
Source: South County Office #10055829 Report a problem | ||
| 5/13/2011 | Price change | $149,900-6.3%$139/sqft |
Source: South County Office #10055829 Report a problem | ||
| 4/1/2011 | Price change | $159,900-3.1%$148/sqft |
Source: South County Office #10055829 Report a problem | ||
| 10/11/2010 | Listed for sale | $165,000$153/sqft |
Source: Prudential Select Properties #10055829 Report a problem | ||
| 10/3/2005 | Sold | -- |
Source: Public Record Report a problem | ||
Public tax history
| Year | Property taxes | Tax assessment |
|---|---|---|
| 2025 | $3,407 +8.2% | $45,980 +17.7% |
| 2024 | $3,150 +3.4% | $39,070 |
| 2023 | $3,045 +10.5% | $39,070 +21.4% |
| 2022 | $2,756 +2.4% | $32,180 |
| 2021 | $2,692 -5.7% | $32,180 +1% |
| 2020 | $2,854 +8.1% | $31,860 |
| 2019 | $2,640 | $31,860 +22.1% |
| 2018 | $2,640 | $26,090 |
| 2017 | $2,640 +0.6% | $26,090 +7.5% |
| 2016 | $2,624 +14.2% | $24,260 |
| 2015 | $2,297 | $24,260 -7.2% |
| 2014 | $2,297 -7.9% | $26,130 |
| 2013 | $2,494 | $26,130 -6.1% |
| 2012 | -- | $27,820 |
| 2011 | -- | $27,820 +7.3% |
| 2010 | $2,160 +7.3% | $25,920 |
| 2009 | $2,013 -4.6% | $25,920 -10.3% |
| 2008 | $2,109 +17.6% | $28,900 |
| 2007 | $1,793 | $28,900 +31.3% |
| 2006 | $1,793 -0.2% | $22,010 |
| 2005 | $1,797 | $22,010 +3.4% |
| 2003 | -- | $21,290 -4.4% |
| 2002 | $1,645 +19.3% | $22,270 |
| 2001 | $1,380 | $22,270 |
Find assessor info on the county website
Neighborhood: 63123
Nearby homes
- $244,9003 bd2 ba1k sqft5804 Crossmont Dr, Saint Louis, MO 63123Off Market
- $314,4003 bd2 ba1.1k sqft7820 Crossmont Dr, Saint Louis, MO 63123Off Market
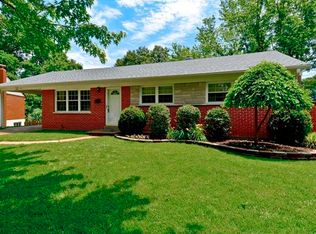
- $463,7003 bd2 ba2k sqft7901 Joel Ave, Saint Louis, MO 63123Off Market
- $258,2004 bd2 ba1k sqft5808 Crossmont Dr, Saint Louis, MO 63123Off Market
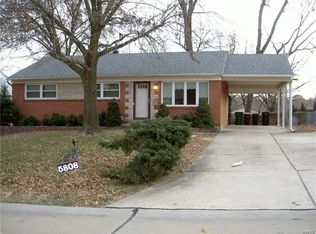
- $187,5002 bd1 ba912 sqft7900 Joel Ave, Saint Louis, MO 63123Off Market
- $295,3003 bd2 ba1.1k sqft7816 Crossmont Dr, Saint Louis, MO 63123Off Market
- $267,1003 bd2 ba1k sqft5805 Crossmont Dr, Saint Louis, MO 63123Off Market
- $193,3002 bd2 ba850 sqft7905 Joel Ave, Saint Louis, MO 63123Off Market
Nearby schools
GreatSchools rating
- 5/10Gotsch Intermediate SchoolGrades: 3-5Distance: 1.4 mi
- 7/10Rogers Middle SchoolGrades: 6-8Distance: 0.5 mi
- 4/10Affton High SchoolGrades: 9-12Distance: 0.8 mi
Schools provided by the listing agent
- Elementary: Mesnier Primary School
- Middle: Rogers Middle
- High: Affton High
Source: MARIS. This data may not be complete. We recommend contacting the local school district to confirm school assignments for this home.
Get a cash offer in 3 minutes
Find out how much your home could sell for in as little as 3 minutes with a no-obligation cash offer.
Estimated market value
$272,500
Get a cash offer in 3 minutes
Find out how much your home could sell for in as little as 3 minutes with a no-obligation cash offer.
Estimated market value
$272,500
- Missouri
- Saint Louis County
- Saint Louis
- 63123
- 5800 Crossmont Dr
Nearby cities
Nearby neighborhoods
Nearby zip codes
Other Saint Louis Topics
