This spacious split-level home in Lower Paxton Township is a fantastic find! With its 4 bedrooms and 6 levels, it offers plenty of space for comfortable living. The hardwood floors in the dining room and bedrooms add a touch of elegance, and the abundant kitchen counter space and cabinets would delight any cook. The regularly serviced furnace with 3 zones of warmth, the roof replacement in 2020, and the new central air system from 2024 are great bonuses that ensure the home is in great condition. Ceiling fans throughout the home are a practical addition for year-round comfort. The fenced-in backyard is perfect for pets, and the promise of azaleas and red buds blooming in the spring adds a lovely touch to the outdoor space. This is truly a charming and well-maintained home. Schedule your showing today!
Sold for $300,000
$300,000
5800 Cushing Pl, Harrisburg, PA 17109
4beds
2,376sqft
Single Family Residence
Built in 1964
0.25 Acres Lot
$311,800 Zestimate®
$126/sqft
$2,434 Estimated rent
Home value
$311,800
$281,000 - $346,000
$2,434/mo
Zestimate® history
Owner options
List your home for rent
$2,434/mo
Rent Zestimate®
Find your next renter with Zillow Rental Manager. Plus, with online applications, you can quickly screen prospective tenants – for free.
$2,434/mo
Rent Zestimate®
Refinance and save
$1,916/mo
Est. payment
Refinancing to a lower rate could help reduce your monthly payments and save thousands over the life of the loan.
$1,916/mo
Est. payment
Explore your selling options
Work with a Zillow partner agent
Leverage their expertise and Zillow's premium Showcase listings to get your home seen by more buyers.
Get startedList with your own agent
Get your home in front of millions of buyers by listing it on Zillow.
Learn how to do itSell it yourself
Take full control of how buyers see your home on Zillow by listing For Sale by Owner (FSBO).
List your homeWhat's special
Fenced-in backyardHardwood floorsAbundant kitchen counter space
Zillow last checked:
Listing updated:
Listed by:
DAVE WHITE 717-343-3040,
RE/MAX 1st Advantage
Bought with:
John Stauffer, RS349491
RE/MAX Evolved
Source: Bright MLS,MLS#: PADA2040882
Facts & features
Interior
Bedrooms & bathrooms
- Bedrooms: 4
- Bathrooms: 2
- Full bathrooms: 1
- 1/2 bathrooms: 1
- Main level bathrooms: 1
Rooms
- Room types: Dining Room, Primary Bedroom, Bedroom 2, Bedroom 3, Bedroom 4, Kitchen, Family Room, Attic, Half Bath
Basement
- Area: 494
Heating
- Baseboard, Oil
Cooling
- Ceiling Fan(s), Central Air, Window Unit(s), Electric
Appliances
- Included: Dishwasher, Disposal, Trash Compactor, Refrigerator, Oven/Range - Electric, Water Heater
- Laundry: In Basement
Features
- Dining Area, Eat-in Kitchen
- Windows: Replacement
- Basement: Concrete,Interior Entry,Unfinished
- Has fireplace: No
Interior area
- Total structure area: 2,870
- Total interior livable area: 2,376 sqft
- Finished area above ground: 2,376
Property
Parking
- Total spaces: 3
- Parking features: Driveway, Off Street, On Street, Attached Carport
- Carport spaces: 1
- Uncovered spaces: 1
Accessibility
- Accessibility features: None
Features
- Levels: Multi/Split,Two and One Half
- Stories: 2.5
- Patio & porch: Porch
- Exterior features: Lighting, Storage
- Pool features: None
- Fencing: Back Yard,Split Rail
Lot
- Size: 0.25 Acres
- Features: Cleared, Corner Lot, Level, Sloped, Corner Lot/Unit
Details
- Additional structures: Above Grade
- Parcel number: 350650730000000
- Zoning: R05 SPLIT-LEVEL
- Zoning description: Residential
- Special conditions: Standard
Construction
Type & style
- Home type: SingleFamily
- Property subtype: Single Family Residence
Materials
- Aluminum Siding, Brick, Stick Built
- Foundation: Block
- Roof: Fiberglass,Asphalt
Condition
- New construction: No
- Year built: 1964
Utilities & green energy
- Electric: 200+ Amp Service
- Sewer: Public Sewer
- Water: Public
- Utilities for property: Cable Available
Community & HOA
Community
- Security: Smoke Detector(s)
- Subdivision: None Available
HOA
- Has HOA: No
Location
- Region: Harrisburg
- Municipality: LOWER PAXTON TWP
Financial & listing details
- Price per square foot: $126/sqft
- Tax assessed value: $111,500
- Annual tax amount: $3,001
- Date on market: 1/3/2025
- Listing agreement: Exclusive Agency
- Listing terms: Conventional,VA Loan,FHA,Cash
- Inclusions: Refrigerator (upstairs), Refrigerator (downstairs)
- Exclusions: Washer, Dryer
- Ownership: Fee Simple
Price history
| Date | Event | Price |
|---|---|---|
| 2/18/2025 | Sold | $300,000+5.3%$126/sqft |
Source:  Bright MLS #PADA2040882 Report a problem Bright MLS #PADA2040882 Report a problem | ||
| 1/6/2025 | Pending sale | $284,900$120/sqft |
Source: Bright MLS #PADA2040882 Report a problem | ||
| 1/3/2025 | Listed for sale | $284,900+60.1%$120/sqft |
Source: Bright MLS #PADA2040882 Report a problem | ||
| 7/2/2015 | Sold | $178,000-0.5%$75/sqft |
Source: Public Record Report a problem | ||
| 5/14/2015 | Price change | $178,900-5.3%$75/sqft |
Source: RE/MAX 1ST ADVANTAGE #10268601 Report a problem | ||
| 5/7/2015 | Price change | $188,900-3.1%$80/sqft |
Source: RE/MAX 1ST ADVANTAGE #10268601 Report a problem | ||
| 4/30/2015 | Listed for sale | $194,900$82/sqft |
Source: RE/MAX 1ST ADVANTAGE #10268601 Report a problem | ||
Public tax history
| Year | Property taxes | Tax assessment |
|---|---|---|
| 2025 | $3,236 +7.8% | $111,500 |
| 2023 | $3,002 | $111,500 |
| 2022 | $3,002 +0.7% | $111,500 |
| 2021 | $2,982 +188.1% | $111,500 |
| 2020 | $1,035 +1.2% | $111,500 |
| 2019 | $1,023 -62.6% | $111,500 |
| 2018 | $2,735 | $111,500 |
| 2017 | -- | $111,500 |
| 2016 | -- | $111,500 |
| 2015 | -- | $111,500 |
| 2014 | -- | $111,500 |
| 2013 | -- | $111,500 |
| 2012 | -- | $111,500 |
| 2011 | -- | $111,500 |
| 2010 | -- | $111,500 |
| 2008 | -- | $111,500 |
| 2007 | -- | $111,500 |
| 2006 | -- | $111,500 |
Find assessor info on the county website
Neighborhood: Colonial Park
Nearby homes
- $275,8003 bd1 ba1.1k sqft5802 Cushing Pl, Harrisburg, PA 17109Off Market
- $214,0002 bd1 ba1.2k sqft5801 Locust Ln, Harrisburg, PA 17109Off Market
- $206,7003 bd1 ba1k sqft5803 Locust Ln, Harrisburg, PA 17109Off Market
- $252,1003 bd1 ba1k sqft5799 Locust Ln, Harrisburg, PA 17109Off Market
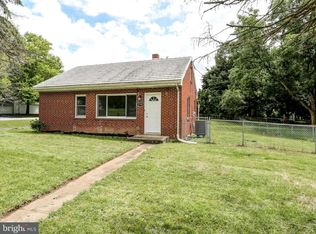
- $250,1003 bd1 ba1.2k sqft5803 Cushing Pl, Harrisburg, PA 17109Off Market
- $125,0004 bd2 ba1.6k sqft1514 Terrill Rd, Harrisburg, PA 17109Sold
- $373,6005 bd3 ba1.7k sqft5805 Cushing Pl, Harrisburg, PA 17109Off Market
- $322,9004 bd2 ba1.2k sqft1504 Nittany Ln, Harrisburg, PA 17109Off Market
Nearby schools
GreatSchools rating
- 4/10Phillips El SchoolGrades: K-5Distance: 0.8 mi
- 4/10Central Dauphin East Middle SchoolGrades: 6-8Distance: 0.6 mi
- 2/10Central Dauphin East Senior High SchoolGrades: 9-12Distance: 0.8 mi
Schools provided by the listing agent
- High: Central Dauphin
- District: Central Dauphin
Source: Bright MLS. This data may not be complete. We recommend contacting the local school district to confirm school assignments for this home.


Get pre-qualified for a loan
At Zillow Home Loans, we can pre-qualify you in as little as 5 minutes with no impact to your credit score.An equal housing lender. NMLS #10287.
Sell for more on Zillow
Get a Zillow Showcase℠ listing at no additional cost and you could sell for .
$311,800
2% more
+$6,236
With Zillow Showcase(estimated)
$318,036
- Pennsylvania
- Dauphin County
- Harrisburg
- 17109
- Colonial Park
- 5800 Cushing Pl
Nearby cities
Nearby neighborhoods
Nearby zip codes
Other Harrisburg Topics
