Welcome to 5800 Drew Ave S—an exceptional new construction home now underway in prime East Edina. Just steps from parks, shopping, dining, and everyday conveniences, this home offers a rare opportunity to own new construction in one of Edina’s most walkable neighborhoods, all within the award-winning Edina School District.
This thoughtfully designed 4-bedroom, 4-bathroom home blends modern design with highly functional living spaces. The open-concept main level is anchored by a chef’s kitchen featuring a large center island, walk-in pantry, and premium appliance package—ideal for both daily living and entertaining. Designer finishes, clean lines, and quality craftsmanship are evident throughout.
The layout is tailored for today’s lifestyle, offering both main-level and upper-level laundry, flexible living spaces, and a seamless indoor-outdoor connection. Enjoy the covered front porch or step into the private backyard with a southwest-facing deck—perfect for afternoon sun, outdoor dining, and entertaining.
Upstairs features spacious bedrooms, including a luxurious primary suite with a spa-like bath and generous walk-in closet, along with additional bedrooms and a versatile loft space.
Built with durable cement board siding and a combination of steel and architectural shingle roofing, the home offers lasting quality and timeless curb appeal. A detached 2-car garage completes the property.
With construction in progress, there may still be an opportunity to personalize select finishes. A rare chance to secure a brand-new home in a premier East Edina location. **Images are contemporary. Selections are subject to change
Active
Price cut: $40K (7/23)
$1,785,000
5800 Drew Ave S, Edina, MN 55410
4beds
4,356sqft
Single Family
Built in 2026
7,405 Square Feet Lot
$1,749,700 Zestimate®
$410/sqft
$-- HOA
What's special
Large center islandDesigner finishesClean linesWalk-in pantryCovered front porchOpen-concept main levelDurable cement board siding
- 123 days
- 297
- 12
Zillow last checked:
Listing updated:
Listed by:
Darik C Steinbach 952-239-4290,
Keller Williams Premier Realty Lake Minnetonka
Source: NorthstarMLS as distributed by MLS GRID,MLS#: 7048399
Facts & features
Interior
Bedrooms & bathrooms
- Bedrooms: 4
- Bathrooms: 4
- Full bathrooms: 4
Bedroom
- Level: Upper
- Area: 182 Square Feet
- Dimensions: 14x13
Bedroom 2
- Level: Upper
- Area: 169 Square Feet
- Dimensions: 13x13
Bedroom 3
- Level: Upper
- Area: 169 Square Feet
- Dimensions: 13x13
Bedroom 4
- Level: Lower
- Area: 169 Square Feet
- Dimensions: 13x13
Primary bathroom
- Level: Upper
- Area: 156 Square Feet
- Dimensions: 13x12
Other
- Level: Lower
- Area: 396 Square Feet
- Dimensions: 22x18
Dining room
- Level: Main
- Area: 280 Square Feet
- Dimensions: 20x14
Family room
- Level: Lower
- Area: 374 Square Feet
- Dimensions: 22x17
Foyer
- Level: Main
- Area: 72 Square Feet
- Dimensions: 9x8
Great room
- Level: Main
- Area: 414 Square Feet
- Dimensions: 23x18
Kitchen
- Level: Main
- Area: 320 Square Feet
- Dimensions: 20x16
Laundry
- Level: Upper
- Area: 63 Square Feet
- Dimensions: 9x7
Loft
- Level: Upper
- Area: 143 Square Feet
- Dimensions: 13x11
Mud room
- Level: Main
- Area: 99 Square Feet
- Dimensions: 11x9
Office
- Level: Main
- Area: 121 Square Feet
- Dimensions: 11x11
Other
- Level: Main
- Area: 70 Square Feet
- Dimensions: 10x7
Heating
- Forced Air
Cooling
- Central Air
Appliances
- Included: Cooktop, Dishwasher, Disposal, Dryer, Microwave, Refrigerator, Wall Oven, Washer
- Laundry: Laundry Room, Main Level, Sink, Upper Level
Features
- Basement: Drain Tiled,Egress Window(s),Full,Sump Pump
- Number of fireplaces: 2
- Fireplace features: Family Room, Gas, Living Room
Interior area
- Total structure area: 4,953
- Total interior livable area: 4,356 sqft
- Finished area above ground: 3,257
- Finished area below ground: 1,099
Property
Parking
- Total spaces: 2
- Parking features: Detached Garage, Concrete
- Garage spaces: 2
- Details: Garage Dimensions (22x22)
Accessibility
- Accessibility features: None
Features
- Levels: Two
- Stories: 2
- Patio & porch: Covered
Lot
- Size: 7,405 Square Feet
- Dimensions: 54 x 135
- Features: Near Public Transit, Corner Lot
Details
- Foundation area: 1696
- Parcel number: 2002824320072
- Zoning description: Residential-Single Family
Construction
Type & style
- Home type: SingleFamily
- Property subtype: Single Family
Materials
- Frame
- Roof: Age 8 Years or Less,Asphalt,Metal,Pitched
Condition
- New construction: Yes
- Year built: 2026
Utilities & green energy
- Electric: Circuit Breakers
- Gas: Natural Gas
- Sewer: City Sewer/Connected
- Water: City Water/Connected
Community & HOA
Community
- Subdivision: Auditors Sub 312
HOA
- Has HOA: No
Location
- Region: Edina
Financial & listing details
- Price per square foot: $410/sqft
- Tax assessed value: $474,600
- Annual tax amount: $6,702
- Date on market: 5/5/2026
- Cumulative days on market: 143 days
- Road surface type: Paved
Estimated market value
$1,749,700
$1.66M - $1.84M
$6,378/mo
Price history
| Date | Event | Price |
|---|---|---|
| 7/23/2026 | Price change | $1,785,000-2.2%$410/sqft |
Source:  NorthstarMLS as distributed by MLS GRID #7048399 Report a problem NorthstarMLS as distributed by MLS GRID #7048399 Report a problem | ||
| 5/5/2026 | Listed for sale | $1,825,000-6.8%$419/sqft |
Source: NorthstarMLS as distributed by MLS GRID #7048399 Report a problem | ||
| 8/20/2025 | Listing removed | $1,959,000$450/sqft |
Source: NorthstarMLS as distributed by MLS GRID #6725151 Report a problem | ||
| 6/11/2025 | Price change | $1,959,000-6.7%$450/sqft |
Source: NorthstarMLS as distributed by MLS GRID #6725151 Report a problem | ||
| 5/27/2025 | Listed for sale | $2,100,000+269.1%$482/sqft |
Source: NorthstarMLS as distributed by MLS GRID #6725151 Report a problem | ||
| 5/27/2025 | Listing removed | $569,000$131/sqft |
Source: NorthstarMLS as distributed by MLS GRID #6701736 Report a problem | ||
| 4/15/2025 | Listed for sale | $569,000+26.4%$131/sqft |
Source: NorthstarMLS as distributed by MLS GRID #6701736 Report a problem | ||
| 4/12/2024 | Sold | $450,000+1.1%$103/sqft |
Source: NorthstarMLS as distributed by MLS GRID #6490405 Report a problem | ||
| 3/5/2024 | Pending sale | $445,000$102/sqft |
Source: NorthstarMLS as distributed by MLS GRID #6490405 Report a problem | ||
| 3/1/2024 | Listing removed | -- |
Source: NorthstarMLS as distributed by MLS GRID #6490405 Report a problem | ||
| 2/29/2024 | Listed for sale | $445,000+47.4%$102/sqft |
Source: NorthstarMLS as distributed by MLS GRID #6490405 Report a problem | ||
| 6/1/2016 | Sold | $302,000+0.7%$69/sqft |
Source: NorthstarMLS as distributed by MLS GRID #4699421 Report a problem | ||
| 4/8/2016 | Listed for sale | $299,900+117.3%$69/sqft |
Source: Coldwell Banker Burnet - Minneapolis Lakes #4699421 Report a problem | ||
| 10/5/2009 | Sold | $138,000+0.2%$32/sqft |
Source:  Lake Superior Area Realtors as distributed by MLS GRID #1204564 Report a problem Lake Superior Area Realtors as distributed by MLS GRID #1204564 Report a problem | ||
| 8/29/2009 | Price change | $137,700+37.7%$32/sqft |
Source: foreclosure.com Report a problem | ||
| 8/23/2009 | Listed for sale | -- |
Source: foreclosure.com Report a problem | ||
| 12/20/1999 | Sold | $100,000$23/sqft |
Source: Public Record Report a problem | ||
Public tax history
| Year | Property taxes | Tax assessment |
|---|---|---|
| 2025 | $5,883 -5.4% | $474,600 +0.4% |
| 2024 | $6,220 +6.2% | $472,700 +2.6% |
| 2023 | $5,855 +12.1% | $460,500 +8.3% |
| 2022 | $5,224 +13.1% | $425,400 +20.5% |
| 2021 | $4,617 +5.9% | $353,100 +4.7% |
| 2020 | $4,359 -5.6% | $337,100 -0.1% |
| 2019 | $4,617 +5.9% | $337,600 -1.2% |
| 2018 | $4,359 +11% | $341,800 +32.5% |
| 2017 | $3,927 +16.6% | $257,900 +3.5% |
| 2016 | $3,367 +2.2% | $249,100 +5.9% |
| 2015 | $3,294 +10.8% | $235,200 +21% |
| 2014 | $2,971 +28.5% | $194,400 +5.6% |
| 2013 | $2,312 -2.3% | $184,100 -3.8% |
| 2012 | $2,367 +9.5% | $191,400 |
| 2011 | $2,161 -5.3% | $191,400 -7.3% |
| 2010 | $2,282 -5.8% | $206,500 -6.8% |
| 2009 | $2,422 +7.7% | $221,600 +11.9% |
| 2006 | $2,249 +10.4% | $198,000 +12.4% |
| 2005 | $2,037 +5% | $176,200 +12.9% |
| 2004 | $1,941 +5.2% | $156,000 +12% |
| 2002 | $1,846 -26.7% | $139,300 |
| 2001 | $2,518 | -- |
Find assessor info on the county website
Monthly payment
Est. payment
Payment breakdown
Explore the cost of this home by adjusting the details. Changes won't be saved.Climate risks
Neighborhood: Chowen Park
Similar homes
- $2,099,9006 bd5 ba5.1k sqft5925 Chowen Ave S, Edina, MN 55410For Sale
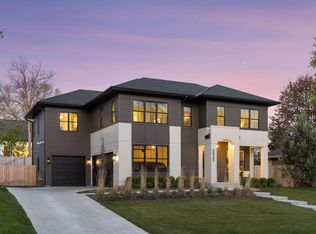
 MLS ID #7125882, Mitchell Scrimgeour, eXp Realty. NorthstarMLS as distributed by MLS GRID
 - $1,750,0005 bd5 ba4.1k sqft5105 Windsor Ave, Edina, MN 55436For Sale
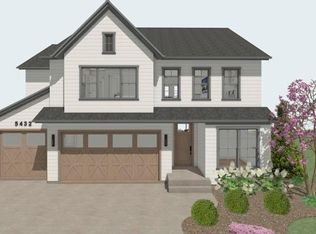 MLS ID #7022623, Barbara J Collins, Edina Realty, Inc.. NorthstarMLS as distributed by MLS GRID
 - $1,899,9005 bd5 ba4.3k sqft4509 Oxford Ave, Edina, MN 55436New Construction
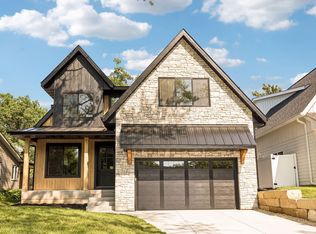 MLS ID #7132640, Jonathan Halvin, Bridge Realty, LLC. NorthstarMLS as distributed by MLS GRID
 - $1,325,0004 bd4 ba3.7k sqft3710 Vincent Ave S, Minneapolis, MN 55410For Sale
 MLS ID #7016649, Berg Larsen Group - Barry Berg, Coldwell Banker Realty - Lakes. NorthstarMLS as distributed by MLS GRID
 - $1,995,0005 bd5 ba4.2k sqft5812 Kellogg Ave, Edina, MN 55424For SaleMLS ID #7020285, Arthur D Hays, Lakes Sotheby's International Realty. NorthstarMLS as distributed by MLS GRID
- $1,785,0004 bd4 ba4.3k sqft13169 Diamond Path, Apple Valley, MN 55124For SaleMLS ID #7054462, Jacob L Smith, Lakes Sotheby's International Realty. NorthstarMLS as distributed by MLS GRID
- $2,650,0004 bd5 ba3.8k sqft6205 Hillside Rd, Edina, MN 55436New ConstructionMLS ID #7073629, Tiffany Ramey, Homes USA Realty, Inc.. NorthstarMLS as distributed by MLS GRID
- $1,395,0004 bd3 ba2.9k sqft5428 Dupont Ave S, Minneapolis, MN 55419For SaleMLS ID #7098422, Steven D Sohre, Keller Williams Realty Integrity. NorthstarMLS as distributed by MLS GRID
- $1,100,0003 bd3 ba2.6k sqft7009 Gleason Rd, Edina, MN 55439For SaleMLS ID #7123432, Marilee J Anderson, Coldwell Banker Realty - Southwest Regional. NorthstarMLS as distributed by MLS GRID
- $1,395,0003 bd3 ba2.3k sqft4200 Upton Ave S, Minneapolis, MN 55410For SaleMLS ID #6550433, Arthur D Hays, Lakes Sotheby's International Realty. NorthstarMLS as distributed by MLS GRID
- $1,994,9004 bd4 ba4.8k sqft1517 Fairfield Rd S, Minnetonka, MN 55305New ConstructionMLS ID #7085889, Jeff Martineau, Coldwell Banker Realty. NorthstarMLS as distributed by MLS GRID
- $1,889,0005 bd5 ba4.5k sqft6456 Yosemite Ln, Excelsior, MN 55331New ConstructionMLS ID #7124210, Timothy J Brown, Terrace Realty Partners. NorthstarMLS as distributed by MLS GRID
- $1,585,0004 bd4 ba3.6k sqft6160 Cardinal Dr, Excelsior, MN 55331New ConstructionMLS ID #7117211, Lina Jonuskaite, Bridge Realty, LLC. NorthstarMLS as distributed by MLS GRID
- $1,785,0005 bd5 ba5.4k sqft4410 Brindle Dr, Medina, MN 55340New ConstructionMLS ID #7065878, Lucas K Hanson, Edina Realty, Inc.. NorthstarMLS as distributed by MLS GRID
- $1,999,9005 bd5 ba5.1k sqft2631 Orchard Ln, Excelsior, MN 55331New ConstructionMLS ID #7130945, Al Richter, LPT Realty, LLC. NorthstarMLS as distributed by MLS GRID
- $2,250,0005 bd5 ba6k sqft746 Peninsula Point Rd, Shakopee, MN 55379For SaleMLS ID #7103246, Zach Skattum, RE/MAX Advantage Plus. NorthstarMLS as distributed by MLS GRID
- $1,650,0005 bd5 ba4.3k sqft7500 210th St E, Prior Lake, MN 55372For SaleMLS ID #6815876, Scott M. Hutchinson, Re/Max Advantage Plus. NorthstarMLS as distributed by MLS GRID
- $1,470,0005 bd5 ba3.8k sqft9975 194th St W, Lakeville, MN 55044For SaleMLS ID #7059485, Chris P Rooney, RE/MAX Preferred. NorthstarMLS as distributed by MLS GRID
- $1,275,0005 bd4 ba3.6k sqft625 Ivy Falls Ave, Mendota Heights, MN 55118New ConstructionMLS ID #7127813, Steve Casalenda, RE/MAX Results. NorthstarMLS as distributed by MLS GRID
