Skip main navigation
Off market
Street View
  • Tax assessed value
    $634,900

    5800 E Copper Mountain Dr, Spotsylvania, VA 22553

    6beds
    5,654sqft
    Detached
    Built in 2010
    0.26 Acres Lot
    $-- Zestimate®
    $112/sqft
    $3,240 Estimated rent

    Home value

    Not available

    Estimated sales range

    Not available

    $3,240/mo

    Zestimate® history
    Loading
    Loading...

    Owner options

    List your home for rent

    $3,240/mo

    Rent Zestimate®

    Find your next renter with Zillow Rental Manager. Plus, with online applications, you can quickly screen prospective tenants – for free.

    Learn more

    $3,240/mo

    Rent Zestimate®

    Refinance and save

    $3,755/mo

    Est. payment

    Refinancing to a lower rate could help reduce your monthly payments and save thousands over the life of the loan.

    See today's rates

    $3,755/mo

    Est. payment

    Explore your selling options

    Work with a Zillow partner agent

    Leverage their expertise and Zillow's premium Showcase listings to get your home seen by more buyers.

    Get started

    List with your own agent

    Get your home in front of millions of buyers by listing it on Zillow.

    Learn how to do it

    Sell it yourself

    Take full control of how buyers see your home on Zillow by listing For Sale by Owner (FSBO).

    List your home

    What's special

    Oversized half bathElaborate moldingsUpper level laundryOpen and spacious foyerUpgraded bamboo floorsGourmet eat-in kitchenLarge walk-in closet

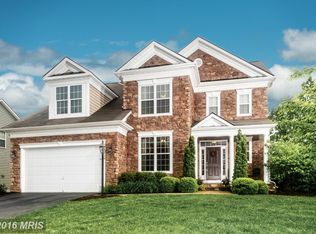
    Welcome home to an elegantly appointed Augustine built colonial located in the sought-after Hills of Breckenridge. This pristine home shows like a model and is loaded with upgrades. Open and spacious foyer that boasts elaborate moldings adjacent to both formal living and dining areas. Upgraded bamboo floors and 9~ ceilings throughout the main level that features a gourmet eat-in kitchen off of the family room with stone fireplace, butler~s pantry, mudroom, oversized half bath and bonus room that can be used as an office, playroom or whatever you like! The upper level features a true master suite detailed with moldings, a separate sitting area, large walk-in closet and an en suite like none other. The oversized, luxurious walk-in tiled shower and step up soaking tub showcased with the same elaborate molding sets this home apart. Two more upper level bedrooms share a jack-n-jill bathroom while the 4th has a full bath of its own. Upper level laundry with new washing machine. Tons of storage space in the finished basement that features a full bath leading to both the open rec room and another room that could be finished and used as a 5th bedroom (NTC) or in-home gym. Fully fenced in private backyard that backs to woods. The Hills of Breckenridge offers a community pool, tot lots, and shaded walking trails. You must see this one in person. Call today to schedule!

    This property is not currently displayed as for sale or rent on Zillow. This may be different from what's on other websites or public sources.
    Facts & features

    Interior

    Bedrooms & bathrooms
    • Bedrooms: 6
    • Bathrooms: 5
    • Full bathrooms: 5
    Heating
    • Heat pump, Other, Electric
    Cooling
    • Central
    Appliances
    • Included: Dishwasher, Dryer, Freezer, Garbage disposal, Microwave, Range / Oven, Refrigerator, Washer
    Features
    • Ceiling Fan(s), Kitchen Island, Pantry, Recessed Lighting, Walk-In Closet(s), Eat-in Kitchen, Crown Molding, Open Floorplan, Butlers Pantry, Formal/Separate Dining Room, Master Bath(s), Breakfast Area, Upgraded Countertops, Kitchen - Table Space, Family Room Off Kitchen, Chair Railings, Combination Kitchen/Dining, Combination Kitchen/Living, Stall Shower
    • Flooring: Carpet, Hardwood, Linoleum / Vinyl
    • Basement: Finished
    • Has fireplace: Yes
    Interior area
    • Total interior livable area: 5,654 sqft
    • Finished area below ground: 1100

    Property

    Parking
    • Total spaces: 2
    • Parking features: Garage - Attached
    Features
    • Exterior features: Other, Vinyl
    • Has view: Yes
    • View description: Territorial
    Lot
    • Size: 0.26 Acres
    Details
    • Parcel number: 34F410
    • Special conditions: Standard

    Construction

    Type & style
    • Home type: SingleFamily
    • Architectural style: Colonial
    • Property subtype: Detached
    Materials
    • Frame
    • Roof: Composition
    Condition
    • Year built: 2010

    Community & HOA

    HOA
    • Has HOA: Yes
    • HOA fee: $46 monthly
    Location
    • Region: Spotsylvania

    Financial & listing details

    • Price per square foot: $112/sqft
    • Tax assessed value: $634,900
    • Annual tax amount: $4,662

    Price history

    DateEventPrice
    10/7/2019Sold$480,580+1.2%$85/sqft
    Source: Public Record Report a problem
    8/15/2019Pending sale$474,900$84/sqft
    Source: Berkshire Hathaway HomeServices Select Realty #VASP214788 Report a problem
    8/6/2019Price change$474,900-3.1%$84/sqft
    Source: Berkshire Hathaway HomeServices Select Realty #VASP214788 Report a problem
    7/25/2019Listed for sale$489,900+4.9%$87/sqft
    Source: Berkshire Hathaway HomeServices Select Realty #VASP214788 Report a problem
    8/2/2018Listing removed$2,600
    Source: CENTURY 21 New Millennium #1002063186 Report a problem
    7/18/2018Listed for rent$2,600
    Source: CENTURY 21 New Millennium #1002063186 Report a problem
    6/25/2010Sold$466,965$83/sqft
    Source: Public Record Report a problem

    Public tax history

    YearProperty taxesTax assessment
    2025$4,662 +0.8%$634,900 +0.8%
    2024$4,625 +19.4%$629,800 +25.5%
    2023$3,872 +4.6%$501,800
    2022$3,702 +2%$501,800 +11.9%
    2021$3,629 $448,400
    2020$3,629 -1.7%$448,400 +3%
    2019$3,690 +1.7%$435,500
    2018$3,628 +1.4%$435,500 +3.5%
    2017$3,578 $420,900
    2016-- $420,900 +4.3%
    2015-- $403,400
    2014-- $403,400 +6.2%
    2013-- $379,800
    2012-- $379,800
    Find assessor info on the county website

    Neighborhood: 22553

    Nearby schools

    GreatSchools rating
    Schools provided by the listing agent
    • Elementary: Courthouse Road
    • Middle: Spotsylvania
    • High: Courtland
    • District: Spotsylvania County Public Schools

    Source: The MLS. This data may not be complete. We recommend contacting the local school district to confirm school assignments for this home.

    Get pre-qualified for a loan
    At Zillow Home Loans, we can pre-qualify you in as little as 5 minutes with no impact to your credit score.

    An equal housing lender. NMLS #10287.
