Discover unparalleled luxury in Paradise Valley with this stunning 3-bedroom, 3-bathroom home plus den, perched on one of the highest lots on Mummy Mountain. This exceptional property showcases exquisite wood flooring, beamed ceilings, alder doors, and stained trim, creating a warm and inviting ambiance.The open chef's kitchen is a masterpiece, featuring solid wood cabinetry, granite countertops, and premium Sub-Zero and Wolf appliances. Retreat to the elegant primary suite, complete with a private patio and a spa-inspired bathroom offering dual vanities, an open shower, a soaking tub, and a spacious walk-in closet. Step outside to your private desert oasis, boasting a negative-edge PebbleTec pool, elevated spa, and a linear fire pit—all framed by breathtaking, endless views.
Sold for $3,600,000
$3,600,000
5800 E GLEN Drive, Paradise Valley, AZ 85253
3beds
3baths
3,043sqft
Single Family Residence
Built in 1966
1.06 Acres Lot
$-- Zestimate®
$1,183/sqft
$6,830 Estimated rent
Home value
Not available
Estimated sales range
Not available
$6,830/mo
Zestimate® history
Owner options
List your home for rent
$6,830/mo
Rent Zestimate®
Find your next renter with Zillow Rental Manager. Plus, with online applications, you can quickly screen prospective tenants – for free.
$6,830/mo
Rent Zestimate®
Refinance and save
$16,450/mo
Est. payment
Refinancing to a lower rate could help reduce your monthly payments and save thousands over the life of the loan.
$16,450/mo
Est. payment
Explore your selling options
Work with a Zillow partner agent
Leverage their expertise and Zillow's premium Showcase listings to get your home seen by more buyers.
Get startedList with your own agent
Get your home in front of millions of buyers by listing it on Zillow.
Learn how to do itSell it yourself
Take full control of how buyers see your home on Zillow by listing For Sale by Owner (FSBO).
List your homeWhat's special
Zillow last checked:
Listing updated:
Listed by:
Layla S. Bishop 602-373-3973,
HomeSmart
Bought with:
Shawna Glazier, BR564910000
Bespoke Real Estate, LLC
Source: ARMLS,MLS#: 6799125
Facts & features
Interior
Bedrooms & bathrooms
- Bedrooms: 3
- Bathrooms: 3
Heating
- Natural Gas
Cooling
- Central Air, Ceiling Fan(s), Programmable Thmstat
Appliances
- Included: Dryer, Washer, Refrigerator, Built-in Microwave, Dishwasher, Disposal, Gas Range, Gas Oven
- Laundry: Inside
Features
- Pantry, High Speed Internet, Granite Counters, Double Vanity, Other, See Remarks, Eat-in Kitchen, Breakfast Bar, Elevator, Kitchen Island, Full Bth Master Bdrm, Separate Shwr & Tub
- Flooring: Carpet, Stone, Wood
- Windows: Low Emissivity Windows, Double Pane Windows, Tinted Windows
- Basement: Walk-Out Access
- Has fireplace: Yes
- Fireplace features: Fire Pit
Interior area
- Total structure area: 3,043
- Total interior livable area: 3,043 sqft
Property
Parking
- Total spaces: 4
- Parking features: Carport, Open
- Carport spaces: 2
- Uncovered spaces: 2
Features
- Stories: 2
- Has private pool: Yes
- Pool features: Variable Speed Pump, Heated
- Has spa: Yes
- Spa features: Heated, Private
- Fencing: Wrought Iron
- Has view: Yes
- View description: City Lights, Mountain(s)
Lot
- Size: 1.06 Acres
- Features: North/South Exposure, Hillside Lot, Desert Front, Natural Desert Back, Auto Timer H2O Front, Auto Timer H2O Back
Details
- Parcel number: 16955934
Construction
Type & style
- Home type: SingleFamily
- Architectural style: Contemporary
- Property subtype: Single Family Residence
Materials
- Stucco, Wood Frame, Painted
- Roof: Other
Condition
- Year built: 1966
Utilities & green energy
- Sewer: Public Sewer
- Water: City Water
Green energy
- Energy efficient items: Multi-Zones
Community & HOA
Community
- Security: Fire Sprinkler System
- Subdivision: CLUB ESTATES NO. 6
HOA
- Has HOA: No
- Services included: No Fees
Location
- Region: Paradise Valley
Financial & listing details
- Price per square foot: $1,183/sqft
- Tax assessed value: $796,500
- Annual tax amount: $3,794
- Date on market: 1/11/2025
- Cumulative days on market: 159 days
- Listing terms: Cash,Conventional,FHA,VA Loan
- Ownership: Fee Simple
Price history
| Date | Event | Price |
|---|---|---|
| 2/1/2026 | Listing removed | $11,995$4/sqft |
Source: Zillow Rentals Report a problem | ||
| 1/31/2026 | Price change | $11,995+4.3%$4/sqft |
Source: Zillow Rentals Report a problem | ||
| 1/5/2026 | Listed for rent | $11,495+12.8%$4/sqft |
Source: Zillow Rentals Report a problem | ||
| 7/4/2025 | Listing removed | $10,195$3/sqft |
Source: Zillow Rentals Report a problem | ||
| 6/26/2025 | Price change | $10,195-0.5%$3/sqft |
Source: Zillow Rentals Report a problem | ||
| 6/18/2025 | Sold | $3,600,000-5.9%$1,183/sqft |
Source:  ARMLS #6799125 Report a problem ARMLS #6799125 Report a problem | ||
| 6/17/2025 | Price change | $10,245-2.4%$3/sqft |
Source: Zillow Rentals Report a problem | ||
| 5/17/2025 | Listed for rent | $10,495$3/sqft |
Source: Zillow Rentals Report a problem | ||
| 2/20/2025 | Price change | $3,825,000-1.9%$1,257/sqft |
Source: ARMLS #6799125 Report a problem | ||
| 1/11/2025 | Listed for sale | $3,900,000+6.1%$1,282/sqft |
Source: ARMLS #6799125 Report a problem | ||
| 3/7/2022 | Sold | $3,675,000+5%$1,208/sqft |
Source: ARMLS #6357160 Report a problem | ||
| 2/23/2022 | Pending sale | $3,500,000$1,150/sqft |
Source: ARMLS #6357160 Report a problem | ||
| 2/17/2022 | Listed for sale | $3,500,000+191.7%$1,150/sqft |
Source: ARMLS #6357160 Report a problem | ||
| 5/27/2013 | Listing removed | $1,200,000$394/sqft |
Source: SimplySOLD Realty #4824178 Report a problem | ||
| 9/26/2012 | Listed for sale | $1,200,000-4%$394/sqft |
Source: ND Realty, LLC #4824178 Report a problem | ||
| 5/2/2012 | Listing removed | $1,250,000$411/sqft |
Source: ND Realty, LLC #4566947 Report a problem | ||
| 4/14/2011 | Listed for sale | $1,250,000-68.4%$411/sqft |
Source: SimplySOLD ND Realty #4566947 Report a problem | ||
| 2/14/2008 | Listing removed | $3,950,000$1,298/sqft |
Source: TourFactory #2876238 Report a problem | ||
| 2/2/2008 | Listed for sale | $3,950,000$1,298/sqft |
Source: TourFactory #2876238 Report a problem | ||
Public tax history
| Year | Property taxes | Tax assessment |
|---|---|---|
| 2017 | -- | $79,650 |
| 2016 | $6,323 -2.2% | $79,650 |
| 2015 | $6,463 | $79,650 -0.9% |
| 2014 | -- | $80,350 +7.5% |
| 2013 | -- | $74,720 |
| 2012 | -- | $74,720 -21% |
| 2011 | -- | $94,570 -12.3% |
| 2010 | -- | $107,830 +10.2% |
| 2009 | -- | $97,870 +0% |
| 2008 | -- | $97,850 +25% |
| 2007 | -- | $78,300 +46.1% |
| 2006 | -- | $53,600 |
| 2005 | -- | $53,600 +9.3% |
| 2004 | -- | $49,050 |
| 2003 | -- | $49,050 +32.6% |
| 2002 | -- | $37,000 |
Find assessor info on the county website
Neighborhood: 85253
Nearby homes
- $666,700-- bd-- ba-- sqft5800 E Glen Dr, Paradise Valley, AZ 85253Off Market
- $3,600,000-- bd2 ba3.1k sqft5800 E Glen Dr, Paradise Valley, AZ 85253Sold
- $2,436,800-- bd-- ba-- sqft5800 E Glen Dr, Paradise Valley, AZ 85253Off Market
- $1,950,0001.204 Acres5743 E Glen Dr #12, Paradise Valley, AZ 85253Lot/Land
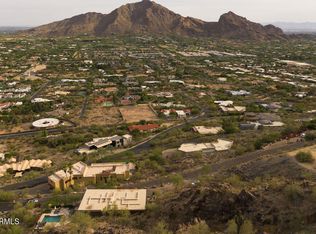
- $4,450,000-- bd6 ba5.8k sqft7102 N 57th Pl, Paradise Valley, AZ 85253Off Market
- $586,100-- bd-- ba-- sqft5740 E Glen Dr, Paradise Valley, AZ 85253Off Market
- $5,572,8003 bd4 ba6k sqft5717 E Arroyo Rd, Paradise Valley, AZ 85253Off Market
- $3,250,0000.983 Acres5712 E Glen Dr, Paradise Valley, AZ 85253Sold
Nearby schools
GreatSchools rating
- 10/10Kiva Elementary SchoolGrades: PK-6Distance: 1.9 mi
- 6/10Mohave Middle SchoolGrades: 6-8Distance: 3.7 mi
- 9/10Saguaro High SchoolGrades: 9-12Distance: 3 mi
Schools provided by the listing agent
- Elementary: Kiva Elementary School
- Middle: Mohave Middle School
- District: Scottsdale Unified District
Source: ARMLS. This data may not be complete. We recommend contacting the local school district to confirm school assignments for this home.
- Arizona
- Maricopa County
- Paradise Valley
- 85253
- 5800 E GLEN Drive
Nearby cities
Nearby zip codes
Other Paradise Valley Topics
