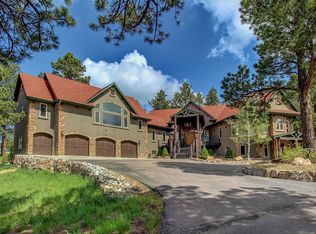
Live the dream in Bear Dance, a prestigious gated golf course community! This custom ranch home offers ultimate privacy on a secluded 36+ acre lot, surrounded by pines. Inside, discover impressive views from every window, vaulted ceilings, hickory hardwood floors, and abundant natural light. The open-concept design connects the family room (with stone fireplace and deck access), dining room, and gourmet kitchen – truly an entertainer's dream. The chef's kitchen boasts dark wood cabinets, GE Cafe appliances, and granite countertops. The luxurious primary suite features an ensuite 5-piece bath and walk-in closet. A flexible office can serve as a third main-floor bedroom. The upper level provides a large loft, fourth bedroom, and third bath – ideal for hobbies, a home business, or guests. An unfinished walkout basement offers vast potential with an 8-foot garage door for easy access. The oversized 4-car garage provides both extra depth for your long truck and width for extra storage. Enjoy the added benefit of wildlife year-round with the conservation easement, preserving the natural surroundings and wildlife. Experience the best of both worlds: serene, private living combined with the exclusive lifestyle of a premier golf course community, conveniently located near Castle Rock and Monument.
Sold for $1,725,000
$1,725,000
5800 Elk View Court, Larkspur, CO 80118
4beds
5,534sqft
Single Family Residence
Built in 2020
36.31 Acres Lot
$1,723,700 Zestimate®
$312/sqft
$6,420 Estimated rent
Home value
$1,723,700
$1.64M - $1.81M
$6,420/mo
Zestimate® history
Owner options
List your home for rent
$6,420/mo
Rent Zestimate®
Find your next renter with Zillow Rental Manager. Plus, with online applications, you can quickly screen prospective tenants – for free.
$6,420/mo
Rent Zestimate®
Refinance and save
$8,784/mo
Est. payment
Refinancing to a lower rate could help reduce your monthly payments and save thousands over the life of the loan.
$8,784/mo
Est. payment
Explore your selling options
Work with a Zillow partner agent
Leverage their expertise and Zillow's premium Showcase listings to get your home seen by more buyers.
Get startedList with your own agent
Get your home in front of millions of buyers by listing it on Zillow.
Learn how to do itSell it yourself
Take full control of how buyers see your home on Zillow by listing For Sale by Owner (FSBO).
List your homeWhat's special
Zillow last checked:
Listing updated:
Listed by:
Deidra Christensen 720-849-1092 deidrachristensen@hotmail.com,
HomeSmart,
Nicholas Seabol 720-470-7405,
HomeSmart Realty
Bought with:
Tracey Powell, 100079060
Six Star Properties LLC
Source: REcolorado as distributed by MLS GRID,MLS#: 6725508
Facts & features
Interior
Bedrooms & bathrooms
- Bedrooms: 4
- Bathrooms: 3
- Full bathrooms: 1
- 3/4 bathrooms: 2
- Main level bathrooms: 3
- Main level bedrooms: 4
Bedroom
- Description: Walk-In Closet, Door To Guest Bathroom
- Level: Main
Bedroom
- Description: Solid Double Double Doors Used As An Office!
- Level: Main
Bedroom
- Description: Bedroom #4 Upstairs
- Level: Main
Bathroom
- Description: Guest Bathroom
- Level: Main
Bathroom
- Description: Bathroom #3 Upstairs
- Level: Main
Other
- Description: Vaulted Ceilings, Large Picture Windows, Ensuite Bathroom
- Level: Main
Other
- Description: Dual Vanity, Copper Tub, Spa-Like Shower, Access To Walk-In Closet
- Level: Main
Dining room
- Description: Open To The Kitchen And Family Room
- Level: Main
Family room
- Description: Vaulted Ceilings, Large Windows, Views, Gas Fireplace
- Level: Main
Kitchen
- Description: Ge Cafe Appliances, Granite Counters, Stone Backsplash
- Level: Main
Laundry
- Description: Storage Cabinet, Shelf, Sink Cabinet
- Level: Main
Loft
- Description: Loft Area With Access To Upper Bedroom
Workshop
- Description: 8 Ft Garage Door To Access The Unfinished Basement
- Level: Basement
Heating
- Floor Furnace
Cooling
- Central Air
Appliances
- Included: Cooktop, Dishwasher, Disposal, Gas Water Heater, Microwave, Oven, Range, Range Hood, Refrigerator
- Laundry: In Unit
Features
- Ceiling Fan(s), Entrance Foyer, Five Piece Bath, Granite Counters, High Ceilings, Kitchen Island, Open Floorplan, Pantry, Primary Suite, Smoke Free, Vaulted Ceiling(s), Walk-In Closet(s)
- Flooring: Carpet, Tile, Wood
- Windows: Double Pane Windows, Window Treatments
- Basement: Bath/Stubbed,Unfinished,Walk-Out Access
- Number of fireplaces: 1
- Fireplace features: Family Room, Gas
Interior area
- Total structure area: 5,534
- Total interior livable area: 5,534 sqft
- Finished area above ground: 3,164
- Finished area below ground: 0
Property
Parking
- Total spaces: 4
- Parking features: Concrete, Dry Walled, Oversized, Storage
- Attached garage spaces: 4
Features
- Levels: One
- Stories: 1
- Entry location: Ground
- Patio & porch: Covered, Deck, Front Porch, Patio
- Exterior features: Balcony, Dog Run, Fire Pit, Private Yard
- Has view: Yes
- View description: Meadow, Valley
Lot
- Size: 36.31 Acres
- Features: Corner Lot, Many Trees, Meadow, Open Space, Secluded
- Residential vegetation: Natural State, Partially Wooded
Details
- Parcel number: R0445795
- Zoning: A1
- Special conditions: Standard
Construction
Type & style
- Home type: SingleFamily
- Architectural style: Mountain Contemporary
- Property subtype: Single Family Residence
Materials
- Frame, Stone, Stucco
- Foundation: Slab
- Roof: Composition
Condition
- Year built: 2020
Utilities & green energy
- Water: Well
- Utilities for property: Electricity Connected, Internet Access (Wired), Natural Gas Connected
Community & HOA
Community
- Security: Carbon Monoxide Detector(s), Smoke Detector(s), Video Doorbell
- Subdivision: Hidden Oaks At Bear Dance
HOA
- Has HOA: Yes
- Amenities included: Gated
- HOA fee: $600 annually
- HOA name: Bear Dance
- HOA phone: 303-985-9623
Location
- Region: Larkspur
Financial & listing details
- Price per square foot: $312/sqft
- Tax assessed value: $1,543,862
- Annual tax amount: $8,987
- Date on market: 3/1/2025
- Listing terms: Cash,Conventional,Jumbo
- Exclusions: Washer & Dryer (Negotiable), Mounted Tv's (Negotiable), Car Lift (Negotiable), And Seller's Personal Possessions
- Ownership: Individual
- Electric utility on property: Yes
Price history
| Date | Event | Price |
|---|---|---|
| 10/10/2025 | Sold | $1,725,000-4.2%$312/sqft |
Source:  REcolorado as distributed by MLS GRID #6725508 Report a problem REcolorado as distributed by MLS GRID #6725508 Report a problem | ||
| 8/19/2025 | Pending sale | $1,800,000$325/sqft |
Source: REcolorado as distributed by MLS GRID #6725508 Report a problem | ||
| 6/11/2025 | Price change | $1,800,000-2.7%$325/sqft |
Source: REcolorado as distributed by MLS GRID #6725508 Report a problem | ||
| 4/21/2025 | Price change | $1,850,000-2.6%$334/sqft |
Source: REcolorado as distributed by MLS GRID #6725508 Report a problem | ||
| 3/1/2025 | Listed for sale | $1,900,000+406.7%$343/sqft |
Source: REcolorado as distributed by MLS GRID #6725508 Report a problem | ||
| 11/17/2017 | Listing removed | $375,000$68/sqft |
Source: Castle Rock/Parker #3123172 Report a problem | ||
| 10/18/2017 | Listed for sale | $375,000$68/sqft |
Source: Castle Rock/Parker #3123172 Report a problem | ||
| 10/18/2017 | Pending sale | $375,000+8.7%$68/sqft |
Source: Castle Rock/Parker #3123172 Report a problem | ||
| 9/18/2017 | Sold | $345,000-8%$62/sqft |
Source: Public Record Report a problem | ||
| 8/16/2017 | Listed for sale | $375,000$68/sqft |
Source: Castle Rock/Parker #3123172 Report a problem | ||
| 8/16/2017 | Pending sale | $375,000$68/sqft |
Source: Castle Rock/Parker #3123172 Report a problem | ||
| 7/9/2017 | Price change | $375,000-5.1%$68/sqft |
Source: Keller Williams Action Realty LLC #3123172 Report a problem | ||
| 7/2/2017 | Price change | $395,000-1.2%$71/sqft |
Source: Keller Williams Action Realty LLC #3123172 Report a problem | ||
| 6/10/2017 | Price change | $399,900-7%$72/sqft |
Source: Keller Williams Action Realty LLC #3123172 Report a problem | ||
| 5/1/2017 | Price change | $430,000-4.4%$78/sqft |
Source: Owner Report a problem | ||
| 4/11/2017 | Price change | $450,000+5.9%$81/sqft |
Source: Owner Report a problem | ||
| 7/26/2016 | Price change | $425,000-5.6%$77/sqft |
Source: Keller Williams - Denver Tech Center #2242020 Report a problem | ||
| 4/17/2016 | Price change | $450,000-14.3%$81/sqft |
Source: Owner Report a problem | ||
| 10/17/2015 | Price change | $525,000-12.4%$95/sqft |
Source: Owner Report a problem | ||
| 7/10/2015 | Listed for sale | $599,000+166.2%$108/sqft |
Source: Owner Report a problem | ||
| 12/31/2014 | Sold | $225,000-4.3%$41/sqft |
Source: Public Record Report a problem | ||
| 8/9/2014 | Price change | $235,000-6%$42/sqft |
Source: Stucy Realty Company Incorporated #1215376 Report a problem | ||
| 5/9/2014 | Price change | $250,000-16.4%$45/sqft |
Source: Stucy Realty Company Incorporated #1215376 Report a problem | ||
| 12/24/2013 | Price change | $299,000-6.6%$54/sqft |
Source: Stucy Realty Company Incorporated #1215376 Report a problem | ||
| 7/31/2013 | Price change | $320,000-8.3%$58/sqft |
Source: Stucy Realty Company Incorporated #1215376 Report a problem | ||
| 11/29/2012 | Price change | $349,000-4.4%$63/sqft |
Source: Stucy Realty Company Incorporated #1145899 Report a problem | ||
| 6/12/2012 | Listed for sale | $365,000-5.2%$66/sqft |
Source: Stucy Realty Company Incorporated #1145899 Report a problem | ||
| 2/4/2008 | Sold | $385,000$70/sqft |
Source: Public Record Report a problem | ||
Public tax history
| Year | Property taxes | Tax assessment |
|---|---|---|
| 2025 | $8,893 -1% | $96,490 -4% |
| 2024 | $8,987 +29.6% | $100,500 -1% |
| 2023 | $6,936 -3.4% | $101,470 +30.4% |
| 2022 | $7,183 | $77,840 -2.8% |
| 2021 | -- | $80,080 +154.2% |
| 2020 | $2,849 -64.6% | $31,500 -68% |
| 2019 | $8,051 | $98,540 +13.2% |
| 2018 | $8,051 +6.8% | $87,050 |
| 2017 | $7,538 +117.8% | $87,050 +10.8% |
| 2016 | $3,462 -48.8% | $78,550 |
| 2015 | $6,761 +58.2% | $78,550 +69.5% |
| 2014 | $4,273 +13.5% | $46,350 +3.6% |
| 2006 | $3,764 -53% | $44,730 -39.9% |
| 2004 | $8,015 | $74,390 |
Find assessor info on the county website
Neighborhood: 80118
Nearby homes
- $2,466,0005 bd5 ba8.5k sqft1356 Elk View Rd, Larkspur, CO 80118Off Market
- $1,480,0003 bd3 ba3.2k sqft5750 Elk View Ct, Larkspur, CO 80118Off Market

- $1,992,9004 bd6 ba3.8k sqft945 Cerro Pl, Larkspur, CO 80118Off Market
- $1,925,0002.87 Acres940 Cerro Pl, Larkspur, CO 80118Off Market

- $4,741,3005 bd7 ba12k sqft1536 Elk View Rd, Larkspur, CO 80118Off Market
- $1,949,0005 bd6 ba5.8k sqft875 Cerro Pl, Larkspur, CO 80118Off Market
- $1,897,7004 bd5 ba6.7k sqft880 Cerro Pl, Larkspur, CO 80118Off Market
- $2,179,0006 bd6 ba5.8k sqft5580 Elk View Ct, Larkspur, CO 80118Off Market
Nearby schools
GreatSchools rating
- 8/10Larkspur Elementary SchoolGrades: K-6Distance: 3.2 mi
- 5/10Castle Rock Middle SchoolGrades: 7-8Distance: 9.1 mi
- 8/10Castle View High SchoolGrades: 9-12Distance: 9.3 mi
Schools provided by the listing agent
- Elementary: Larkspur
- Middle: Castle Rock
- High: Castle View
- District: Douglas RE-1
Source: REcolorado as distributed by MLS GRID. This data may not be complete. We recommend contacting the local school district to confirm school assignments for this home.
Get a cash offer in 3 minutes
Find out how much your home could sell for in as little as 3 minutes with a no-obligation cash offer.
Estimated market value
$1,723,700
Get a cash offer in 3 minutes
Find out how much your home could sell for in as little as 3 minutes with a no-obligation cash offer.
Estimated market value
$1,723,700
- Colorado
- Douglas County
- Larkspur
- 80118
- 5800 Elk View Court
Nearby cities
Nearby zip codes
Other Larkspur Topics
