Welcome to 5800 End O Trail, a spacious and beautifully updated home offering exceptional flexibility and comfort. Rich wood floors and fresh interior paint create a warm, inviting atmosphere from the moment you enter. The open-concept kitchen—featuring granite countertops, a gas cooktop set into the island, double ovens, and generous workspace—overlooks one of the two oversized living rooms, both enhanced by plentiful built-ins that add function and charm. The dining room and the second large living room are separated by a striking see-through fireplace, creating an elegant and seamless flow between spaces. A well-appointed wet bar overlooks one of the living rooms, making it ideal for entertaining. The main level also includes a primary suite designed for privacy and convenience, complete with a separate office, an ensuite bath, and his-and-her closets. The second level offers four generously sized bedrooms, each with its own built-in desk and paired with convenient Jack-and-Jill bathrooms, all featuring granite countertops and dual sinks. The third level adds even more versatility with an additional bedroom featuring a spacious walk-in closet—perfect for guests, a studio, or a quiet retreat. Step outside to a large covered back patio overlooking the pool—an ideal setting for relaxing, entertaining, or enjoying peaceful moments outdoors. The property also includes a three-car garage with a workshop and sits on a large lot with a circular driveway, offering ample space and curb appeal. With its expansive layout, this home is a rare find and designed to impress.
Sold
Price Unknown
5800 End O Trl, Fort Worth, TX 76112
6beds
4,862sqft
Single Family Residence
Built in 1985
0.4 Acres Lot
$635,500 Zestimate®
$--/sqft
$5,617 Estimated rent
Home value
$635,500
$591,000 - $686,000
$5,617/mo
Zestimate® history
Owner options
List your home for rent
$5,617/mo
Rent Zestimate®
Find your next renter with Zillow Rental Manager. Plus, with online applications, you can quickly screen prospective tenants – for free.
$5,617/mo
Rent Zestimate®
Refinance and save
Refinancing to a lower rate could help reduce your monthly payments and save thousands over the life of the loan.
Explore your selling options
Work with a Zillow partner agent
Leverage their expertise and Zillow's premium Showcase listings to get your home seen by more buyers.
Get startedList with your own agent
Get your home in front of millions of buyers by listing it on Zillow.
Learn how to do itSell it yourself
Take full control of how buyers see your home on Zillow by listing For Sale by Owner (FSBO).
List your homeWhat's special
Striking see-through fireplaceFresh interior paintRich wood floorsPlentiful built-insSeparate officeGenerous workspaceFour generously sized bedrooms
Zillow last checked:
Listing updated:
Listed by:
Tracy Wiley 0707454 817-523-9113,
League Real Estate 817-523-9113
Bought with:
Stephanie Brewer
JR Premier Properties
Source: NTREIS,MLS#: 21171158
Facts & features
Interior
Bedrooms & bathrooms
- Bedrooms: 6
- Bathrooms: 4
- Full bathrooms: 4
Primary bedroom
- Features: Closet Cabinetry, Ceiling Fan(s), En Suite Bathroom, Sitting Area in Primary, Separate Shower, Walk-In Closet(s)
- Level: First
- Dimensions: 19 x 13
Bedroom
- Features: Built-in Features, En Suite Bathroom, Walk-In Closet(s)
- Level: Second
- Dimensions: 14 x 10
Bedroom
- Features: Built-in Features, En Suite Bathroom, Walk-In Closet(s)
- Level: Second
- Dimensions: 15 x 11
Bedroom
- Features: Walk-In Closet(s)
- Level: Third
- Dimensions: 13 x 21
Bedroom
- Features: Built-in Features, En Suite Bathroom
- Level: Second
- Dimensions: 16 x 10
Bedroom
- Features: Built-in Features, En Suite Bathroom
- Level: Second
- Dimensions: 12 x 14
Bonus room
- Features: Built-in Features
- Level: First
- Dimensions: 7 x 7
Dining room
- Features: Fireplace
- Level: First
- Dimensions: 14 x 18
Other
- Features: Built-in Features, Dual Sinks, En Suite Bathroom, Jack and Jill Bath, Linen Closet, Stone Counters
- Level: Second
- Dimensions: 8 x 7
Other
- Level: First
- Dimensions: 7 x 5
Other
- Features: Built-in Features, En Suite Bathroom, Granite Counters, Jack and Jill Bath
- Level: Second
- Dimensions: 8 x 7
Kitchen
- Features: Breakfast Bar, Built-in Features, Eat-in Kitchen, Granite Counters, Kitchen Island, Pantry
- Level: First
- Dimensions: 12 x 8
Living room
- Features: Built-in Features, Ceiling Fan(s), Fireplace
- Level: First
- Dimensions: 24 x 21
Living room
- Features: Ceiling Fan(s), Fireplace
- Level: First
- Dimensions: 20 x 22
Office
- Features: Built-in Features
- Level: First
- Dimensions: 12 x 9
Utility room
- Features: Built-in Features, Utility Room, Utility Sink
- Level: First
- Dimensions: 10 x 7
Heating
- Central, Natural Gas
Cooling
- Central Air, Ceiling Fan(s), Electric
Appliances
- Included: Some Gas Appliances, Double Oven, Dishwasher, Electric Oven, Gas Cooktop, Disposal, Plumbed For Gas, Trash Compactor, Vented Exhaust Fan
Features
- Wet Bar, Chandelier, Dry Bar, Decorative/Designer Lighting Fixtures, Double Vanity, Eat-in Kitchen, High Speed Internet, In-Law Floorplan, Kitchen Island, Multiple Staircases, Open Floorplan, Pantry, Cable TV, Vaulted Ceiling(s), Natural Woodwork, Walk-In Closet(s), Wired for Sound
- Flooring: Wood
- Has basement: No
- Number of fireplaces: 1
- Fireplace features: Living Room, See Through, Wood Burning
Interior area
- Total interior livable area: 4,862 sqft
Property
Parking
- Total spaces: 3
- Parking features: Circular Driveway, Concrete, Door-Multi, Door-Single, Driveway, Garage, Garage Door Opener, Kitchen Level, Oversized, Garage Faces Side, Workshop in Garage
- Attached garage spaces: 3
- Has uncovered spaces: Yes
Features
- Levels: Three Or More
- Stories: 3
- Pool features: Fenced, In Ground, Pool, Pool Sweep
- Fencing: Wood
Lot
- Size: 0.4 Acres
- Features: Corner Lot
Details
- Parcel number: 03615030
Construction
Type & style
- Home type: SingleFamily
- Architectural style: Traditional,Detached
- Property subtype: Single Family Residence
Materials
- Brick, Wood Siding
- Foundation: Slab
- Roof: Metal
Condition
- Year built: 1985
Utilities & green energy
- Sewer: Public Sewer
- Water: Public
- Utilities for property: Sewer Available, Separate Meters, Underground Utilities, Water Available, Cable Available
Community & HOA
Community
- Features: Curbs
- Security: Prewired, Security System, Fire Alarm, Smoke Detector(s), Security Lights
- Subdivision: Woodhaven Cntry Club Estates
HOA
- Has HOA: No
Location
- Region: Fort Worth
Financial & listing details
- Tax assessed value: $486,643
- Annual tax amount: $12,757
- Date on market: 2/5/2026
- Cumulative days on market: 81 days
- Listing terms: Cash,Conventional,FHA,VA Loan
Price history
| Date | Event | Price |
|---|---|---|
| 3/30/2026 | Sold | -- |
Source: NTREIS #21171158 Report a problem | ||
| 3/4/2026 | Pending sale | $655,000$135/sqft |
Source: NTREIS #21171158 Report a problem | ||
| 2/24/2026 | Contingent | $655,000$135/sqft |
Source: NTREIS #21171158 Report a problem | ||
| 2/5/2026 | Listed for sale | $655,000+0.8%$135/sqft |
Source: NTREIS #21171158 Report a problem | ||
| 2/4/2026 | Listing removed | $650,000$134/sqft |
Source: NTREIS #21126070 Report a problem | ||
| 12/5/2025 | Listed for sale | $650,000+78.1%$134/sqft |
Source: NTREIS #21126070 Report a problem | ||
| 2/8/2023 | Listing removed | -- |
Source: Zillow Rentals Report a problem | ||
| 1/18/2023 | Listed for rent | $3,500$1/sqft |
Source: Zillow Rentals Report a problem | ||
| 1/5/2023 | Listing removed | -- |
Source: Zillow Rentals Report a problem | ||
| 1/2/2023 | Listed for rent | $3,500$1/sqft |
Source: Zillow Rentals Report a problem | ||
| 2/23/2016 | Sold | -- |
Source: Agent Provided Report a problem | ||
| 1/9/2016 | Pending sale | $365,000$75/sqft |
Source: RE/MAX PINNACLE GROUP REALTORS #13273413 Report a problem | ||
| 12/4/2015 | Listed for sale | $365,000$75/sqft |
Source: RE/MAX Pinnacle Group Realtors #13273413 Report a problem | ||
Public tax history
| Year | Property taxes | Tax assessment |
|---|---|---|
| 2025 | $8,213 -21.8% | $486,643 -14.9% |
| 2024 | $10,503 +7.9% | $572,050 +10.7% |
| 2023 | $9,731 -13% | $516,840 +1.7% |
| 2022 | $11,179 +4.9% | $508,000 +17.4% |
| 2021 | $10,658 -1.4% | $432,573 +0.4% |
| 2020 | $10,806 +14.5% | $430,721 -0.5% |
| 2019 | $9,440 +6.3% | $432,678 +21.8% |
| 2018 | $8,878 +9.1% | $355,300 +0.3% |
| 2017 | $8,137 +62.3% | $354,394 +20% |
| 2016 | $5,015 -1.6% | $295,212 +29.1% |
| 2015 | $5,094 | $228,600 |
| 2014 | $5,094 | $228,600 -7.3% |
| 2013 | -- | $246,600 -2.9% |
| 2012 | -- | $253,900 |
| 2011 | -- | $253,900 -0.3% |
| 2010 | -- | $254,600 -5.5% |
| 2009 | -- | $269,400 |
| 2008 | -- | $269,400 |
| 2007 | -- | $269,400 -4.3% |
| 2006 | -- | $281,400 +9.3% |
| 2005 | -- | $257,400 +2.8% |
| 2004 | -- | $250,300 -3.7% |
| 2003 | -- | $259,800 +5.1% |
| 2002 | -- | $247,100 +9.6% |
| 2001 | -- | $225,400 |
| 2000 | -- | $225,400 |
Find assessor info on the county website
Neighborhood: Woodhaven
Nearby homes
- $319,0005 bd5 ba3.8k sqft409 Havenwood Ln N, Fort Worth, TX 76112Off Market
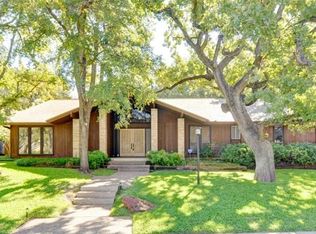
- $476,2003 bd2 ba4.1k sqft5808 End O Trl, Fort Worth, TX 76112Off Market
- $394,9003 bd2 ba2.6k sqft405 Havenwood Ln N, Fort Worth, TX 76112Off Market
- $472,4004 bd3 ba3.4k sqft400 Havenwood Ln N, Fort Worth, TX 76112Off Market

- $584,4004 bd5 ba3.7k sqft5805 End O Trl, Fort Worth, TX 76112Off Market
- $398,9003 bd2 ba3k sqft5801 End O Trl, Fort Worth, TX 76112Off Market
- $--4 bd3 ba3.3k sqft404 Havenwood Ln N, Fort Worth, TX 76112Sold
- $528,8004 bd4 ba3.9k sqft5851 Woodrill Ct, Fort Worth, TX 76112Off Market
Nearby schools
GreatSchools rating
- 5/10John T White Elementary SchoolGrades: PK-5Distance: 1.9 mi
- 4/10Meadowbrook Middle SchoolGrades: 6-8Distance: 2.5 mi
- 2/10Eastern Hills High SchoolGrades: 9-12Distance: 1.7 mi
Schools provided by the listing agent
- Elementary: Eastern Hills
- Middle: Meadowbrook
- High: Eastern Hills
- District: Fort Worth ISD
Source: NTREIS. This data may not be complete. We recommend contacting the local school district to confirm school assignments for this home.
Get a cash offer in 3 minutes
Find out how much your home could sell for in as little as 3 minutes with a no-obligation cash offer.
Estimated market value
$635,500
Get a cash offer in 3 minutes
Find out how much your home could sell for in as little as 3 minutes with a no-obligation cash offer.
Estimated market value
$635,500
- Texas
- Tarrant County
- Fort Worth
- 76112
- Woodhaven
- 5800 End O Trl
