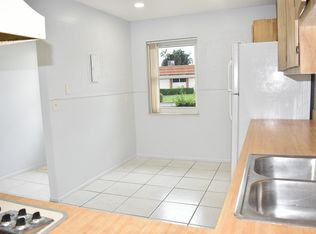
THIS PROPERTY CAN QUAILFY FOR $2500 - $5000 GRANT WITH CHASE HOME LENDING MORGAGE AND BUYER APPROVAL. Beautifully remodeled kitchen with all new stainless steel appliances, cabinets, diamond quartz countertop and opened half wall. Bathroom completely remodeled with porcelain tiled walk in shower for easy access and new fixtures. New porcelain tile flooring throughout the unit. AC replaced in 2020. New thermostat with additional remote sensor in back room for comfort. Back room has roll down storm shutters. Unit is across from the clubhouse, pool and amenities.
Sold for $139,000
$139,000
5800 Fernley Drive W #3, West Palm Beach, FL 33415
1beds
784sqft
Condominium
Built in 1980
-- sqft lot
$139,100 Zestimate®
$177/sqft
$1,569 Estimated rent
Home value
$139,100
$125,000 - $154,000
$1,569/mo
Zestimate® history
Owner options
List your home for rent
$1,569/mo
Rent Zestimate®
Find your next renter with Zillow Rental Manager. Plus, with online applications, you can quickly screen prospective tenants – for free.
$1,569/mo
Rent Zestimate®
Refinance and save
$1,473/mo
Est. payment
Refinancing to a lower rate could help reduce your monthly payments and save thousands over the life of the loan.
$1,473/mo
Est. payment
Explore your selling options
Work with a Zillow partner agent
Leverage their expertise and Zillow's premium Showcase listings to get your home seen by more buyers.
Get startedList with your own agent
Get your home in front of millions of buyers by listing it on Zillow.
Learn how to do itSell it yourself
Take full control of how buyers see your home on Zillow by listing For Sale by Owner (FSBO).
List your homeWhat's special
Zillow last checked:
Listing updated:
Listed by:
Eve Proebster 561-779-5054,
Deep Blue Realty, LLC
Bought with:
Marianela D Firmat, 3375664
Trueway Realty LLC
Source: BeachesMLS,MLS#: B26016490 Originating MLS: BeachesMLS
Originating MLS: BeachesMLSFacts & features
Interior
Bedrooms & bathrooms
- Bedrooms: 1
- Bathrooms: 1
- Full bathrooms: 1
- Main level bathrooms: 1
- Main level bedrooms: 1
Primary bedroom
- Level: Main
- Area: 154
- Dimensions: 14 X 11
Kitchen
- Level: Main
- Area: 72
- Dimensions: 8 X 9
Living room
- Level: Main
- Area: 128
- Dimensions: 16 X 8
Heating
- Central, Individual
Cooling
- Central Air, Ceiling Fan(s)
Appliances
- Included: Dryer, Dishwasher, Electric Water Heater, Disposal, Ice Maker, Range, Refrigerator, Vented Exhaust Fan, Water Heater, Washer
- Laundry: Inside, Laundry Room, Washer Dryer Install Allowed
Features
- Storage, Separate Shower, Walk-In Closet(s)
- Flooring: Tile
Interior area
- Total structure area: 964
- Total interior livable area: 784 sqft
Property
Parking
- Total spaces: 2
- Parking features: Assigned
Accessibility
- Accessibility features: None
Features
- Levels: One
- Stories: 1
- Pool features: Association
Details
- Parcel number: 00424414560000030
- Zoning: Res
- Special conditions: Standard,Listed As-Is
Construction
Type & style
- Home type: Condo
- Property subtype: Condominium
Materials
- Concrete
- Roof: Flat
Condition
- Resale,Updated/Remodeled
- New construction: No
- Year built: 1980
Utilities & green energy
- Sewer: Public Sewer
- Water: Public
- Utilities for property: Electricity Available, Sewer Connected, Water Available
Community & HOA
Community
- Features: Street Lights
- Security: Security Lights
- Senior community: Yes
- Subdivision: CRESTHAVEN TOWNHOMES SEC 4 CONDO
HOA
- Has HOA: Yes
- Amenities included: Clubhouse, Pool, Shuffleboard Court, Sidewalks, Tennis Court(s)
- Services included: Common Areas, Insurance, Maintenance Grounds, Pest Control, Recreation Facilities, Roof, Sewer, Trash, Water
- HOA fee: $472 monthly
- HOA name: CRESTHAVEN TOWNHOMES SEC 4 COND
Location
- Region: West Palm Beach
Financial & listing details
- Price per square foot: $177/sqft
- Tax assessed value: $128,856
- Annual tax amount: $2,635
- Date on market: 4/16/2026
- Cumulative days on market: 54 days
- Listing terms: Cash,Conventional
- Electric utility on property: Yes
Price history
| Date | Event | Price |
|---|---|---|
| 7/24/2026 | Sold | $139,000-2.7%$177/sqft |
Source:  BeachesMLS #B26016490 Report a problem BeachesMLS #B26016490 Report a problem | ||
| 4/16/2026 | Listed for sale | $142,900+90.5%$182/sqft |
Source: BeachesMLS #B26016490 Report a problem | ||
| 2/27/2026 | Sold | $75,000-28.6%$96/sqft |
Source: BeachesMLS #R11153139 Report a problem | ||
| 2/15/2026 | Pending sale | $105,000$134/sqft |
Source: BeachesMLS #RX-11153139 Report a problem | ||
| 1/30/2026 | Price change | $105,000-8.7%$134/sqft |
Source: BeachesMLS #RX-11153139 Report a problem | ||
| 1/10/2026 | Listed for sale | $115,000$147/sqft |
Source: BeachesMLS #RX-11153139 Report a problem | ||
Public tax history
| Year | Property taxes | Tax assessment |
|---|---|---|
| 2025 | $2,635 +400% | $128,856 +371.6% |
| 2024 | $527 +4.2% | $27,323 +3% |
| 2023 | $506 -0.4% | $26,527 +3% |
| 2022 | $508 +10.4% | $25,754 +3% |
| 2021 | $460 +3% | $25,004 +1.4% |
| 2020 | $447 -1.3% | $24,659 +2.3% |
| 2019 | $453 | $24,105 +1.9% |
| 2018 | $453 +27.6% | $23,656 -42.3% |
| 2017 | $355 -66.1% | $41,025 +80.8% |
| 2016 | $1,046 +221.3% | $22,692 +0.7% |
| 2015 | $326 +0.8% | $22,534 +0.8% |
| 2014 | $323 +1.6% | $22,355 +1.5% |
| 2013 | $318 +4.3% | $22,025 |
| 2012 | $305 -3.3% | $22,025 -15.4% |
| 2011 | $315 +3.2% | $26,025 |
| 2010 | $305 -18% | $26,025 -15.9% |
| 2009 | $373 +10.3% | $30,934 +0.1% |
| 2008 | $338 +27.1% | $30,903 +3% |
| 2007 | $266 -12.3% | $30,003 +2.5% |
| 2006 | $303 | $29,271 +3% |
| 2005 | -- | $28,418 +3% |
| 2004 | $22 -86.8% | $27,590 +1.9% |
| 2003 | $164 -13.9% | $27,076 +2.4% |
| 2002 | $191 +6.2% | $26,441 +1.6% |
| 2001 | $180 +5% | $26,025 +1.3% |
| 2000 | $171 | $25,695 -7% |
| 1999 | -- | $27,625 |
Find assessor info on the county website
Neighborhood: 33415
Nearby homes
- $205,0001 bd2 ba999 sqft5780 Fernley Dr W APT 105, West Palm Beach, FL 33415Sold

- $162,0002 bd2 ba999 sqft5780 Fernley Dr W APT 127, West Palm Beach, FL 33415Sold
- $189,0002 bd2 ba999 sqft5800 Fernley Dr W APT 8, West Palm Beach, FL 33415Sold

- $115,0001 bd2 ba999 sqft5800 Fernley Dr W APT 14, West Palm Beach, FL 33415Sold

- $275,0002 bd2 ba1.6k sqft5800 Fernley Dr W APT 19, West Palm Beach, FL 33415Sold
- $159,0001 bd2 ba999 sqft5800 Fernley Dr W APT 21, West Palm Beach, FL 33415Sold
- $176,4001 bd1 ba784 sqft5800 Fernley Dr W APT 1, West Palm Beach, FL 33415Off Market
- $146,7001 bd2 ba999 sqft5800 Fernley Dr W APT 2, West Palm Beach, FL 33415Off Market
Nearby schools
GreatSchools rating
- 6/10Forest Hill Elementary SchoolGrades: PK-5Distance: 0.8 mi
- 6/10Okeeheelee Middle SchoolGrades: 6-8Distance: 1.5 mi
- 5/10Dr. Joaquin Garcia High SchoolGrades: 9-12Distance: 3.8 mi
Schools provided by the listing agent
- Elementary: Forest Hill
- Middle: Okeeheelee
- High: Dr. Joaquin Garcia
Source: BeachesMLS. This data may not be complete. We recommend contacting the local school district to confirm school assignments for this home.
Get a cash offer in 3 minutes
Find out how much your home could sell for in as little as 3 minutes with a no-obligation cash offer.
Estimated market value
$139,100
Get a cash offer in 3 minutes
Find out how much your home could sell for in as little as 3 minutes with a no-obligation cash offer.
Estimated market value
$139,100
- Florida
- Palm Beach County
- West Palm Beach
- 33415
- 5800 Fernley Drive W Unit 3
Nearby cities
Nearby neighborhoods
Nearby zip codes
Other West Palm Beach Topics
