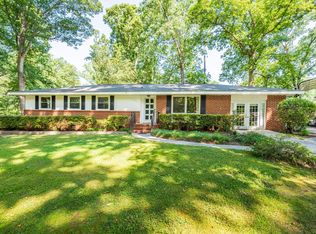
If houses had personalities, this one would be warm, welcoming, and full of potential—kind of like your favorite cozy sweater, but with a lot more space to stretch out. 5800 Forest Drive is the perfect mix of classic charm and opportunity, sitting pretty on a huge, tree-lined lot that practically begs for a hammock, a fire pit, or the best backyard barbecue on the block. Big yards are hard to come by these days, but this one? It's got space for days. Whether you've got a green thumb, a pup who needs room to zoom, or just want a little privacy from the world, this sprawling outdoor space is ready for whatever you can dream up. And let's not forget the attached two-car garage—plenty of room for your cars, storage, and those half-finished DIY projects (we all have them). Inside, this ranch-style gem has been well-loved and well-maintained, with a fresh coat of paint in 2025 to keep things feeling bright and new. The single-level layout means easy living, with spacious living areas, natural light galore, and that effortless flow that makes a house feel like home. Love it as-is? Move right in. Feeling a little HGTV-inspired? There's plenty of potential to put your own stamp on it. Location? Oh, it's good. The beauty of this home is that you get peace and quiet without being stuck in the middle of nowhere. You're just a quick drive from North Raleigh's best shopping, dining, and parks, the heart of Downtown Raleigh, where nightlife, culture, and amazing food await and I-540, making commutes (or spontaneous road trips) an absolute breeze So, you get all the perks of a quiet, established neighborhood while still being close enough to all the action. Whether you're a first-time buyer, a downsizer, or someone who just loves a home with potential, 5800 Forest Drive is the kind of place that grows with you. It's got great bones, a killer location, and endless possibilities—all it needs is someone ready to make it their own. So, what do you say? Your next adventure starts here.
Sold for $527,541
$527,541
5800 Forest Dr, Raleigh, NC 27616
3beds
1,810sqft
Single Family Residence, Residential
Built in 1976
0.83 Acres Lot
$514,500 Zestimate®
$291/sqft
$2,127 Estimated rent
Home value
$514,500
$484,000 - $545,000
$2,127/mo
Zestimate® history
Loading...
Owner options
List your home for rent
$2,127/mo
Rent Zestimate®
Find your next renter with Zillow Rental Manager. Plus, with online applications, you can quickly screen prospective tenants – for free.
Learn more$2,127/mo
Rent Zestimate®
Refinance and save
$3,112/mo
Est. payment
Refinancing to a lower rate could help reduce your monthly payments and save thousands over the life of the loan.
See today's rates$3,112/mo
Est. payment
Explore your selling options
Work with a Zillow partner agent
Leverage their expertise and Zillow's premium Showcase listings to get your home seen by more buyers.
Get startedList with your own agent
Get your home in front of millions of buyers by listing it on Zillow.
Learn how to do itSell it yourself
Take full control of how buyers see your home on Zillow by listing For Sale by Owner (FSBO).
List your homeWhat's special
Single-level layoutNatural light galoreHuge tree-lined lotFresh coat of paintEffortless flowSprawling outdoor space
Zillow last checked:
Listing updated:
Listed by:
Annette Holt 919-810-2203,
Compass -- Cary,
Davis Holt 919-810-2188,
Compass -- Cary
Bought with:
Renee Conrad, 333515
DASH Carolina
Source: Doorify MLS,MLS#: 10081880
Facts & features
Interior
Bedrooms & bathrooms
- Bedrooms: 3
- Bathrooms: 3
- Full bathrooms: 2
- 1/2 bathrooms: 1
Heating
- Forced Air
Cooling
- Central Air
Features
- Flooring: Carpet
- Has fireplace: Yes
- Fireplace features: Family Room
- Common walls with other units/homes: No Common Walls
Interior area
- Total structure area: 1,810
- Total interior livable area: 1,810 sqft
- Finished area above ground: 1,810
- Finished area below ground: 0
Property
Parking
- Total spaces: 2
- Parking features: Garage
- Attached garage spaces: 2
Features
- Levels: One
- Stories: 1
- Patio & porch: Deck, Porch
- Exterior features: Storage, Other
- Pool features: None
- Spa features: None
- Fencing: Other
- Has view: Yes
- View description: Neighborhood
Lot
- Size: 0.83 Acres
Details
- Additional structures: Other
- Parcel number: 172606276746000
- Zoning: R-6-R-6
- Special conditions: Standard
Construction
Type & style
- Home type: SingleFamily
- Architectural style: Ranch
- Property subtype: Single Family Residence, Residential
Materials
- Brick
- Foundation: Other
- Roof: Shingle
Condition
- New construction: No
- Year built: 1976
Utilities & green energy
- Sewer: Public Sewer
- Water: Public
- Utilities for property: Cable Available, Electricity Available
Community & neighborhood
Location
- Region: Raleigh
- Subdivision: Oak Forest Estates
Price history
| Date | Event | Price |
|---|---|---|
| 4/9/2025 | Sold | $527,541+5.5%$291/sqft |
Source:  Doorify MLS #10081880 Report a problem Doorify MLS #10081880 Report a problem | ||
| 3/18/2025 | Pending sale | $500,000$276/sqft |
Source: Doorify MLS #10081880 Report a problem | ||
| 3/13/2025 | Listed for sale | $500,000$276/sqft |
Source: Doorify MLS #10081880 Report a problem | ||
Public tax history
| Year | Property taxes | Tax assessment |
|---|---|---|
| 2025 | $3,882 +0.4% | $444,961 +0.5% |
| 2024 | $3,866 +35.9% | $442,819 +70.9% |
| 2023 | $2,844 +7.6% | $259,112 |
| 2022 | $2,644 +4% | $259,112 |
| 2021 | $2,541 +1.8% | $259,112 |
| 2020 | $2,495 +2.3% | $259,112 +24.1% |
| 2019 | $2,439 | $208,716 |
| 2018 | $2,439 +11.3% | $208,716 |
| 2017 | $2,191 +2.1% | $208,716 |
| 2016 | $2,146 -4.1% | $208,716 -2.6% |
| 2015 | $2,239 +5.4% | $214,257 |
| 2014 | $2,124 | $214,257 |
| 2013 | -- | $214,257 |
| 2012 | -- | $214,257 |
| 2011 | -- | $214,257 |
| 2010 | -- | $214,257 |
| 2009 | -- | $214,257 |
| 2008 | -- | -- |
| 2007 | -- | -- |
| 2006 | -- | -- |
| 2005 | -- | -- |
| 2004 | -- | -- |
| 2003 | -- | -- |
| 2002 | -- | -- |
| 2001 | -- | -- |
Find assessor info on the county website
Neighborhood: Northeast Raleigh
Nearby schools
GreatSchools rating
- 9/10Abbott's Creek Elementary SchoolGrades: PK-5Distance: 3.1 mi
- 2/10East Millbrook MiddleGrades: 6-8Distance: 0.6 mi
- 7/10Millbrook HighGrades: 9-12Distance: 1.1 mi
Schools provided by the listing agent
- Elementary: Wake - Abbotts Creek
- Middle: Wake - East Millbrook
- High: Wake - Millbrook
Source: Doorify MLS. This data may not be complete. We recommend contacting the local school district to confirm school assignments for this home.
Get a cash offer in 3 minutes
Find out how much your home could sell for in as little as 3 minutes with a no-obligation cash offer.
Estimated market value
$514,500
Get a cash offer in 3 minutes
Find out how much your home could sell for in as little as 3 minutes with a no-obligation cash offer.
Estimated market value
$514,500
- North Carolina
- Wake County
- Raleigh
- 27616
- Northeast Raleigh
- 5800 Forest Dr
Nearby cities
Nearby neighborhoods
Nearby zip codes
Other Raleigh Topics
