Huge 4 Bedroom, 2 1/2 bath, split level situated on a corner lot in the desirable Neshaminy Valley neighborhood. An estimated 2350 sq ft includes a converted garage space into a large family room. Enter the home through the arched front porch area into a tastefully tiled foyer space. First level is tiled throughout. To the right, up a half level is a high ceiling living room with patterned hardwood floors, wood-burning fireplace on a stone facade wall, 2 skylights, and an updated bay window. Through to the dining room with natural light on 2 sides and back yard access. Continue to the upgraded kitchen with plenty of cabinetry, tile flooring and gas stove. From the kitchen down to the original family room flooded with natural light, ceiling fan, and 2 access doors to back and side yards. This room requires some drywall work. Then to the huge, 2nd family room, formerly the garage. It is conditioned with a separate mini-split system and also has a gas fireplace. Also on this level is a half bath and laundry room with outside access. Second level is carpeted, includes primary BR with 3 piece bathroom, 3 other BR's and a full bath. Outside the back yard is fenced with access to the detached 1 car garage. There is also an in-ground swimming pool though it has not been functional for several seasons. Mechanicals are solid, includes Central Air, gas fired heater and water heater. Roof installed in 2018. Investors/contractors - keep in mind this house is almost 50% larger than the highest comparable sale down the street. Owner occupants - Cost of Improvements/changes can be included in the amount financed with specific types of loans. Contact Listing Agent for info.
Sold for $435,000
$435,000
5800 Griscomb Dr, Bensalem, PA 19020
4beds
2,350sqft
Single Family Residence
Built in 1971
0.27 Acres Lot
$438,000 Zestimate®
$185/sqft
$3,477 Estimated rent
Home value
$438,000
$407,000 - $469,000
$3,477/mo
Zestimate® history
Owner options
List your home for rent
$3,477/mo
Rent Zestimate®
Find your next renter with Zillow Rental Manager. Plus, with online applications, you can quickly screen prospective tenants – for free.
$3,477/mo
Rent Zestimate®
Refinance and save
$2,797/mo
Est. payment
Refinancing to a lower rate could help reduce your monthly payments and save thousands over the life of the loan.
$2,797/mo
Est. payment
Explore your selling options
Work with a Zillow partner agent
Leverage their expertise and Zillow's premium Showcase listings to get your home seen by more buyers.
Get startedList with your own agent
Get your home in front of millions of buyers by listing it on Zillow.
Learn how to do itSell it yourself
Take full control of how buyers see your home on Zillow by listing For Sale by Owner (FSBO).
List your homeWhat's special
Split levelIn-ground swimming poolCorner lotArched front porch areaPatterned hardwood floorsUpdated bay windowCentral air
Zillow last checked:
Listing updated:
Listed by:
John Houpert 215-858-7147,
Homestarr Realty
Bought with:
Mohammad Abdelmuhsen
Realty Mark Cityscape-Huntingdon Valley
Source: Bright MLS,MLS#: PABU2115272
Facts & features
Interior
Bedrooms & bathrooms
- Bedrooms: 4
- Bathrooms: 3
- Full bathrooms: 2
- 1/2 bathrooms: 1
- Main level bathrooms: 1
Basement
- Area: 800
Heating
- Forced Air, Heat Pump, Natural Gas
Cooling
- Central Air, Natural Gas, Electric
Appliances
- Included: Gas Water Heater
Features
- Basement: Partial
- Number of fireplaces: 2
- Fireplace features: Gas/Propane, Wood Burning
Interior area
- Total structure area: 3,150
- Total interior livable area: 2,350 sqft
- Finished area above ground: 2,350
- Finished area below ground: 0
Property
Parking
- Total spaces: 5
- Parking features: Other, Detached, Driveway
- Garage spaces: 1
- Uncovered spaces: 4
Accessibility
- Accessibility features: None
Features
- Levels: Two
- Stories: 2
- Has private pool: Yes
- Pool features: In Ground, Private
- Fencing: Vinyl
Lot
- Size: 0.27 Acres
- Dimensions: 95.00 x 125.00
- Features: Corner Lot/Unit
Details
- Additional structures: Above Grade, Below Grade
- Parcel number: 02020171
- Zoning: R2
- Special conditions: Standard
Construction
Type & style
- Home type: SingleFamily
- Architectural style: Colonial
- Property subtype: Single Family Residence
Materials
- Frame
- Foundation: Block
Condition
- New construction: No
- Year built: 1971
Utilities & green energy
- Sewer: Public Sewer
- Water: Public
Community & HOA
Community
- Subdivision: Neshaminy Valley
HOA
- Has HOA: No
Location
- Region: Bensalem
- Municipality: BENSALEM TWP
Financial & listing details
- Price per square foot: $185/sqft
- Tax assessed value: $29,840
- Annual tax amount: $6,789
- Date on market: 3/9/2026
- Listing agreement: Exclusive Right To Sell
- Ownership: Fee Simple
Price history
| Date | Event | Price |
|---|---|---|
| 5/15/2026 | Sold | $435,000-8.4%$185/sqft |
Source:  Bright MLS #PABU2115272 Report a problem Bright MLS #PABU2115272 Report a problem | ||
| 5/14/2026 | Pending sale | $475,000$202/sqft |
Source: Bright MLS #PABU2115272 Report a problem | ||
| 3/31/2026 | Contingent | $475,000$202/sqft |
Source: Bright MLS #PABU2115272 Report a problem | ||
| 3/27/2026 | Listed for sale | $475,000$202/sqft |
Source: Bright MLS #PABU2115272 Report a problem | ||
| 3/26/2026 | Contingent | $475,000$202/sqft |
Source: Bright MLS #PABU2115272 Report a problem | ||
| 3/9/2026 | Listed for sale | $475,000+87.7%$202/sqft |
Source: Bright MLS #PABU2115272 Report a problem | ||
| 11/30/2004 | Sold | $253,000$108/sqft |
Source: Public Record Report a problem | ||
Public tax history
| Year | Property taxes | Tax assessment |
|---|---|---|
| 2025 | $6,790 | $29,840 |
| 2024 | $6,790 +7.3% | $29,840 |
| 2023 | $6,330 +0.6% | $29,840 |
| 2022 | $6,293 | $29,840 |
| 2021 | $6,293 +1% | $29,840 |
| 2020 | $6,230 +4.7% | $29,840 |
| 2018 | $5,950 | $29,840 |
| 2017 | -- | $29,840 |
| 2016 | -- | $29,840 |
| 2015 | -- | $29,840 |
| 2014 | -- | $29,840 |
| 2013 | -- | $29,840 |
| 2012 | -- | $29,840 |
| 2011 | -- | $29,840 |
| 2010 | -- | $29,840 |
| 2009 | -- | $29,840 |
| 2008 | -- | $29,840 |
| 2007 | -- | $29,840 |
| 2006 | -- | $29,840 |
| 2005 | -- | $29,840 +300% |
| 2004 | -- | $7,460 |
| 2003 | -- | $7,460 |
| 2002 | -- | $7,460 |
| 2000 | -- | $7,460 |
Find assessor info on the county website
Neighborhood: 19020
Nearby homes
- $--2 bd1 ba1.1k sqft1707 Neshaminy Valley Dr, Bensalem, PA 19020Off Market

- $--1 bd1 ba900 sqft1638 Neshaminy Valley Dr, Bensalem, PA 19020Off Market

- $--1 bd1 ba-- sqft1614 Neshaminy Valley Dr, Bensalem, PA 19020Off Market

- $--1 bd1 ba800 sqft1680 Neshaminy Valley Dr, Bensalem, PA 19020Off Market
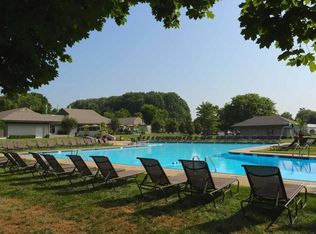
- $--1 bd1 ba800 sqft1514 Neshaminy Valley Dr, Bensalem, PA 19020Off Market
- $331,7001 bd1 ba800 sqft1500 Neshaminy Valley Dr, Bensalem, PA 19020Off Market
- $331,7001 bd1 ba800 sqft1712 Neshaminy Valley Dr, Bensalem, PA 19020Off Market
- $--2 bd1 ba1.1k sqft1430 Neshaminy Valley Dr, Bensalem, PA 19020Off Market
Nearby schools
GreatSchools rating
- 6/10Belmont Hills Elementary SchoolGrades: K-6Distance: 0.1 mi
- 6/10Robert K Shafer Middle SchoolGrades: 7-8Distance: 2.9 mi
- 5/10Bensalem Twp High SchoolGrades: 9-12Distance: 2.1 mi
Schools provided by the listing agent
- District: Bensalem Township
Source: Bright MLS. This data may not be complete. We recommend contacting the local school district to confirm school assignments for this home.
Get a cash offer in 3 minutes
Find out how much your home could sell for in as little as 3 minutes with a no-obligation cash offer.
Estimated market value
$438,000
Get a cash offer in 3 minutes
Find out how much your home could sell for in as little as 3 minutes with a no-obligation cash offer.
Estimated market value
$438,000
- Pennsylvania
- Bucks County
- Bensalem
- 19020
- 5800 Griscomb Dr
Nearby cities
Nearby neighborhoods
Nearby zip codes
Other Bensalem Topics
