Skip main navigation
Sold for $139,900
  • Listed by: HomeLife Platinum Realty • Tony Perez • Contact: 626-330-8282
    Bought with: Fiv Realty Co.
    $139,900

    5800 Hamner Ave Space 354, Eastvale, CA 91752

    3beds
    1,440sqft
    Manufactured Home
    Built in 1972
    -- sqft lot
    $140,100 Zestimate®
    $97/sqft
    $3,204 Estimated rent

    Home value

    $140,100

    $127,000 - $154,000

    $3,204/mo

    Zestimate® history
    Loading
    Loading...

    Owner options

    List your home for rent

    $3,204/mo

    Rent Zestimate®

    Find your next renter with Zillow Rental Manager. Plus, with online applications, you can quickly screen prospective tenants – for free.

    Learn more

    $3,204/mo

    Rent Zestimate®

    Refinance and save

    $913/mo

    Est. payment

    Refinancing to a lower rate could help reduce your monthly payments and save thousands over the life of the loan.

    See today's rates

    $913/mo

    Est. payment

    Explore your selling options

    Work with a Zillow partner agent

    Leverage their expertise and Zillow's premium Showcase listings to get your home seen by more buyers.

    Get started

    List with your own agent

    Get your home in front of millions of buyers by listing it on Zillow.

    Learn how to do it

    Sell it yourself

    Take full control of how buyers see your home on Zillow by listing For Sale by Owner (FSBO).

    List your home

    What's special

    Spacious primary suiteQuartz countertopsWhite shaker cabinetsTwo covered patiosWalk-in closetTwo storage sheds
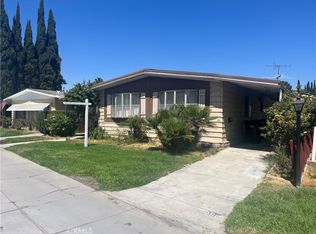
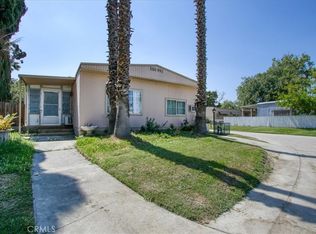
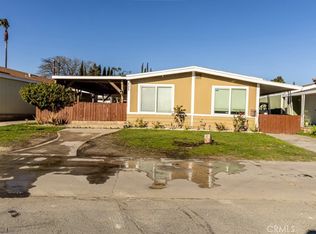
    Why Rent? Welcome to your new home in the heart of Eastvale. This well-maintained manufactured home is located in a vibrant, family-friendly community that combines comfort, convenience, and lifestyle. Inside, you’ll find a spacious primary suite featuring a walk-in closet and a private bath with a stand-up shower. Two additional bedrooms and a hallway bath provide space for family or guests. The step-down living room creates a warm gathering area, while the kitchen is thoughtfully upgraded with white shaker cabinets, quartz countertops, and a stove included for move-in ease. An indoor laundry closet adds everyday convenience. Outside, enjoy two covered patios perfect for relaxing or entertaining, plus two storage sheds for all your essentials. The community itself offers an impressive range of amenities: a gated entrance, serene lake with fishing (no license required), playground, BBQ and picnic areas, two basketball courts, walking paths, billiard room with four pool tables, and a clubhouse with a grand piano. Residents also benefit from a resort-style pool with waterfall, a heated spa, secondary heated pool, laundry facilities, RV storage, a mini market, and a full calendar of community events and yard sales. Families will appreciate school bus pick-up and drop-off within the park, along with the natural beauty of ducks and peacocks roaming nearby. With three major shopping centers within walking distance, easy access to the 15 and 60 freeways, and a nearby Riverside Transit bus stop, this property offers the perfect balance of comfort, convenience, and community living.

    Zillow last checked:

    Listing updated:

    Listed by:

    Tony Perez DRE #01313528 626-705-5561,

    HomeLife Platinum Realty

    Bought with:

    Martha Sabroso, DRE #02184488

    Fiv Realty Co.

    Source: CRMLS,MLS#: CV25191538MLS LogoOriginating MLS: California Regional MLS

    Facts & features

    Interior

    Bedrooms & bathrooms
    • Bedrooms: 3
    • Bathrooms: 2
    • Full bathrooms: 1
    • 3/4 bathrooms: 1
    Rooms
    • Room types: Bedroom, Kitchen, Laundry, Living Room, Primary Bedroom
    Primary bedroom
    • Features: Main Level Primary
    Primary bedroom
    • Features: Primary Suite
    Bedroom
    • Features: Bedroom on Main Level
    Bedroom
    • Features: All Bedrooms Down
    Bathroom
    • Features: Separate Shower, Tub Shower
    Kitchen
    • Features: Quartz Counters
    Heating
    • Central
    Appliances
    • Included: Gas Range
    • Laundry: Inside
    Features
    • Quartz Counters, Sunken Living Room, All Bedrooms Down, Bedroom on Main Level, Main Level Primary, Primary Suite
    • Flooring: Laminate
    Interior area
    • Total interior livable area: 1,440 sqft

    Property

    Parking
    • Total spaces: 2
    • Parking features: Assigned, Uncovered
    • Carport spaces: 2
    Features
    • Levels: One
    • Stories: 1
    • Entry location: 1
    • Patio & porch: Open, Patio
    • Pool features: Community, In Ground, Association
    • Has spa: Yes
    • Spa features: Community
    • Fencing: None
    • Has view: Yes
    • View description: None
    • Waterfront features: Lake
    • Park: Swan Lake
    Lot
    • Features: Corner Lot
    Details
    • Parcel number: 009715077
    • On leased land: Yes
    • Lease amount: $1,035
    • Special conditions: Standard

    Construction

    Type & style
    • Home type: MobileManufactured
    • Property subtype: Manufactured Home
    Condition
    • Updated/Remodeled
    • Year built: 1972

    Utilities & green energy

    • Sewer: Public Sewer
    • Water: Public
    • Utilities for property: Cable Available, Electricity Connected, Natural Gas Connected, Sewer Connected, Water Connected

    Community & HOA

    Community
    • Features: Biking, Fishing, Hiking, Lake, Park, Street Lights, Gated, Pool
    • Security: Carbon Monoxide Detector(s), Security Gate, Gated with Guard, Gated Community, Gated with Attendant, 24 Hour Security, Key Card Entry, Smoke Detector(s)
    HOA
    • Amenities included: Billiard Room, Call for Rules, Clubhouse, Sport Court, Barbecue, Playground, Pool, Pet Restrictions, Pets Allowed, Guard, Spa/Hot Tub, Security
    Location
    • Region: Eastvale

    Financial & listing details

    • Price per square foot: $97/sqft
    • Tax assessed value: $14,828
    • Annual tax amount: $164
    • Date on market: 8/26/2025
    • Cumulative days on market: 15 days
    • Listing terms: Cash,Cash to New Loan,Conventional
    • Inclusions: Stove and Hood
    • Exclusions: Refrigerator, washer & dryer
    • Road surface type: Paved
    • Body type: Double Wide

    Price history

    DateEventPrice
    11/13/2025Sold$139,900$97/sqft
    Source: CRMLS #CV25191538 Report a problem
    10/27/2025Pending sale$139,900$97/sqft
    Source: CRMLS #CV25191538 Report a problem
    9/18/2025Contingent$139,900$97/sqft
    Source: CRMLS #CV25191538 Report a problem
    8/26/2025Listed for sale$139,900+68.6%$97/sqft
    Source: CRMLS #CV25191538 Report a problem
    3/1/2021Sold$83,000+730%$58/sqft
    Source: Agent Provided Report a problem
    3/1/1999Sold$10,000$7/sqft
    Source: Agent Provided Report a problem

    Public tax history

    YearProperty taxesTax assessment
    2025$164 +5.4%$14,828 +2%
    2024$156 +0.1%$14,538 +2%
    2023$156 +1.2%$14,253 +2%
    2022$154 +17.9%$13,974 +19.4%
    2021$131 +62.8%$11,700 -17.5%
    2020$80 $14,176 +2%
    2019-- $13,899 +2%
    2018$73 +3.2%$13,627 +2%
    2017$71 $13,360 +2%
    2016$71 +6.9%$13,099 +1.5%
    2015$66 +10%$12,903 +2%
    2014$60 $12,651 +0.4%
    2013-- $12,595 +2%
    2012-- $12,349 +2%
    2011-- $12,107 +0.7%
    2010-- $12,017 -0.2%
    2009-- $12,047 +2%
    2008-- $11,811 +2%
    2007-- $11,580 +2%
    2006-- $11,353 +2%
    2005-- $11,131 +3.9%
    2003-- $10,714 +2%
    2002-- $10,504 +2%
    2001$33 +6.5%$10,299 +2%
    2000$31 $10,098
    Find assessor info on the county website

    Neighborhood: 91752

    Nearby schools

    GreatSchools rating
    Schools provided by the listing agent
    • High: Jurupa Valley

    Source: CRMLS. This data may not be complete. We recommend contacting the local school district to confirm school assignments for this home.

    Get a cash offer in 3 minutes
    Find out how much your home could sell for in as little as 3 minutes with a no-obligation cash offer.
    Estimated market value
    $140,100
    Get a cash offer in 3 minutes
    Find out how much your home could sell for in as little as 3 minutes with a no-obligation cash offer.
    Estimated market value
    $140,100