Skip main navigation
Off market
  • Tax assessed value
    $6,743

    5800 Hamner Ave Space 69, Mira Loma, CA 91752

    2beds
    2,000sqft
    MobileManufactured
    Built in 2023
    123.2 Acres Lot
    $-- Zestimate®
    $3/sqft
    $2,824 Estimated rent

    Home value

    Not available

    Estimated sales range

    Not available

    $2,824/mo

    Zestimate® history
    Loading
    Loading...

    Owner options

    List your home for rent

    $2,824/mo

    Rent Zestimate®

    Find your next renter with Zillow Rental Manager. Plus, with online applications, you can quickly screen prospective tenants – for free.

    Learn more

    $2,824/mo

    Rent Zestimate®

    Refinance and save

    $35/mo

    Est. payment

    Refinancing to a lower rate could help reduce your monthly payments and save thousands over the life of the loan.

    See today's rates

    $35/mo

    Est. payment

    Explore your selling options

    Work with a Zillow partner agent

    Leverage their expertise and Zillow's premium Showcase listings to get your home seen by more buyers.

    Get started

    List with your own agent

    Get your home in front of millions of buyers by listing it on Zillow.

    Learn how to do it

    Sell it yourself

    Take full control of how buyers see your home on Zillow by listing For Sale by Owner (FSBO).

    List your home

    What's special

    Pets Allowed: YesAdditional DetailsGatedPlaygroundClubhouseSwimming PoolRecreational FacilitiesStreet Width: AverageStreet Type: PavedAge Restrictions: NoVacant Sites: 5+Year Built: 1967Number of Sites: 717Multisection Homes: 90%Homes w/ Peaked Roofs: 50%Homes w/ Lap Siding: 50%AmenitiesSpaBasketball CourtBilliard RoomLibraryLaundry FacilitiesBoat/RV StorageWaterfrontOtherPlanned Social ActivitiesOn-Site Staff

    This property is off market, which means it's not currently listed for sale or rent on Zillow. This may be different from what's available on other websites or public sources.
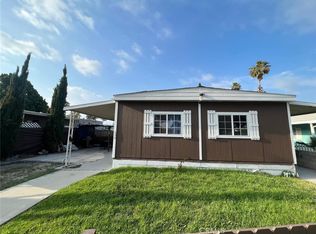
    Facts & features

    Interior

    Bedrooms & bathrooms
    • Bedrooms: 2
    • Bathrooms: 2
    • Full bathrooms: 2
    Heating
    • Other
    Features
    • Has fireplace: Yes
    Interior area
    • Total interior livable area: 2,000 sqft

    Property

    Parking
    • Parking features: Carport
    Lot
    • Size: 123.2 Acres
    Details
    • Parcel number: 009713674

    Construction

    Type & style
    • Home type: MobileManufactured
    Materials
    • Roof: Built-up
    Condition
    • Year built: 2023

    Community & HOA

    Location
    • Region: Mira Loma

    Financial & listing details

    • Price per square foot: $3/sqft
    • Tax assessed value: $6,743

    Price history

    DateEventPrice
    7/27/2025Listing removed$219,000$110/sqft
    Source: NY State MLS #11533512 Report a problem
    7/10/2025Listed for sale$219,000+15.3%$110/sqft
    Source: NY State MLS #11533512 Report a problem
    4/1/2024Listing removed--
    Source: NY State MLS #11227248 Report a problem
    2/16/2024Contingent$189,995$95/sqft
    Source: NY State MLS #11227248 Report a problem
    12/1/2023Listed for sale$189,995+18899.5%$95/sqft
    Source: NY State MLS #11227248 Report a problem
    11/1/1998Sold$1,000$1/sqft
    Source: Agent Provided Report a problem

    Public tax history

    YearProperty taxesTax assessment
    2017-- $6,743 +2%
    2016-- $6,611 +1.5%
    2015-- $6,512 +2%
    2014-- $6,386 +0.4%
    2013-- $6,358 +2%
    2012-- $6,234 +2%
    2011-- $6,112 +0.7%
    2010-- $6,067 -0.3%
    2009-- $6,083 +2%
    2008-- $5,964 +2%
    2007-- $5,848 +2%
    2006-- $5,734 +2%
    2005-- $5,622 +3.9%
    2003-- $5,412 +2%
    2002-- $5,306 +2%
    2001-- $5,202 +2%
    2000-- $5,100
    Find assessor info on the county website

    Neighborhood: 91752

    Nearby schools

    GreatSchools rating
    Schools provided by the listing agent
    • Elementary: Camino Real
    • Middle: Jurupa Middle
    • High: Jurupa Valley
    • District: Jurupa Valley Unified

    Source: The MLS. This data may not be complete. We recommend contacting the local school district to confirm school assignments for this home.