Bring your design ideas! This freshly painted end-unit townhouse in the heart of Burke Centre offers the perfect opportunity to build instant equity. Windows on three sides fill the home with natural light, and new carpet runs throughout. The home features about 2,400 square feet on three levels, with 3 bedrooms and a bonus room. The air conditioner and water heater are both new, and the roof was replaced three years ago with a 50-year warranty. Two reserved parking spaces sit directly in front. Home is selling in as-is condition. ** The main level features a 22-foot living room with a wood-burning fireplace, a dining area, and a kitchen with a breakfast nook. Sliding doors open to a quiet, freshly stained deck facing mature trees. Upstairs, the primary bedroom includes a walk-in closet and a small balcony, with two more bedrooms on the same level. The finished lower level holds a spacious 25-foot rec room with built-in cabinets and a walkout below the deck to a yard backing to common area. A bonus room, a full bath, and two utility rooms for storage complete the lower level. ** This home sits in Burke Centre Conservancy, with five outdoor pools, five community centers, tennis, pickleball, and basketball courts, tot lots, ponds, and miles of walking and biking trails. HOA dues run about $321 per quarter. ** Assigned schools include Fairview Elementary and Robinson Secondary, home to IB and AP programs. ** You live in close proximity to Burke Centre Shopping Center, restaurants, the Burke Centre VRE station, the Fairfax County Parkway, and Route 123. Fairfax Corner, Burke Lake Park, and George Mason University are a short drive away. Schedule your showing today.
Under contract
$545,000
5800 Jacksons Oak Ct, Burke, VA 22015
4beds
1,622sqft
Townhouse
Built in 1978
2,240 Square Feet Lot
$544,000 Zestimate®
$336/sqft
$114/mo HOA
What's special
Bonus roomFreshly painted end-unit townhouseNew carpet runs throughoutDining area
- 18 days
- 491
- 27
Likely to sell faster than
Zillow last checked:
Listing updated:
Listed by:
Tony Yeh 202-257-0830,
United Realty, Inc. 703-204-1188,
Co-Listing Agent: Elizabeth J Zeng 703-867-8686,
United Realty, Inc.
Source: Bright MLS,MLS#: VAFX2343568
Facts & features
Interior
Bedrooms & bathrooms
- Bedrooms: 4
- Bathrooms: 3
- Full bathrooms: 3
- Main level bathrooms: 3
- Main level bedrooms: 4
Heating
- Forced Air, Electric
Cooling
- Central Air, Electric
Appliances
- Included: Electric Water Heater
Features
- Basement: Full
- Number of fireplaces: 1
Interior area
- Total structure area: 1,622
- Total interior livable area: 1,622 sqft
- Finished area above ground: 1,622
Property
Parking
- Total spaces: 2
- Parking features: Assigned, Parking Lot
- Details: Assigned Parking, Assigned Space #: 5800, 5802
Accessibility
- Accessibility features: None
Features
- Levels: Three
- Stories: 3
- Pool features: Community
Lot
- Size: 2,240 Square Feet
- Features: Corner Lot/Unit
Details
- Additional structures: Above Grade
- Parcel number: 0771 08 0162
- Zoning: 370
- Special conditions: Standard
Construction
Type & style
- Home type: Townhouse
- Architectural style: Colonial
- Property subtype: Townhouse
Materials
- Concrete
- Foundation: Slab
Condition
- Average
- New construction: No
- Year built: 1978
Utilities & green energy
- Sewer: Public Sewer
- Water: Public
Community & HOA
Community
- Subdivision: Burke Centre
HOA
- Has HOA: Yes
- Amenities included: Basketball Court, Bike Trail, Common Grounds, Jogging Path, Pool, Tennis Court(s), Tot Lots/Playground, Recreation Facilities
- Services included: Trash, Parking Fee
- HOA fee: $114 monthly
Location
- Region: Burke
Financial & listing details
- Price per square foot: $336/sqft
- Tax assessed value: $590,650
- Annual tax amount: $6,813
- Date on market: 10/1/2026
- Listing agreement: Exclusive Right To Sell
- Inclusions: Parking
- Ownership: Fee Simple
Estimated market value
$544,000
$517,000 - $571,000
$3,278/mo
Price history
| Date | Event | Price |
|---|---|---|
| 10/11/2026 | Contingent | $545,000$336/sqft |
Source:  Bright MLS #VAFX2343568 Report a problem | ||
| 10/1/2026 | Listed for sale | $545,000+151.2%$336/sqft |
Source: Bright MLS #VAFX2343568 Report a problem | ||
| 9/4/2002 | Sold | $217,000$134/sqft |
Source: Public Record Report a problem | ||
Public tax history
| Year | Property taxes | Tax assessment |
|---|---|---|
| 2025 | $6,514 +2.9% | $563,460 +3.1% |
| 2024 | $6,330 +3.4% | $546,400 +0.7% |
| 2023 | $6,121 +12.6% | $542,400 +14.1% |
| 2022 | $5,437 | $475,500 +2.7% |
| 2021 | -- | $463,200 +5.9% |
| 2020 | $5,175 +9.9% | $437,250 +9.9% |
| 2019 | $4,709 +4.2% | $397,850 +4.2% |
| 2018 | $4,518 +4.5% | $381,710 +2.5% |
| 2017 | $4,323 -2.9% | $372,370 -3.1% |
| 2016 | $4,452 +9.4% | $384,320 +5.4% |
| 2015 | $4,068 +3.1% | $364,510 +2.8% |
| 2014 | $3,946 | $354,420 +5.8% |
| 2013 | -- | $335,040 +11.1% |
| 2012 | -- | $301,660 |
| 2011 | -- | $301,660 +9.9% |
| 2010 | -- | $274,510 -8.8% |
| 2009 | -- | $300,900 -19.9% |
| 2008 | -- | $375,810 -5.9% |
| 2007 | -- | $399,340 +95.6% |
| 2003 | -- | $204,125 +25% |
| 2002 | -- | $163,300 +13.2% |
| 2001 | -- | $144,205 |
Find assessor info on the county website
Monthly payment
Est. payment
Payment breakdown
Explore the cost of this home by adjusting the details. Changes won't be saved.Climate risks
Neighborhood: 22015
Nearby schools
Schools provided by the listing agent
- Elementary: Fairview
- Middle: Robinson Secondary School
- High: Robinson Secondary School
- District: Fairfax County Public Schools
Source: Bright MLS. This data may not be complete. We recommend contacting the local school district to confirm school assignments for this home.


Similar homes
- $530,0003 bd4 ba1.7k sqft5554 Peppercorn Dr, Burke, VA 22015For Sale
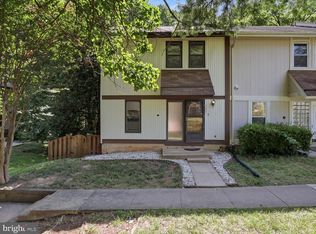
 MLS ID #VAFX2331964, Steve McIlvaine, KW United. Bright MLS
- $568,5003 bd3 ba2k sqft5352 Anchor Ct, Fairfax, VA 22032For Sale
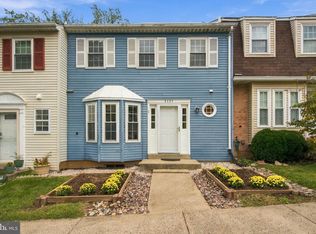 MLS ID #VAFX2343440, Barbra Shapiro, Keller Williams Realty/Lee Beaver & Assoc.. Bright MLS
- $664,9994 bd3 ba2.2k sqft9419 William Kirk Ln, Burke, VA 22015For Sale
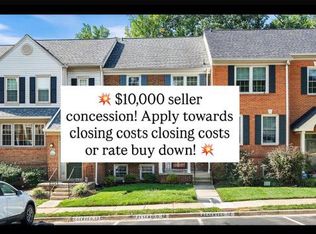 MLS ID #VAFX2340062, Maltianna Livingston, Compass. Bright MLS
- $515,0004 bd4 ba2k sqft7809 Rebel Walk Dr, Manassas, VA 20109For SaleMLS ID #VAPW2132646, Heena Shrestha, Spring Hill Real Estate, LLC.. Bright MLS
- $599,9903 bd3 ba2k sqft3523 Jean St, Fairfax, VA 22030For SaleMLS ID #VAFC2009344, Sharmane Fernandez Medaris, Real Broker, LLC. Bright MLS
- $560,0003 bd3 ba1.2k sqft7315 Stream Way, Springfield, VA 22152For SaleMLS ID #VAFX2341062, Chelsea Indelicato, CENTURY 21 New Millennium. Bright MLS
- $640,0004 bd4 ba1.6k sqft5420 Cabot Ridge Ct, Fairfax, VA 22032For SaleMLS ID #VAFX2329540, Fanny Bonilla, Bonilla and Associates LLC. Bright MLS
- $485,0004 bd4 ba2k sqft12419 Eden Ln, Woodbridge, VA 22192For SaleMLS ID #VAPW2132424, Wes Stearns, M.O. Wilson Properties. Bright MLS
- $575,0003 bd4 ba1.9k sqft11955 Artery Dr, Fairfax, VA 22030For SaleMLS ID #VAFX2326052, Marie Haig, Fairfax Realty Select. Bright MLS
- $575,0004 bd4 ba2.2k sqft11965 Home Guard Dr, Woodbridge, VA 22192For SaleMLS ID #VAPW2129886, Tolga Alper, Real Broker, LLC. Bright MLS
- $599,0003 bd4 ba1.9k sqft8847 Winding Hollow Way, Springfield, VA 22152For SaleMLS ID #VAFX2333604, Gizelle Gorkowski, Compass. Bright MLS
- $590,0004 bd3 ba2.1k sqft8601 Weems Rd, Manassas, VA 20110For SaleMLS ID #VAMN2012114, Kellie Trepkowski, LPT Realty, LLC. Bright MLS
- $525,0003 bd4 ba1.6k sqftTreebrooke Condo, Oakton, VA 22124For SaleMLS ID #VAFX2337588, Tim Royster, Compass. Bright MLS
- $529,9504 bd3 ba1.5k sqft11617 Lucasville Rd, Manassas, VA 20112For SaleMLS ID #VAPW2131996, Lizzie Helmig, Metro House. Bright MLS
- $529,8883 bd4 ba1.4k sqft14739 Gatwick Sq, Centreville, VA 20120For SaleMLS ID #VAFX2334974, Billy Liao, Greenland Realty, LLC. Bright MLS
- $535,0003 bd4 ba1.3k sqft8051 Felecity Ct, Springfield, VA 22153For SaleMLS ID #VAFX2324734, Karen Wine, Samson Properties. Bright MLS
- $610,0004 bd4 ba1.8k sqft11606 Newbridge Ct, Reston, VA 20191For SaleMLS ID #VAFX2337788, Michael Thomas, Coldwell Banker Realty. Bright MLS
- $495,0003 bd3 ba1.5k sqft7810 Lake Pleasant Dr, Springfield, VA 22153For SaleMLS ID #VAFX2335068, Jim Kanala, Jobin Realty. Bright MLS
- $510,0004 bd3 ba1.7k sqft13313 Kurtz Rd, Woodbridge, VA 22193For SaleMLS ID #VAPW2127410, Patrick Sowers, Samson Properties. Bright MLS
- $434,0003 bd3 ba1.9k sqft1402 Milbank Rd, Woodbridge, VA 22191For SaleMLS ID #VAPW2132658, Pam Haselton, Blue and Gray Realty, LLC. Bright MLS
