Skip main navigation
Sold
  • Price Unknown

    5800 McCommas Blvd #A208, Dallas, TX 75206

    2beds
    1,523sqft
    Condominium
    Built in 2008
    -- sqft lot
    $431,800 Zestimate®
    $--/sqft
    $3,345 Estimated rent

    Home value

    $431,800

    $406,000 - $458,000

    $3,345/mo

    Zestimate® history
    Loading
    Loading...

    Owner options

    List your home for rent

    $3,345/mo

    Rent Zestimate®

    Find your next renter with Zillow Rental Manager. Plus, with online applications, you can quickly screen prospective tenants – for free.

    Learn more

    $3,345/mo

    Rent Zestimate®

    Refinance and save

    $653/mo

    Est. payment

    Refinancing to a lower rate could help reduce your monthly payments and save thousands over the life of the loan.

    See today's rates

    $653/mo

    Est. payment

    Explore your selling options

    Work with a Zillow partner agent

    Leverage their expertise and Zillow's premium Showcase listings to get your home seen by more buyers.

    Get started

    List with your own agent

    Get your home in front of millions of buyers by listing it on Zillow.

    Learn how to do it

    Sell it yourself

    Take full control of how buyers see your home on Zillow by listing For Sale by Owner (FSBO).

    List your home

    What's special

    Lower greenvilleDowntown dallasCustom wicCustom cabinetryDecorative lightingCrown moldingGleaming wood flooring
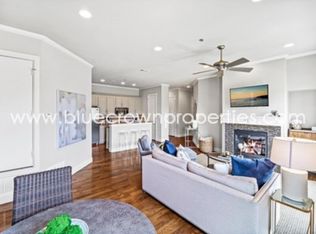
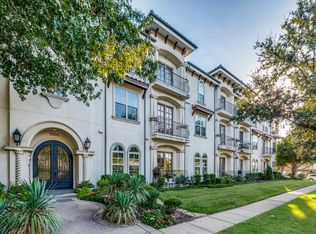
    Luxurious single-story, second-floor condo 2 bedrooms, 2.1 baths, & 2 parking spaces. Located in the highly sought-after M Streets. Situated near dining, entertainment, shopping, Lower Greenville, Downtown Dallas, SMU & minutes to White Rock Lake. Special features include decorative lighting, crown molding, expanded base, gleaming wood flooring, a see-through fireplace, two balconies & more! Spacious open floor plan offers chef's kitchen w gas range, granite, breakfast bar, SS appliances, & custom cabinetry. The private master suite is generous in size w custom WIC, dual sinks, sep. shower, & a garden tub. The secondary bdrm also offers a private ensuite bath. Enjoy the breathtaking views on the rooftop deck that is perfect for relaxing or entertaining. Covered underground parking w 2 assigned parking spaces. Washer, Dryer to convey with property!

    Zillow last checked:

    Listing updated:

    Listed by:

    Lisa Williams 0423145 888-519-7431,

    EXP REALTY 888-519-7431,

    Trae Williams 0439578 214-597-9364,

    EXP REALTY

    Bought with:

    Jennifer Dertouzos

    Citiwide Properties Corp.

    Source: NTREIS,MLS#: 20493076

    Facts & features

    Interior

    Bedrooms & bathrooms
    • Bedrooms: 2
    • Bathrooms: 3
    • Full bathrooms: 2
    • 1/2 bathrooms: 1
    Primary bedroom
    • Features: Closet Cabinetry, Dual Sinks, En Suite Bathroom, Garden Tub/Roman Tub, Separate Shower, Walk-In Closet(s)
    • Level: First
    • Dimensions: 15 x 13
    Bedroom
    • Features: Closet Cabinetry, En Suite Bathroom, Split Bedrooms, Walk-In Closet(s)
    • Level: First
    • Dimensions: 14 x 12
    Dining room
    • Level: First
    • Dimensions: 12 x 11
    Kitchen
    • Features: Breakfast Bar, Built-in Features, Eat-in Kitchen, Granite Counters, Kitchen Island, Pantry
    • Level: First
    • Dimensions: 14 x 10
    Living room
    • Features: Fireplace
    • Level: First
    • Dimensions: 14 x 13
    Heating
    • Central, Electric
    Cooling
    • Central Air, Ceiling Fan(s), Electric
    Appliances
    • Included: Some Gas Appliances, Dryer, Dishwasher, Electric Water Heater, Disposal, Gas Range, Microwave, Plumbed For Gas, Refrigerator, Washer
    • Laundry: Washer Hookup, Electric Dryer Hookup
    Features
    • Decorative/Designer Lighting Fixtures, Eat-in Kitchen, High Speed Internet, Kitchen Island, Open Floorplan, Cable TV, Walk-In Closet(s)
    • Flooring: Carpet, Ceramic Tile, Wood
    • Windows: Window Coverings
    • Has basement: No
    • Number of fireplaces: 1
    • Fireplace features: Family Room, Gas Log, Gas Starter, Living Room, See Through
    Interior area
    • Total interior livable area: 1,523 sqft

    Property

    Parking
    • Total spaces: 2
    • Parking features: Assigned, Covered
    • Attached garage spaces: 2
    Features
    • Levels: One
    • Stories: 1
    • Patio & porch: Balcony
    • Exterior features: Balcony, Lighting, Rain Gutters
    • Pool features: None
    • Fencing: Metal
    Lot
    • Size: 0.48 Acres
    • Features: Corner Lot, Landscaped, Sprinkler System
    Details
    • Parcel number: 00C7456000000A208

    Construction

    Type & style
    • Home type: Condo
    • Architectural style: Contemporary/Modern,Mediterranean
    • Property subtype: Condominium
    Materials
    • Stucco
    • Foundation: Slab
    • Roof: Slate,Tile
    Condition
    • Year built: 2008

    Utilities & green energy

    • Sewer: Public Sewer
    • Water: Public
    • Utilities for property: Natural Gas Available, Sewer Available, Separate Meters, Underground Utilities, Water Available, Cable Available

    Community & neighborhood

    Security
    • Security features: Security System, Carbon Monoxide Detector(s), Fire Sprinkler System, Smoke Detector(s), Security Lights, Security Service
    Community
    • Community features: Elevator, Community Mailbox, Curbs, Sidewalks
    Location
    • Region: Dallas
    • Subdivision: Mstreets 5800

    HOA & financial

    HOA
    • Has HOA: Yes
    • HOA fee: $653 monthly
    • Amenities included: Maintenance Front Yard
    • Services included: All Facilities, Association Management, Maintenance Grounds, Maintenance Structure
    • Association name: 4Sight Property Management
    • Association phone: 469-287-2583

    Other

    Other facts
    • Listing terms: Cash,Conventional,VA Loan

    Price history

    DateEventPrice
    5/15/2024Sold--
    Source: NTREIS #20493076 Report a problem
    4/15/2024Pending sale$450,000$295/sqft
    Source: NTREIS #20493076 Report a problem
    4/7/2024Contingent$450,000$295/sqft
    Source: NTREIS #20493076 Report a problem
    3/28/2024Listed for sale$450,000-5.3%$295/sqft
    Source: NTREIS #20493076 Report a problem
    2/29/2024Listing removed--
    Source: NTREIS #20493076 Report a problem
    1/12/2024Listed for sale$475,000-4.8%$312/sqft
    Source: NTREIS #20493076 Report a problem
    1/11/2024Contingent$499,000$328/sqft
    Source: NTREIS #20493076 Report a problem
    12/12/2023Listed for sale$499,000+53.5%$328/sqft
    Source: NTREIS #20493076 Report a problem
    3/23/2021Listing removed--
    Source: Coldwell Banker Apex, Realtors Report a problem
    2/10/2021Pending sale$325,000$213/sqft
    Source: Coldwell Banker Apex Realtors #14453033 Report a problem
    10/14/2020Listed for sale$325,000+1.6%$213/sqft
    Source: Coldwell Banker Apex, REALTORS #14453033 Report a problem
    8/14/2013Listing removed$319,900$210/sqft
    Source: Metropolitan Realtors of Texas #11988879 Report a problem
    7/16/2013Listed for sale$319,900$210/sqft
    Source: Metropolitan Realtors of Texas #11988879 Report a problem

    Public tax history

    YearProperty taxesTax assessment
    2025$9,496 +1.4%$426,440 +1.8%
    2024$9,361 -2.6%$418,830
    2023$9,611 $418,830

    Find assessor info on the county website

    Neighborhood: Lower Greenville

    Nearby schools

    GreatSchools rating
    Schools provided by the listing agent
    • Elementary: Mockingbird
    • Middle: Long
    • High: Woodrow Wilson
    • District: Dallas ISD

    Source: NTREIS. This data may not be complete. We recommend contacting the local school district to confirm school assignments for this home.

    Get a cash offer in 3 minutes
    Find out how much your home could sell for in as little as 3 minutes with a no-obligation cash offer.
    Estimated market value
    $431,800
    Get a cash offer in 3 minutes
    Find out how much your home could sell for in as little as 3 minutes with a no-obligation cash offer.
    Estimated market value
    $431,800