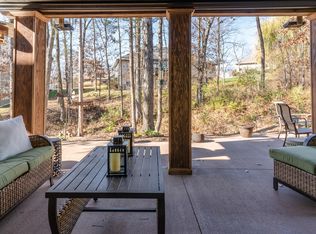
Spacious walk-out ranch tucked away in a desirable cul-de-sac, offering the perfect blend of comfort, function and flexibility. This impressive home features 5 bedrooms and 4.5 baths, including a private mother-in-law suite complete with its own garage and laundry room - ideal for multigenerational living or extended guests. The main level offers a warm and inviting living room with a gas fireplace, a beautifully designed eat-in kitchen with custom wood cabinetry, granite, island, walk in pantry, gas stove top and Energy Star qualified appliances. You'll love the convenience of a main-floor laundry room and the thoughtful layout throughout. The Master Suite upstairs has double sinks with granite, tiled walk in shower, a soaking tub and heated tile floor. Master closet is 6x11. Downstairs is built for entertaining and relaxation with a spacious family room, medial room with electric fireplace (big screen TV stays), complete kitchen with all appliances, custom wood cabinetry, granite, gas stove top, walk in pantry and tile floors. The downstairs bath has a walk-in shower, tile floors, granite and an electric fireplace for a spa-like touch. Another electric fireplace in the family room downstairs adds even more versatility. Covered deck off of the family room downstairs. Enjoy outdoor living at its best with a screened-in porch, spacious deck, epoxy-coated front porch, paved driveway and sprinkler system. The home also features vinyl windows, wood/tile/carpet flooring, is wired for a security system, invisible pet fence and offers four garages for all of your storage and hobby needs. Located in a sought-after neighborhood with a community pool and lake within highly desired school boundaries, this home truly has it all.
Active
Price cut: $10K (5/6)
$765,000
5800 Morning Star Ct, Columbia, MO 65203
5beds
4,166sqft
Single Family Residence
Built in 2014
0.49 Acres Lot
$752,500 Zestimate®
$184/sqft
$42/mo HOA
What's special
- 132 days |
- 310 |
- 6 |
Zillow last checked:
Listing updated:
Listed by:
Dottie Amos 573-690-1551,
Associated Real Estate Group
Source: JCMLS,MLS#: 10072517
Facts & features
Interior
Bedrooms & bathrooms
- Bedrooms: 5
- Bathrooms: 5
- Full bathrooms: 4
- 1/2 bathrooms: 1
Primary bedroom
- Level: Main
- Area: 336 Square Feet
- Dimensions: 24 x 14
Bedroom 2
- Level: Main
- Area: 168 Square Feet
- Dimensions: 14 x 12
Bedroom 3
- Level: Main
- Area: 121 Square Feet
- Dimensions: 11 x 11
Bedroom 4
- Description: Plantation Blinds
- Level: Lower
- Area: 154 Square Feet
- Dimensions: 14 x 11
Bedroom 5
- Description: Plantation Blinds
- Level: Lower
- Area: 266 Square Feet
- Dimensions: 19 x 14
Dining room
- Description: Engineered Hardwood Floors
- Level: Main
- Area: 132 Square Feet
- Dimensions: 12 x 11
Entry
- Description: Engineered Wood Floors
- Level: Main
- Area: 72 Square Feet
- Dimensions: 12 x 6
Entry
- Description: Entry is from downstairs garage
- Level: Upper
- Area: 84 Square Feet
- Dimensions: 12 x 7
Family room
- Description: Plantation Blinds, family room/kitchen combo, electric fireplace in family room
- Level: Lower
- Area: 425 Square Feet
- Dimensions: 25 x 17
Kitchen
- Description: Engineered Hardwood Floors
- Level: Main
- Area: 276 Square Feet
- Dimensions: 23 x 12
Laundry
- Level: Main
- Area: 48 Square Feet
- Dimensions: 8 x 6
Laundry
- Description: Washer and Dryer stay
- Level: Lower
- Area: 99 Square Feet
- Dimensions: 11 x 9
Living room
- Description: Engineered Hardwood Floors
- Level: Main
- Area: 357 Square Feet
- Dimensions: 21 x 17
Media room
- Description: Electric Fireplace
- Level: Lower
- Area: 220 Square Feet
- Dimensions: 20 x 11
Other
- Description: Entry from upstairs garage - cubbies
- Level: Main
- Area: 40 Square Feet
- Dimensions: 8 x 5
Heating
- Natural Gas, Forced Air
Cooling
- Central Air
Appliances
- Included: Humidifier, Range, Water Softener Owned, Dishwasher, Disposal, Microwave, Refrigerator
Features
- Bar, Pantry, Walk-In Closet(s)
- Flooring: Wood
- Basement: Walk-Out Access,Full
- Has fireplace: Yes
- Fireplace features: Gas, Electric
Interior area
- Total structure area: 4,166
- Total interior livable area: 4,166 sqft
- Finished area above ground: 2,250
- Finished area below ground: 1,916
Property
Parking
- Total spaces: 4
- Parking features: Oversized
- Garage spaces: 4
- Details: Basement, Main
Lot
- Size: 0.49 Acres
- Dimensions: 120 x 179.29
Details
- Parcel number: 20100000200400
Construction
Type & style
- Home type: SingleFamily
- Architectural style: Ranch
- Property subtype: Single Family Residence
Materials
- Vinyl Siding, Stone, Stucco
Condition
- Updated/Remodeled
- New construction: No
- Year built: 2014
Utilities & green energy
- Sewer: Public Sewer
- Water: Public
Community & HOA
Community
- Subdivision: Steeplechase Estates
HOA
- Has HOA: Yes
- HOA fee: $500 annually
Location
- Region: Columbia
Financial & listing details
- Price per square foot: $184/sqft
- Tax assessed value: $496,600
- Annual tax amount: $5,562
- Date on market: 3/20/2026
- Listing terms: FHA,Government,Cash,Conventional,VA Loan
Estimated market value
$752,500
$715,000 - $790,000
$4,072/mo
Price history
| Date | Event | Price |
|---|---|---|
| 5/6/2026 | Price change | $765,000-1.3%$184/sqft |
Source:  JCMLS #10072517 Report a problem JCMLS #10072517 Report a problem | ||
| 4/16/2026 | Price change | $775,000-1.6%$186/sqft |
Source: JCMLS #10072517 Report a problem | ||
| 3/27/2026 | Price change | $788,000-1.5%$189/sqft |
Source: JCMLS #10072517 Report a problem | ||
| 3/20/2026 | Listed for sale | $799,900+8.8%$192/sqft |
Source: JCMLS #10072517 Report a problem | ||
| 4/19/2024 | Sold | -- |
Source:  CBORMLS #417859 Report a problem CBORMLS #417859 Report a problem | ||
| 2/17/2024 | Pending sale | $734,900$176/sqft |
Source: CBORMLS #417859 Report a problem | ||
| 2/17/2024 | Listing removed | $734,900$176/sqft |
Source: CBORMLS #417859 Report a problem | ||
| 2/1/2024 | Listed for sale | $734,900-1.9%$176/sqft |
Source: CBORMLS #417859 Report a problem | ||
| 2/1/2023 | Listing removed | -- |
Source: CBORMLS #410149 Report a problem | ||
| 10/18/2022 | Price change | $749,000-1.3%$180/sqft |
Source: CBORMLS #410149 Report a problem | ||
| 9/30/2022 | Listed for sale | $759,000$182/sqft |
Source: CBORMLS #409722 Report a problem | ||
| 9/25/2014 | Sold | -- |
Source: CBORMLS #352080 Report a problem | ||
Public tax history
| Year | Property taxes | Tax assessment |
|---|---|---|
| 2025 | -- | $94,354 +14.5% |
| 2024 | $5,559 +0.8% | $82,403 |
| 2023 | $5,513 +4.1% | $82,403 +4% |
| 2022 | $5,295 -0.2% | $79,230 |
| 2021 | $5,305 -6% | $79,230 |
| 2020 | $5,646 0% | $79,230 |
| 2019 | $5,646 -0.7% | $79,230 |
| 2018 | $5,686 +1.2% | $79,230 |
| 2017 | $5,617 +0.2% | $79,230 |
| 2016 | $5,607 | $79,230 |
| 2015 | $5,607 +8.9% | $79,230 +1290% |
| 2014 | $5,149 | $5,700 |
| 2013 | -- | $5,700 |
| 2012 | -- | $5,700 |
| 2011 | -- | $5,700 |
| 2010 | -- | $5,700 |
| 2009 | -- | $5,700 |
| 2008 | -- | $5,700 |
| 2007 | -- | -- |
Find assessor info on the county website
Monthly payment
Est. payment
Payment breakdown
Explore the cost of this home by adjusting the details. Changes won't be saved.Climate risks
Neighborhood: 65203
Nearby schools
GreatSchools rating
- 9/10Beulah Ralph ElementaryGrades: K-5Distance: 0.6 mi
- 10/10JOHN WARNER MIDDLE SCHOOLGrades: 6-8Distance: 2.3 mi
- 9/10Rock Bridge Senior High SchoolGrades: 9-12Distance: 4.3 mi
- $713,3004 bd4 ba4.5k sqft5802 Morning Star Ct, Columbia, MO 65203Off Market
- $762,3005 bd4 ba3.6k sqft5710 Morning Star Ct, Columbia, MO 65203Off Market
- $482,7003 bd2 ba1.9k sqft5801 Morning Star Ct, Columbia, MO 65203Off Market
- $503,9004 bd3 ba2.6k sqft5711 Morning Star Ct, Columbia, MO 65203Off Market
- $--5 bd6 ba5.9k sqft5705 Bridlewood Ct, Columbia, MO 65203Sold
- $587,2004 bd3 ba3k sqft5803 Morning Star Ct, Columbia, MO 65203Off Market
- $665,6004 bd4 ba3.2k sqft5804 Morning Star Ct, Columbia, MO 65203Off Market
- $571,4004 bd3 ba2.3k sqft5709 Morning Star Ct, Columbia, MO 65203Off Market
A local agent can set up tours, give advice and negotiate with sellers.
A local lender can help you make sure your offer is ready when you are.
Similar homes
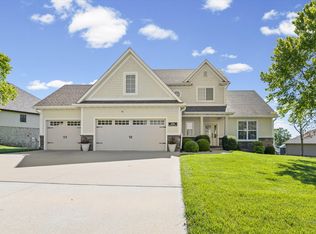
- $747,9006 bd5 ba3.6k sqft4314 Silver Valley Dr, Columbia, MO 65203For Sale
 MLS ID #434972, Jennifer Zhang, REMAX Boone Realty. CBORMLS
 - $725,0005 bd5 ba3.5k sqft4110 Frontgate Dr, Columbia, MO 65203For Sale
 MLS ID #435405, Bev Curtis, Bev & Co. Realty, LLC. CBORMLS
 - $725,0005 bd4 ba4k sqft3050 W Picket Post St, Columbia, MO 65203For Sale
 MLS ID #435098, Sara Jeffrey, Weichert, Realtors - House of Brokers. CBORMLS
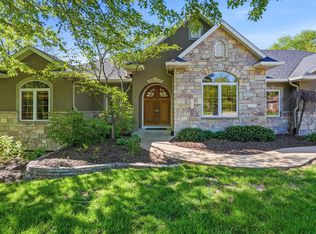
 - $879,0005 bd5 ba4.9k sqft4702 Garden Brook Ct, Columbia, MO 65203For Sale
 MLS ID #434787, Shannon Drewing, Weichert, Realtors - House of Brokers. CBORMLS
 - $775,0005 bd5 ba4.8k sqft6700 S Hill Creek Rd, Columbia, MO 65203For SaleMLS ID #433121, Susan Horak, REMAX Boone Realty. CBORMLS
- $625,0005 bd3 ba2.8k sqft5515 Fremont Ct, Columbia, MO 65203For SaleMLS ID #10073329, Nikki Aleto. JCMLS
- $721,0005 bd4 ba3.9k sqft4905 Innsbruck Way, Columbia, MO 65203For SaleMLS ID #435244, Sean Moore, REMAX Boone Realty. CBORMLS
- $825,0005 bd4 ba5.2k sqft1702 Dunhill Way, Columbia, MO 65203For SaleMLS ID #435128, Sara Harper, Weichert, Realtors - House of Brokers. CBORMLS
- $849,9005 bd5 ba5.1k sqft6591 S Sabine Dr, Columbia, MO 65203For SaleMLS ID #434656, Alissa Gerke, Select Realty Group, LLC. CBORMLS
- $643,9505 bd5 ba4k sqft3901 Eagle View Ct, Columbia, MO 65203For SaleMLS ID #433008, Melissa Green, Green Bee Realty. CBORMLS
- $639,9004 bd6 ba4.3k sqft4701 Thornbrook Rdg, Columbia, MO 65203For SaleMLS ID #434945, Josh Whitaker, Keller Williams Realty. CBORMLS
- $620,0004 bd4 ba3.1k sqft4803 Thornbrook Rdg, Columbia, MO 65203For SaleMLS ID #434142, Shelley Loesing, Weichert, Realtors - House of Brokers. CBORMLS
- $725,0005 bd5 ba4.5k sqft2404 Rainier Ct, Columbia, MO 65203For SaleMLS ID #435263, Kendra West, Real Estate on the Move. CBORMLS
- $839,9005 bd3 ba3.6k sqft7337 Sella Ct, Columbia, MO 65203For SaleMLS ID #435204, Sara Harper, Weichert, Realtors - House of Brokers. CBORMLS
- $689,9005 bd3 ba4.4k sqft1704 Brookfield Mnr, Columbia, MO 65203For SaleMLS ID #433386, Bennett Arey, Arey Real Estate. CBORMLS
- $850,0004 bd6 ba4.6k sqft4410 Glen Eagle Dr, Columbia, MO 65203For SaleMLS ID #435470, Jason Thornhill, Weichert, Realtors - House of Brokers. CBORMLS
- $664,9005 bd4 ba3.9k sqft1200 Dunbar Dr, Columbia, MO 65203For SaleMLS ID #435642, Georgia Aslanidis, North Star Real Estate. CBORMLS
- $575,0004 bd3 ba2.9k sqft5613 Majestic Cir, Columbia, MO 65203For SaleMLS ID #435198, Pam Socha, Iron Gate Real Estate. CBORMLS
- $665,0005 bd4 ba4.1k sqft1807 Crystal Point, Columbia, MO 65203For SaleMLS ID #435636, Donna Neil, REMAX Boone Realty. CBORMLS
- $869,9006 bd5 ba4.3k sqft5409 Bell Flower Ct, Columbia, MO 65203For SaleMLS ID #433551, Brooke Sydenstricker McCarty, Weichert, Realtors - House of Brokers. CBORMLS
