Welcome to this charming property, where elegance meets comfort. The home boasts a neutral color paint scheme, giving it a modern and sophisticated touch. The kitchen is a chef's dream with an accent backsplash that adds a pop of color. The primary bedroom features a spacious walk-in closet, perfect for all your storage needs. The primary bathroom is a spa-like retreat with a luxurious jacuzzi tub and double sinks, providing ample space for your morning routine. The home also features a patio, perfect for outdoor relaxation. The fenced-in backyard ensures privacy and security. Fresh interior paint and partial flooring replacement accentuate the home's pristine condition. Discover the comfort and convenience this property has to offer. This home has been virtually staged to illustrate its potential.
Sold
Price Unknown
5800 Mount Plymouth Point, Fort Worth, TX 76179
5beds
3,432sqft
Single Family Residence
Built in 2008
6,063 Square Feet Lot
$360,400 Zestimate®
$--/sqft
$3,232 Estimated rent
Home value
$360,400
$332,000 - $393,000
$3,232/mo
Zestimate® history
Owner options
List your home for rent
$3,232/mo
Rent Zestimate®
Find your next renter with Zillow Rental Manager. Plus, with online applications, you can quickly screen prospective tenants – for free.
$3,232/mo
Rent Zestimate®
Refinance and save
$152/mo
Est. payment
Refinancing to a lower rate could help reduce your monthly payments and save thousands over the life of the loan.
$152/mo
Est. payment
Explore your selling options
Work with a Zillow partner agent
Leverage their expertise and Zillow's premium Showcase listings to get your home seen by more buyers.
Get startedList with your own agent
Get your home in front of millions of buyers by listing it on Zillow.
Learn how to do itSell it yourself
Take full control of how buyers see your home on Zillow by listing For Sale by Owner (FSBO).
List your homeWhat's special
Fresh interior paintPartial flooring replacementSpacious walk-in closetLuxurious jacuzzi tubAccent backsplashFenced-in backyardNeutral color paint scheme
Zillow last checked:
Listing updated:
Listed by:
Anyiesa Johnson 0731561 480-462-5392,
Opendoor Brokerage, LLC 480-462-5392,
Hector Sanchez 469-949-3420,
Opendoor Brokerage, LLC
Bought with:
Brent Nelms
RE/MAX Cross Country
Source: NTREIS,MLS#: 20818891
Facts & features
Interior
Bedrooms & bathrooms
- Bedrooms: 5
- Bathrooms: 3
- Full bathrooms: 3
Primary bedroom
- Level: Second
Living room
- Level: First
Heating
- Central
Cooling
- Central Air, Electric
Features
- Other
- Flooring: Ceramic Tile
- Has basement: No
- Has fireplace: No
- Fireplace features: None
Interior area
- Total interior livable area: 3,432 sqft
Property
Parking
- Total spaces: 2
- Parking features: Driveway, Garage
- Attached garage spaces: 2
- Has uncovered spaces: Yes
Features
- Levels: Two
- Stories: 2
- Pool features: None, Community
- Fencing: Back Yard
Lot
- Size: 6,063 Square Feet
Details
- Parcel number: 41154975
Construction
Type & style
- Home type: SingleFamily
- Architectural style: Detached
- Property subtype: Single Family Residence
Materials
- Brick
- Foundation: Slab
Condition
- Year built: 2008
Utilities & green energy
- Water: Public
- Utilities for property: Water Available
Community & HOA
Community
- Features: Pool
- Subdivision: Parks At Boat Club The
HOA
- Has HOA: Yes
- Services included: Maintenance Grounds
- HOA fee: $152 quarterly
- HOA name: SBB Management Company
- HOA phone: 972-960-2800
Location
- Region: Fort Worth
Financial & listing details
- Annual tax amount: $9,975
- Date on market: 1/16/2025
- Cumulative days on market: 21 days
- Listing terms: Cash,Conventional,FHA,VA Loan
- Exclusions: Security system does not convey. Kwikset lock replaced at close.
Price history
| Date | Event | Price |
|---|---|---|
| 3/7/2025 | Sold | -- |
Source: NTREIS #20818891 Report a problem | ||
| 2/17/2025 | Pending sale | $365,000$106/sqft |
Source: NTREIS #20818891 Report a problem | ||
| 2/6/2025 | Contingent | $365,000$106/sqft |
Source: NTREIS #20818891 Report a problem | ||
| 1/16/2025 | Listed for sale | $365,000$106/sqft |
Source: NTREIS #20818891 Report a problem | ||
Public tax history
Tax history is unavailable.
Neighborhood: LakePointe
Nearby homes
- $363,3003 bd2 ba3.4k sqft5800 Mount Plymouth Pnt, Fort Worth, TX 76179Off Market
- $264,5003 bd2 ba1.6k sqft5804 Mount Plymouth Pnt, Fort Worth, TX 76179Off Market
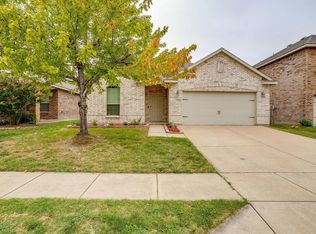
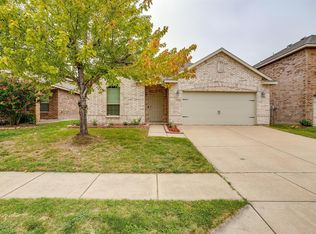
- $--3 bd2 ba1.6k sqft5804 Mount Plymouth Point, Fort Worth, TX 76179Sold
- $277,7003 bd2 ba1.8k sqft5808 Mount Plymouth Pnt, Fort Worth, TX 76179Off Market
- $--4 bd2 ba2k sqft5701 Mirror Ridge Dr, Fort Worth, TX 76179Sold
- $--4 bd2 ba2k sqft5705 Mirror Ridge Dr, Fort Worth, TX 76179Sold
- $318,6005 bd2 ba2.7k sqft8908 Navigation Dr, Fort Worth, TX 76179Off Market
- $258,1003 bd2 ba1.5k sqft5709 Mirror Ridge Dr, Fort Worth, TX 76179Off Market
Nearby schools
GreatSchools rating
- 5/10Lake Pointe Elementary SchoolGrades: PK-5Distance: 0.3 mi
- 6/10Wayside Middle SchoolGrades: 6-8Distance: 1.2 mi
- 6/10Boswell High SchoolGrades: 9-12Distance: 0.4 mi
Schools provided by the listing agent
- Elementary: Lake Pointe
- Middle: Wayside
- High: Boswell
- District: Eagle MT-Saginaw ISD
Source: NTREIS. This data may not be complete. We recommend contacting the local school district to confirm school assignments for this home.
Get a cash offer in 3 minutes
Find out how much your home could sell for in as little as 3 minutes with a no-obligation cash offer.
Estimated market value
$360,400
Get a cash offer in 3 minutes
Find out how much your home could sell for in as little as 3 minutes with a no-obligation cash offer.
Estimated market value
$360,400
- Texas
- Tarrant County
- Fort Worth
- 76179
- LakePointe
- 5800 Mount Plymouth Point
Nearby cities
Nearby neighborhoods
Nearby zip codes
Other Fort Worth Topics
