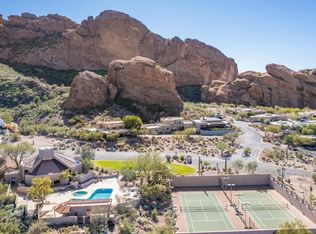
Nestled at the base of Camelback Mountain in the 24-Hour Guard-Gated Echo Canyon community, this fully remodeled luxury home on a corner lot is a blend of modern sophistication and timeless design. Every detail of this home has been meticulously crafted. The 3-bedroom, 3.5-bathroom retreat includes en-suite bedrooms, over $100,000 worth in custom millwork, an interior courtyard with a custom wall fountain, backyard with patio, fireplace, and heated spa, 2-car garage with charging station, three brand new AC units, a transferable roof warranty, and new electrical panel.
Sold for $3,195,000
$3,195,000
5800 N ECHO CANYON Lane, Phoenix, AZ 85018
3beds
3,152sqft
Single Family Residence
Built in 1982
6,862 Square Feet Lot
$-- Zestimate®
$1,014/sqft
$7,316 Estimated rent
Home value
Not available
Estimated sales range
Not available
$7,316/mo
Zestimate® history
Owner options
List your home for rent
$7,316/mo
Rent Zestimate®
Find your next renter with Zillow Rental Manager. Plus, with online applications, you can quickly screen prospective tenants – for free.
$7,316/mo
Rent Zestimate®
Refinance and save
$15,256/mo
Est. payment
Refinancing to a lower rate could help reduce your monthly payments and save thousands over the life of the loan.
$15,256/mo
Est. payment
Explore your selling options
Work with a Zillow partner agent
Leverage their expertise and Zillow's premium Showcase listings to get your home seen by more buyers.
Get startedList with your own agent
Get your home in front of millions of buyers by listing it on Zillow.
Learn how to do itSell it yourself
Take full control of how buyers see your home on Zillow by listing For Sale by Owner (FSBO).
List your homeWhat's special
Corner lotFully remodeled luxury homeBackyard with patioEn-suite bedroomsHeated spa
Zillow last checked:
Listing updated:
Listed by:
Ronald J Wadsworth 602-469-1268,
The Brokery
Bought with:
Rachel Herold, SA654693000
Compass
Source: ARMLS,MLS#: 6976872
Facts & features
Interior
Bedrooms & bathrooms
- Bedrooms: 3
- Bathrooms: 4
- Full bathrooms: 3
- 1/2 bathrooms: 1
Heating
- Electric
Cooling
- Central Air, ENERGY STAR Qualified Equipment, Programmable Thmstat
Appliances
- Included: Refrigerator, Dishwasher, Disposal, Electric Cooktop
- Laundry: Engy Star (See Rmks)
Features
- Double Vanity, 9+ Flat Ceilings, No Interior Steps, Wet Bar, Kitchen Island, 2 Master Baths, Bidet, Full Bth Master Bdrm, Separate Shwr & Tub
- Flooring: Tile, Wood
- Windows: Skylight(s)
- Has basement: No
- Has fireplace: Yes
- Fireplace features: Exterior Fireplace, Living Room, Master Bedroom
- Common walls with other units/homes: 1 Common Wall
Interior area
- Total structure area: 3,152
- Total interior livable area: 3,152 sqft
Property
Parking
- Total spaces: 2
- Parking features: Electric Vehicle Charging Station(s)
- Garage spaces: 2
Features
- Stories: 1
- Patio & porch: Covered, Patio
- Exterior features: Private Yard, Built-in Barbecue
- Has private pool: Yes
- Pool features: Heated
- Has spa: Yes
- Spa features: Heated, Private
- Fencing: Block
- Has view: Yes
- View description: City Lights, Mountain(s)
- Waterfront features: Wash
Lot
- Size: 6,862 Square Feet
- Features: Corner Lot, Desert Front, Synthetic Grass Back, Auto Timer H2O Front, Auto Timer H2O Back
Details
- Parcel number: 17204044A
Construction
Type & style
- Home type: SingleFamily
- Architectural style: Santa Barbara/Tuscan
- Property subtype: Single Family Residence
- Attached to another structure: Yes
Materials
- Stucco, Wood Frame, Painted, Block
- Roof: Reflective Coating,Tile,Foam
Condition
- Year built: 1982
Utilities & green energy
- Sewer: Public Sewer
- Water: City Water
Community & HOA
Community
- Features: Pool, Community Spa, Community Spa Htd, Guarded Entry, Tennis Court(s), Biking/Walking Path
- Security: Security Guard
- Subdivision: ECHO CANYON
HOA
- Has HOA: Yes
- Services included: Maintenance Grounds, Street Maint
- HOA fee: $657 monthly
- HOA name: Echo Canyon
- HOA phone: 480-635-1133
Location
- Region: Phoenix
Financial & listing details
- Price per square foot: $1,014/sqft
- Tax assessed value: $1,970,600
- Annual tax amount: $8,684
- Date on market: 1/30/2026
- Listing terms: Cash,Conventional,VA Loan
- Ownership: Fee Simple
Price history
| Date | Event | Price |
|---|---|---|
| 1/30/2026 | Sold | $3,195,000+2.2%$1,014/sqft |
Source:  ARMLS #6976872 Report a problem ARMLS #6976872 Report a problem | ||
| 12/23/2024 | Sold | $3,125,000+123.2%$991/sqft |
Source: ARMLS #6792228 Report a problem | ||
| 4/25/2024 | Sold | $1,400,000-17.6%$444/sqft |
Source: Public Record Report a problem | ||
| 4/11/2024 | Pending sale | $1,700,000$539/sqft |
Source: ARMLS #6635352 Report a problem | ||
| 2/15/2024 | Price change | $1,700,000-5.6%$539/sqft |
Source: ARMLS #6635352 Report a problem | ||
| 1/4/2024 | Price change | $1,800,000-12.2%$571/sqft |
Source: ARMLS #6635352 Report a problem | ||
| 11/30/2023 | Listed for sale | $2,050,000$650/sqft |
Source: ARMLS #6635352 Report a problem | ||
Public tax history
| Year | Property taxes | Tax assessment |
|---|---|---|
| 2025 | $8,628 +5% | $197,060 +0.6% |
| 2024 | $8,213 +2.2% | $195,980 +91.5% |
| 2023 | $8,037 +3.9% | $102,325 -10.9% |
| 2022 | $7,733 -2.2% | $114,850 +1.5% |
| 2021 | $7,910 +4.2% | $113,100 +2.4% |
| 2020 | $7,591 +4.3% | $110,420 +8.9% |
| 2019 | $7,277 | $101,400 +19.6% |
| 2018 | $7,277 +4.4% | $84,770 +1.4% |
| 2017 | $6,968 +13.1% | $83,580 +8.3% |
| 2016 | $6,158 +4.3% | $77,200 +11.3% |
| 2015 | $5,906 | $69,350 +5.1% |
| 2014 | -- | $65,960 +0.9% |
| 2013 | -- | $65,370 |
| 2012 | -- | $65,370 -4.4% |
| 2011 | -- | $68,400 -11.9% |
| 2010 | -- | $77,650 -5.3% |
| 2009 | -- | $82,010 -4.9% |
| 2008 | -- | $86,250 +10.2% |
| 2007 | -- | $78,250 +60.2% |
| 2006 | -- | $48,850 |
| 2005 | -- | $48,850 +1.1% |
| 2004 | -- | $48,300 |
| 2003 | -- | $48,300 +14.3% |
| 2002 | -- | $42,250 |
Find assessor info on the county website
Neighborhood: Camelback East
Nearby homes
- $1,535,0003 bd2 ba2.4k sqft5804 N Echo Canyon Ln, Phoenix, AZ 85018Sold

- $3,421,900-- bd5 ba6.7k sqft5786 N Echo Canyon Cir, Phoenix, AZ 85018Off Market
- $2,739,600-- bd4 ba4.2k sqft5780 N Echo Canyon Cir, Phoenix, AZ 85018Off Market
- $1,650,0004 bd4 ba3.7k sqft5945 N Echo Canyon Ln, Phoenix, AZ 85018Sold
- $2,170,2002 bd2 ba2.3k sqft5810 N Echo Canyon Ln, Phoenix, AZ 85018Off Market
- $1,550,0003 bd2 ba2.3k sqft5814 N Echo Canyon Ln, Phoenix, AZ 85018Sold
- $2,629,5003 bd2 ba3.2k sqft5941 N Echo Canyon Ln, Phoenix, AZ 85018Off Market
- $2,213,0002 bd2 ba2.2k sqft5820 N Echo Canyon Ln, Phoenix, AZ 85018Off Market
Nearby schools
GreatSchools rating
- 10/10Kiva Elementary SchoolGrades: PK-6Distance: 2.6 mi
- 6/10Mohave Middle SchoolGrades: 6-8Distance: 4.6 mi
- 9/10Saguaro High SchoolGrades: 9-12Distance: 4.1 mi
Schools provided by the listing agent
- Elementary: Kiva Elementary School
- Middle: Echo Canyon K-8
- High: Saguaro High School
- District: Scottsdale Unified District
Source: ARMLS. This data may not be complete. We recommend contacting the local school district to confirm school assignments for this home.
- Arizona
- Maricopa County
- Phoenix
- 85018
- Camelback East
- 5800 N ECHO CANYON Lane
Nearby cities
Nearby neighborhoods
Nearby zip codes
Other Phoenix Topics
