With its modern architecture, striking curb appeal, and sweeping Camelback Mtn views, this gated home with full guest house is truly the one you've been waiting for. This private estate offers 5 bedrooms, 7 bathrooms, a 6+ car garage, dedicated office, and a home gym, all wrapped in chic design and serene living spaces. The primary retreat is an inviting sanctuary, featuring telescoping doors, a cozy fireplace, and a convenient coffee station. The luxurious primary bath includes an impressive walk-in closet with double islands, a washer and dryer, dual vanities with a makeup area, a soaking tub, a walk-in shower, and even a privately enclosed outdoor shower. The guest wing includes its own secondary family room, a theater with projection screen, and three en-suite guest bedrooms. The guest house lives as its own house. It has a large bedroom with a washer/dryer in the walk in closet, double vanity bath, a living room and an open kitchen that includes a full-size refrigerator and oven. Entertaining is effortless in the spectacular chef's kitchen, complete with two oversized islands, Wolf/SubZero appliances, custom cabinetry, and a coffee station. Enjoy meals in the spacious formal dining room with a floor-to-ceiling wine display, or dine outdoors under the expansive covered patio while taking in breathtaking Arizona sunsets. Spend your weekends exactly as you choose: swimming in the heated pool, relaxing by the sunken fire pit, or gathering around the outdoor kitchen. Whatever your plans, this exceptional home checks every box.
Sold for $7,900,000
$7,900,000
5800 N MONTE VISTA Drive, Paradise Valley, AZ 85253
5beds
7,782sqft
Single Family Residence
Built in 2022
1.02 Acres Lot
$7,913,400 Zestimate®
$1,015/sqft
$39,068 Estimated rent
Home value
$7,913,400
$7.20M - $8.63M
$39,068/mo
Zestimate® history
Owner options
List your home for rent
$39,068/mo
Rent Zestimate®
Find your next renter with Zillow Rental Manager. Plus, with online applications, you can quickly screen prospective tenants – for free.
$39,068/mo
Rent Zestimate®
Refinance and save
$45,411/mo
Est. payment
Refinancing to a lower rate could help reduce your monthly payments and save thousands over the life of the loan.
$45,411/mo
Est. payment
Explore your selling options
Work with a Zillow partner agent
Leverage their expertise and Zillow's premium Showcase listings to get your home seen by more buyers.
Get startedList with your own agent
Get your home in front of millions of buyers by listing it on Zillow.
Learn how to do itSell it yourself
Take full control of how buyers see your home on Zillow by listing For Sale by Owner (FSBO).
List your homeWhat's special
Heated poolCozy fireplaceSweeping camelback mtn viewsFloor-to-ceiling wine displayDedicated officeBreathtaking arizona sunsetsTwo oversized islands
Zillow last checked:
Listing updated:
Listed by:
Christopher V Karas 602-919-6511,
Compass
Bought with:
Melissa Coram, SA641710000
Berkshire Hathaway HomeServices Arizona Properties
Source: ARMLS,MLS#: 6953512
Facts & features
Interior
Bedrooms & bathrooms
- Bedrooms: 5
- Bathrooms: 7
- Full bathrooms: 6
- 1/2 bathrooms: 1
Heating
- Natural Gas
Cooling
- Central Air
Appliances
- Included: Dryer, Washer, Refrigerator, Built-in Microwave, Dishwasher, Disposal, Gas Range, Gas Oven, Gas Cooktop
- Laundry: Inside
Features
- High Speed Internet, Smart Home, Double Vanity, Eat-in Kitchen, No Interior Steps, Vaulted Ceiling(s), Kitchen Island, Full Bth Master Bdrm, Separate Shwr & Tub
- Flooring: Tile, Wood
- Windows: Low Emissivity Windows, ENERGY STAR Qualified Windows
- Has basement: No
- Has fireplace: Yes
- Fireplace features: Fire Pit, Exterior Fireplace, Living Room, Master Bedroom
Interior area
- Total structure area: 7,782
- Total interior livable area: 7,782 sqft
Property
Parking
- Total spaces: 12
- Parking features: Gated, Direct Access, Over Height Garage, Storage, Side Vehicle Entry, Electric Vehicle Charging Station(s)
- Attached garage spaces: 6
- Uncovered spaces: 6
Features
- Stories: 1
- Patio & porch: Covered, Patio
- Exterior features: Built-in Barbecue
- Has private pool: Yes
- Pool features: Heated, Lap
- Has spa: Yes
- Spa features: Heated, Private
- Fencing: Block
- Has view: Yes
- View description: Mountain(s)
Lot
- Size: 1.02 Acres
- Features: East/West Exposure, Desert Back, Desert Front, Grass Front, Grass Back, Auto Timer H2O Front, Auto Timer H2O Back, Irrigation Front, Irrigation Back
Details
- Additional structures: Guest House
- Parcel number: 17308010
- Horses can be raised: Yes
Construction
Type & style
- Home type: SingleFamily
- Architectural style: Contemporary
- Property subtype: Single Family Residence
Materials
- Stucco, Wood Frame, Stone
- Roof: Foam
Condition
- Year built: 2022
Utilities & green energy
- Sewer: Public Sewer
- Water: City Water
Community & HOA
Community
- Subdivision: MCDONALD ESTATES
HOA
- Has HOA: No
- Services included: No Fees
Location
- Region: Paradise Valley
Financial & listing details
- Price per square foot: $1,015/sqft
- Tax assessed value: $6,835,000
- Annual tax amount: $21,228
- Date on market: 12/3/2025
- Cumulative days on market: 34 days
- Listing terms: Cash,Conventional
- Ownership: Fee Simple
Price history
| Date | Event | Price |
|---|---|---|
| 1/5/2026 | Sold | $7,900,000-0.6%$1,015/sqft |
Source:  ARMLS #6953512 Report a problem ARMLS #6953512 Report a problem | ||
| 12/3/2025 | Listed for sale | $7,950,000-4.8%$1,022/sqft |
Source: ARMLS #6953512 Report a problem | ||
| 3/21/2025 | Listing removed | $8,350,000$1,073/sqft |
Source: ARMLS #6781796 Report a problem | ||
| 3/18/2025 | Price change | $8,350,000-4%$1,073/sqft |
Source: ARMLS #6781796 Report a problem | ||
| 1/16/2025 | Price change | $8,695,000-2.8%$1,117/sqft |
Source: ARMLS #6781796 Report a problem | ||
| 11/8/2024 | Listed for sale | $8,950,000-3.2%$1,150/sqft |
Source: ARMLS #6781796 Report a problem | ||
| 1/23/2024 | Listing removed | $9,250,000+14.6%$1,189/sqft |
Source: ARMLS #6484851 Report a problem | ||
| 10/11/2023 | Sold | $8,075,000-7.7%$1,038/sqft |
Source: ARMLS #6498911 Report a problem | ||
| 9/22/2023 | Pending sale | $8,750,000$1,124/sqft |
Source: ARMLS #6498911 Report a problem | ||
| 8/18/2023 | Price change | $8,750,000-2.2%$1,124/sqft |
Source: ARMLS #6498911 Report a problem | ||
| 7/7/2023 | Price change | $8,950,000-2.2%$1,150/sqft |
Source: ARMLS #6498911 Report a problem | ||
| 6/24/2023 | Price change | $9,150,000-0.5%$1,176/sqft |
Source: ARMLS #6498911 Report a problem | ||
| 5/27/2023 | Price change | $9,195,000-0.1%$1,182/sqft |
Source: ARMLS #6498911 Report a problem | ||
| 3/30/2023 | Price change | $9,200,000-0.3%$1,182/sqft |
Source: ARMLS #6498911 Report a problem | ||
| 3/16/2023 | Price change | $9,225,000-0.3%$1,185/sqft |
Source: ARMLS #6498911 Report a problem | ||
| 1/5/2023 | Listed for sale | $9,250,000$1,189/sqft |
Source: ARMLS #6498911 Report a problem | ||
| 12/12/2022 | Listing removed | $9,250,000$1,189/sqft |
Source: ARMLS #6484851 Report a problem | ||
| 11/3/2022 | Listed for sale | $9,250,000+460.6%$1,189/sqft |
Source: ARMLS #6484851 Report a problem | ||
| 6/8/2021 | Sold | $1,650,000$212/sqft |
Source: Public Record Report a problem | ||
Public tax history
| Year | Property taxes | Tax assessment |
|---|---|---|
| 2025 | $21,055 +4.6% | $683,500 +6% |
| 2024 | $20,128 +123.3% | $644,600 +353.6% |
| 2023 | $9,013 +86.1% | $142,112 +82.2% |
| 2022 | $4,844 -1.7% | $78,000 +8.9% |
| 2021 | $4,926 +4% | $71,650 -8.4% |
| 2020 | $4,735 +4.4% | $78,200 +10.7% |
| 2019 | $4,537 | $70,620 +0.7% |
| 2018 | $4,537 +4.7% | $70,150 +3.6% |
| 2017 | $4,335 +8.8% | $67,700 +4.8% |
| 2016 | $3,984 +4.2% | $64,630 |
| 2015 | $3,824 | $64,630 +17.5% |
| 2014 | -- | $55,000 +0.7% |
| 2013 | -- | $54,610 |
| 2012 | -- | $54,610 -25.7% |
| 2011 | -- | $73,520 -15% |
| 2010 | -- | $86,470 +4.7% |
| 2009 | -- | $82,600 |
| 2008 | -- | $82,600 +25.1% |
| 2007 | -- | $66,050 +13% |
| 2006 | -- | $58,453 |
| 2005 | -- | $58,453 +40.5% |
| 2004 | -- | $41,595 -26.4% |
| 2003 | -- | $56,500 +67.4% |
| 2002 | -- | $33,750 |
Find assessor info on the county website
Neighborhood: 85253
Nearby homes
- $4,381,0006 bd6 ba6.4k sqft5716 N Monte Vista Dr, Paradise Valley, AZ 85253Off Market
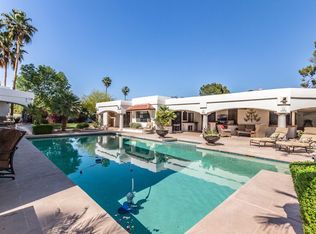
- $3,115,9004 bd4 ba4.2k sqft5826 N Monte Vista Dr, Paradise Valley, AZ 85253Off Market
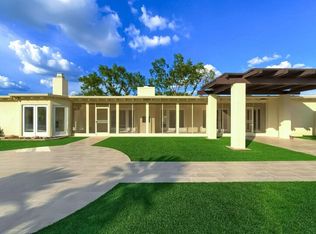
- $3,580,0003 bd2 ba3k sqft5801 N Kiva Ln, Paradise Valley, AZ 85253Sold
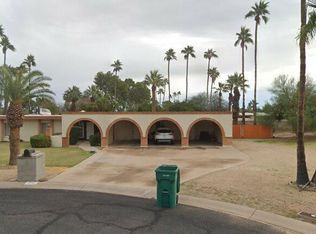
- $3,480,2004 bd3 ba3.4k sqft5815 N Kiva Ln, Paradise Valley, AZ 85253Off Market

- $--1.09 Acres5815 N Kiva Ln LOT 5, Paradise Valley, AZ 85253Off Market
- $7,035,5004 bd6 ba6.3k sqft5713 N Solano Cir, Paradise Valley, AZ 85253Off Market
- $4,107,200-- bd6 ba5.5k sqft5721 N Monte Vista Dr, Paradise Valley, AZ 85253Off Market
- $3,046,400-- bd4 ba3.3k sqft5710 N Solano Cir, Paradise Valley, AZ 85253Off Market
Nearby schools
GreatSchools rating
- 10/10Kiva Elementary SchoolGrades: PK-6Distance: 0.2 mi
- 6/10Mohave Middle SchoolGrades: 6-8Distance: 2.1 mi
- 9/10Saguaro High SchoolGrades: 9-12Distance: 1.7 mi
Schools provided by the listing agent
- Elementary: Kiva Elementary School
- Middle: Mohave Middle School
- High: Saguaro High School
- District: Scottsdale Unified District
Source: ARMLS. This data may not be complete. We recommend contacting the local school district to confirm school assignments for this home.
Get a cash offer in 3 minutes
Find out how much your home could sell for in as little as 3 minutes with a no-obligation cash offer.
Estimated market value
$7,913,400
Get a cash offer in 3 minutes
Find out how much your home could sell for in as little as 3 minutes with a no-obligation cash offer.
Estimated market value
$7,913,400
- Arizona
- Maricopa County
- Paradise Valley
- 85253
- 5800 N MONTE VISTA Drive
Nearby cities
Nearby zip codes
Other Paradise Valley Topics
