Embrace your new lock-and-leave lifestyle! It's time to fall in love with the ease of letting someone else take care of it all. Located just minutes from the airport off Skyview and 108th in beautiful Tiffany Lakes, your commute anywhere in KC is now within 30-minutes. You’ll immediately feel at home as 5800 welcomes you with its beautiful curb appeal, perfectly situated on a corner lot. Inside, hardwood floors flow through the open main living area. Everything you need is thoughtfully laid out on the main floor. Enjoy beautiful views of the trees through every window at the back of the home. The kitchen is designed to make cooking a breeze while keeping you connected to everything happening in the main living area. Don’t miss the large walk-in pantry for easy organization. Two bedrooms and two full bathrooms are conveniently located on the main level. Off the garage entry, you’ll find a mudroom with a drop zone that connects to the laundry room and the spacious primary walk-in closet — the setup is a dream! Downstairs, you’ll find a family room with a wet bar, walk-out patio, two oversized bedrooms, and a full bathroom — plus plenty of storage space. Lawn maintenance and snow removal are covered — you deserve this carefree lifestyle! We can’t wait to show you around. Join us for Saturday and Sunday for an Open House weekend.
Sold
Price Unknown
5800 NW 108th Ct, Kansas City, MO 64154
4beds
2,915sqft
Single Family Residence
Built in 2009
3,920 Square Feet Lot
$505,900 Zestimate®
$--/sqft
$2,868 Estimated rent
Home value
$505,900
$450,000 - $567,000
$2,868/mo
Zestimate® history
Owner options
List your home for rent
$2,868/mo
Rent Zestimate®
Find your next renter with Zillow Rental Manager. Plus, with online applications, you can quickly screen prospective tenants – for free.
$2,868/mo
Rent Zestimate®
Refinance and save
$130/mo
Est. payment
Refinancing to a lower rate could help reduce your monthly payments and save thousands over the life of the loan.
$130/mo
Est. payment
Explore your selling options
Work with a Zillow partner agent
Leverage their expertise and Zillow's premium Showcase listings to get your home seen by more buyers.
Get startedList with your own agent
Get your home in front of millions of buyers by listing it on Zillow.
Learn how to do itSell it yourself
Take full control of how buyers see your home on Zillow by listing For Sale by Owner (FSBO).
List your homeWhat's special
Beautiful curb appealSpacious primary walk-in closetHardwood floorsLarge walk-in pantryCorner lotWalk-out patio
Zillow last checked:
Listing updated:
Listed by:
Michelle Cook 816-805-0536,
Keller Williams KC North
Bought with:
Jessica Madden, 2020017387
Weichert, Realtors Welch & Com
Source: Heartland MLS as distributed by MLS GRID,MLS#: 2553063
Facts & features
Interior
Bedrooms & bathrooms
- Bedrooms: 4
- Bathrooms: 3
- Full bathrooms: 3
Dining room
- Description: Eat-In Kitchen
Heating
- Heat Pump
Cooling
- Heat Pump
Appliances
- Included: Dishwasher, Disposal, Microwave, Refrigerator, Stainless Steel Appliance(s)
- Laundry: Laundry Room, Main Level
Features
- Ceiling Fan(s), Custom Cabinets, Kitchen Island, Pantry, Vaulted Ceiling(s), Walk-In Closet(s)
- Flooring: Carpet, Wood
- Windows: Thermal Windows
- Basement: Basement BR,Finished,Full,Walk-Out Access
- Number of fireplaces: 1
- Fireplace features: Gas, Great Room
Interior area
- Total structure area: 2,915
- Total interior livable area: 2,915 sqft
- Finished area above ground: 1,590
- Finished area below ground: 1,325
Property
Parking
- Total spaces: 2
- Parking features: Attached, Garage Door Opener, Garage Faces Front
- Attached garage spaces: 2
Features
- Patio & porch: Deck, Patio
- Spa features: Bath
Lot
- Size: 3,920 Square Feet
- Features: City Lot
Details
- Parcel number: 189030100003005013
Construction
Type & style
- Home type: SingleFamily
- Architectural style: Traditional
- Property subtype: Single Family Residence
Materials
- Other, Stone Trim
- Roof: Composition
Condition
- Year built: 2009
Details
- Builder name: ErnstBros
Utilities & green energy
- Sewer: Public Sewer
- Water: Public
Community & HOA
Community
- Security: Fire Alarm, Smoke Detector(s)
- Subdivision: Tiffany Lakes
HOA
- Has HOA: Yes
- Amenities included: Pool
- Services included: Maintenance Grounds, Snow Removal, Trash
- HOA fee: $130 monthly
Location
- Region: Kansas City
Financial & listing details
- Tax assessed value: $317,037
- Annual tax amount: $4,518
- Date on market: 6/5/2025
- Listing terms: Cash,Conventional,FHA,VA Loan
- Ownership: Private
Price history
| Date | Event | Price |
|---|---|---|
| 9/15/2025 | Sold | -- |
Source:  Heartland MLS as distributed by MLS GRID #2553063 Report a problem Heartland MLS as distributed by MLS GRID #2553063 Report a problem | ||
| 8/11/2025 | Pending sale | $500,000$172/sqft |
Source: Heartland MLS as distributed by MLS GRID #2553063 Report a problem | ||
| 7/31/2025 | Price change | $500,000-4.8%$172/sqft |
Source: Heartland MLS as distributed by MLS GRID #2553063 Report a problem | ||
| 6/5/2025 | Listed for sale | $525,000+56.7%$180/sqft |
Source: Heartland MLS as distributed by MLS GRID #2553063 Report a problem | ||
| 5/30/2019 | Listing removed | $335,000$115/sqft |
Source: Keller Williams KC North #2150003 Report a problem | ||
| 5/30/2019 | Listed for sale | $335,000$115/sqft |
Source: Keller Williams KC North #2150003 Report a problem | ||
| 5/23/2019 | Sold | -- |
Source: Heartland MLS as distributed by MLS GRID #2150003 Report a problem | ||
| 4/9/2019 | Pending sale | $335,000$115/sqft |
Source: Keller Williams Northland Partners #2150003 Report a problem | ||
| 3/25/2019 | Price change | $335,000-2.9%$115/sqft |
Source: Keller Williams Northland Partners #2150003 Report a problem | ||
| 3/1/2019 | Listed for sale | $345,000$118/sqft |
Source: Keller Williams KC North #2150003 Report a problem | ||
Public tax history
| Year | Property taxes | Tax assessment |
|---|---|---|
| 2025 | $4,778 +5.8% | $60,237 |
| 2024 | $4,518 +0.1% | $60,237 |
| 2023 | $4,513 -3.1% | $60,237 |
| 2022 | $4,655 -0.3% | $60,237 |
| 2021 | $4,670 +19.6% | $60,237 +21.4% |
| 2020 | $3,904 | $49,638 |
| 2018 | -- | $49,638 |
| 2017 | $3,818 +1% | $49,638 |
| 2016 | $3,780 +0.1% | $49,638 |
| 2015 | $3,775 -2.4% | $49,638 -8.3% |
| 2013 | $3,865 | $54,150 |
| 2012 | -- | $54,150 |
| 2011 | -- | $54,150 +32.8% |
| 2010 | -- | $40,784 +356.7% |
| 2009 | -- | $8,930 |
Find assessor info on the county website
Neighborhood: Kansas City International
Nearby homes
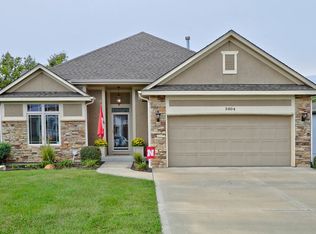
- $445,4003 bd3 ba2.3k sqft5804 NW 108th Ct, Kansas City, MO 64154Off Market
- $14,300-- bd-- ba-- sqft5809 NW 108th Ct, Kansas City, MO 64154Off Market
- $487,0004 bd3 ba2.4k sqft10804 N Saint Clair Ct, Kansas City, MO 64154Off Market

- $462,0003 bd3 ba1.6k sqft5808 NW 108th Ct, Kansas City, MO 64154Off Market
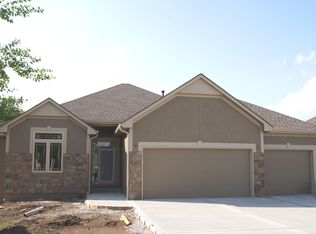
- $---- bd-- ba-- sqft10900 N Saint Clair Ave, Kansas City, MO 64154Off Market
- $464,8004 bd3 ba2.6k sqft10808 N Saint Clair Ct, Kansas City, MO 64154Off Market
- $466,6003 bd3 ba2.5k sqft5809 NW 108th Ct, Kansas City, MO 64154Off Market
- $446,3004 bd3 ba2.3k sqft5708 NW 108th Ct, Kansas City, MO 64154Off Market
Nearby schools
GreatSchools rating
- 7/10Barry SchoolGrades: PK-5Distance: 3.3 mi
- 6/10Platte Purchase Middle SchoolGrades: 6-8Distance: 2.8 mi
- 6/10Platte County High SchoolGrades: 9-12Distance: 8.3 mi
Schools provided by the listing agent
- Elementary: Barry Elementary
- Middle: Platte City
- High: Platte County R-III
Source: Heartland MLS as distributed by MLS GRID. This data may not be complete. We recommend contacting the local school district to confirm school assignments for this home.
Get a cash offer in 3 minutes
Find out how much your home could sell for in as little as 3 minutes with a no-obligation cash offer.
Estimated market value
$505,900
Get a cash offer in 3 minutes
Find out how much your home could sell for in as little as 3 minutes with a no-obligation cash offer.
Estimated market value
$505,900
- Missouri
- Platte County
- Kansas City
- 64154
- Kansas City International
- 5800 NW 108th Ct
Nearby cities
Nearby neighborhoods
Nearby zip codes
Other Kansas City Topics
