Skip main navigation
Pending
  • $535,000

    5800 NW 154th Ter, Edmond, OK 73013

    4beds
    2,500sqft
    : 
    Loading
    Get pre-qualified
    Single Family Residence
    Built in 2026
    7,252 Square Feet Lot
    $533,800 Zestimate®
    $214/sqft
    $42/mo HOA

    What's special

    Peaceful indoor-outdoor connectionSpa-inspired bathroomExpansive open-concept layoutCathedral ceilingOversized walk-in closetWalk-in pantryFrigidaire pro-series appliances
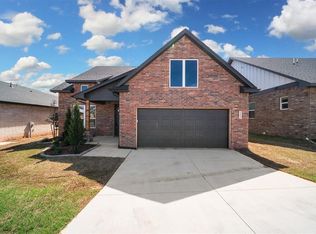
    Buyer Incentive Alert! Fence & blinds included, PLUS $10,000 toward closing costs, upgrades, or interest rate buy-down with builder’s preferred lender. Luxury and livability come together in this beautifully designed 4-bed, 3-bath home with a split 3-car garage and expansive open-concept layout. Every inch of this thoughtfully crafted floor plan offers generous space and intentional design. The primary suite is a true retreat, connecting to a spa-inspired bathroom featuring a stunning wet room with a freestanding tub inside the shower. From there, enjoy a seamless flow into the oversized walk-in closet leading directly into the laundry room. The Bella Vista’s modern exterior blends stucco, stone, and brick with sleek garage doors featuring glass accents for elevated curb appeal. The interior makes an immediate impression with a cathedral ceiling & open-sided fireplace, complete with floor-to-ceiling tile. Designed with both function and style in mind, the kitchen is a chef’s dream—featuring Frigidaire Pro-Series appliances, custom cabinetry to the ceiling, a walk-in pantry, & upgraded lighting/hardware throughout. A dry bar with floating shelves adds the perfect touch for entertaining. A large dining area sits just off the kitchen, ideal for hosting, while sliding glass doors open to serene greenbelt views with mature trees—creating a peaceful indoor-outdoor connection. A 2nd ensuite provides flexibility for guests or multi-generational living. This home includes the quality/efficiency of Kohler fixtures, post-tension foundation, Tyvek house wrap, tankless water heater, and a Lennox high-efficiency HVAC system. The wood-free Hardie exterior ensures lasting performance, while ENERGY STAR® certification and OG&E Positive Energy Program standards deliver superior comfort and savings. Echo Park will soon feature resort-style amenities including a community pool, clubhouse, playground, basketball court, and walking trails...just 1 mile from the Kilpatrick Turnpike.
    74 days
    |
    111
    |
    9
    |

    Zillow last checked:

    Listing updated:

    Listed by:

    Adam Aguilar 405-921-8944,

    ERA Courtyard Real Estate,

    Jennifer Aguilar 405-388-6545,

    ERA Courtyard Real Estate

    Source: MLSOK/OKCMAR as distributed by MLS GRID,MLS#: 1226150MLS Logo

      Facts & features

      Interior

      Bedrooms & bathrooms
      • Bedrooms: 4
      • Bathrooms: 3
      • Full bathrooms: 3
      Heating
      • Has Heating (Unspecified Type)
      Cooling
      • Has cooling: Yes
      Features
      • Number of fireplaces: 1
      Interior area
      • Total structure area: 2,500
      • Total interior livable area: 2,500 sqft

      Property

      Parking
      • Total spaces: 3
      • Parking features: Garage
      • Garage spaces: 3
      Features
      • Levels: One
      • Stories: 1
      • Patio & porch: Patio, Porch
      Lot
      • Size: 7,252 Square Feet
      • Features: Interior Lot
      Details
      • Parcel number: 5800NW154th73013
      • Special conditions: None

      Construction

      Type & style
      • Home type: SingleFamily
      • Architectural style: Contemporary
      • Property subtype: Single Family Residence
      Materials
      • Brick & Frame, Stone, Stucco
      • Foundation: Pillar/Post/Pier
      • Roof: Composition
      Condition
      • Year built: 2026
      Details
      • Builder name: Two Structures
      • Warranty included: Yes

      Community & HOA

      HOA
      • Has HOA: Yes
      • Services included: Common Area Maintenance
      • HOA fee: $500 annually
      Location
      • Region: Edmond

      Financial & listing details

      • Price per square foot: $214/sqft
      • Tax assessed value: $13,719
      • Annual tax amount: $195
      • Date on market: 4/25/2026

        Estimated market value

        $533,800

        $507,000 - $560,000

        $2,948/mo

        Price history

        DateEventPrice
        6/10/2026Pending sale$535,000$214/sqft
        Source: MLSOK/OKCMAR as distributed by MLS GRID #1226150 Report a problem
        4/25/2026Listed for sale$535,000+548.5%$214/sqft
        Source: MLSOK/OKCMAR as distributed by MLS GRID #1226150 Report a problem
        5/12/2025Sold$82,500$33/sqft
        Source: Public Record Report a problem

        Public tax history

        YearProperty taxesTax assessment
        2025$195 -1.2%$1,509
        2024$198 $1,509

        Find assessor info on the county website

        Monthly payment

        Est. payment

        Payment breakdown

        Explore the cost of this home by adjusting the details. Changes won't be saved.
        All calculations are estimates and provided by Zillow, Inc. for informational purposes only. Actual amounts may vary.
        HOA fees may include property taxes on listings classified as Co-Ops. Contact the listing agent and/or owner for fee details.
        Mortgage interest rates are dependent on a number of factors, including credit score, down payment, and repayment length. Interest rate data provided by Zillow Group Marketplace, Inc. as of 1/1/1970 from various mortgage lenders with which we have lead or other similar arrangements; the Estimated Payment is an average of those rates.
        See how much you could borrow to make a competitive offer.

        Climate risks

        Neighborhood: 73013

        Getting around

        6 / 100
        Car-Dependent
        22 / 100
        Somewhat Bikeable

        Nearby schools

        GreatSchools rating
        Schools provided by the listing agent
        • Elementary: Deer Creek ES
        • Middle: Deer Creek MS
        • High: Deer Creek HS

        Source: MLSOK/OKCMAR as distributed by MLS GRID. This data may not be complete. We recommend contacting the local school district to confirm school assignments for this home.

        A local agent can set up tours, give advice and negotiate with sellers.

        Browse local experts

        Similar homes

        Skip to the end of the carouselSkip to the beginning of the carousel