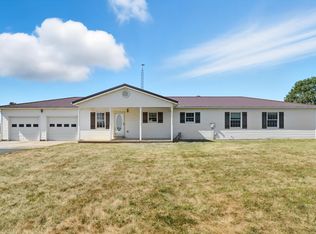
One-owner home thoughtfully built and meticulously maintained, offering the perfect blend of space, comfort, and privacy. Situated far off the road on 1.1 acres, this property is tucked away for peace and quiet while still being close to everything you need. A paved driveway leads to the home, where you'll find inviting front and rear covered porches ideal for enjoying morning coffee, evening sunsets, or gatherings with friends.
Inside, you'll be impressed by the open floor plan filled with natural light. Three exceptionally large bedrooms each feature walk-in closets, while the owner's suite boasts two walk-in closets and an oversized en suite bath. The kitchen, dining, and living spaces flow seamlessly, creating an easy layout for both daily living and entertaining. Convenient 1st level laundry.
The full basement with poured walls is partially finished and includes a spacious rec room, theatre room, and excellent storage space. All appliances, including the washer and dryer, remain for added convenience. Natural gas service ensures efficiency and reliability.
Car lovers, hobbyists, or those needing extra storage will appreciate the attached two-car garage plus a detached two-car garage. The property's location within Southeastern Schools is another highlight, and it's conveniently positioned between Yellow Springs and South Charleston. Outdoor enthusiasts will love the proximity to the bike path, making it easy to enjoy recreation and exercise just minutes from home.
This property is a true retreat, offering quiet country living with modern conveniences, generous indoor and outdoor spaces, and thoughtful details throughout. A rare find that is move-in ready and waiting for its next owner to call it home!
Sold for $306,000
$306,000
5800 Old State Route 42, South Charleston, OH 45368
3beds
1,980sqft
Single Family Residence
Built in 2001
1.1 Acres Lot
$309,600 Zestimate®
$155/sqft
$1,934 Estimated rent
Home value
$309,600
$217,000 - $446,000
$1,934/mo
Zestimate® history
Owner options
List your home for rent
$1,934/mo
Rent Zestimate®
Find your next renter with Zillow Rental Manager. Plus, with online applications, you can quickly screen prospective tenants – for free.
$1,934/mo
Rent Zestimate®
Refinance and save
$1,968/mo
Est. payment
Refinancing to a lower rate could help reduce your monthly payments and save thousands over the life of the loan.
$1,968/mo
Est. payment
Explore your selling options
Work with a Zillow partner agent
Leverage their expertise and Zillow's premium Showcase listings to get your home seen by more buyers.
Get startedList with your own agent
Get your home in front of millions of buyers by listing it on Zillow.
Learn how to do itSell it yourself
Take full control of how buyers see your home on Zillow by listing For Sale by Owner (FSBO).
List your homeWhat's special
Detached two-car garageOpen floor planSpacious rec roomPaved drivewayAttached two-car garageTheatre roomExcellent storage space
Zillow last checked:
Listing updated:
Listed by:
Priscilla L McNamee (937)390-3715,
Roost Real Estate Co
Bought with:
Rhoda E Gazda ABR, 2004008880
Keller Williams Advisors Rlty
Source: DABR MLS,MLS#: 944294 Originating MLS: Dayton Area Board of REALTORS
Originating MLS: Dayton Area Board of REALTORSFacts & features
Interior
Bedrooms & bathrooms
- Bedrooms: 3
- Bathrooms: 2
- Full bathrooms: 2
- Main level bathrooms: 2
Bedroom
- Level: Main
- Dimensions: 19 x 13
Bedroom
- Level: Main
- Dimensions: 17 x 13
Bedroom
- Level: Main
- Dimensions: 18 x 12
Dining room
- Level: Main
- Dimensions: 12 x 17
Kitchen
- Level: Main
- Dimensions: 10 x 13
Laundry
- Level: Main
- Dimensions: 6 x 5
Living room
- Level: Main
- Dimensions: 13 x 29
Other
- Level: Basement
- Dimensions: 23 x 14
Other
- Level: Basement
- Dimensions: 22 x 15
Other
- Level: Basement
- Dimensions: 26 x 30
Other
- Level: Basement
- Dimensions: 5 x 7
Other
- Level: Basement
- Dimensions: 7 x 7
Utility room
- Level: Basement
- Dimensions: 17 x 11
Heating
- Forced Air
Cooling
- Central Air
Appliances
- Included: Dishwasher, Microwave, Range, Refrigerator
Features
- Basement: Full
Interior area
- Total structure area: 1,980
- Total interior livable area: 1,980 sqft
Property
Parking
- Total spaces: 4
- Parking features: Attached, Detached, Four or more Spaces, Garage, Garage Door Opener
- Attached garage spaces: 4
Features
- Levels: One
- Stories: 1
Lot
- Size: 1.1 Acres
- Dimensions: 1.1
Details
- Parcel number: 1601600979105027
- Zoning: Residential
- Zoning description: Residential
Construction
Type & style
- Home type: SingleFamily
- Property subtype: Single Family Residence
Materials
- Vinyl Siding
Condition
- Year built: 2001
Community & HOA
Community
- Subdivision: Garland
HOA
- Has HOA: No
Location
- Region: South Charleston
Financial & listing details
- Price per square foot: $155/sqft
- Date on market: 9/24/2025
- Listing terms: Conventional,FHA,USDA Loan,VA Loan
Price history
| Date | Event | Price |
|---|---|---|
| 11/10/2025 | Sold | $306,000-8.7%$155/sqft |
Source:  DABR MLS #944294 Report a problem DABR MLS #944294 Report a problem | ||
| 10/22/2025 | Pending sale | $335,000$169/sqft |
Source: DABR MLS #944294 Report a problem | ||
| 9/24/2025 | Listed for sale | $335,000$169/sqft |
Source: DABR MLS #944294 Report a problem | ||
Public tax history
Tax history is unavailable.
Neighborhood: 45368
Nearby homes
- $306,0003 bd2 ba1.9k sqft5800 Old Columbus Cincinnati Rd, South Charleston, OH 45368Sold
- $282,9002 bd1 ba1.6k sqft5818 Old Columbus Cincinnati Rd, South Charleston, OH 45368Off Market
- $355,0004 bd3 ba2.2k sqft5790 Old Columbus Cincinnati Rd, South Charleston, OH 45368Sold

- $36,4603 bd1 ba1.4k sqft5829 Old Columbus Cincinnati Rd, South Charleston, OH 45368Off Market
- $188,0002 bd2 ba1k sqft5880 Old Columbus Cincinnati Rd, South Charleston, OH 45368Off Market
- $27,550-- bd-- ba-- sqft5975 Old State Route 42, South Charleston, OH 45368Off Market
- $144,3001 bd1 ba1.1k sqft5855 Old Columbus Cincinnati Rd, South Charleston, OH 45368Off Market
- $205,7003 bd1 ba2.4k sqft5868 Old Columbus Cincinnati Rd, South Charleston, OH 45368Off Market
Nearby schools
GreatSchools rating
- 6/10Miami View Elementary SchoolGrades: PK-6Distance: 4.9 mi
- 6/10Southeastern Jr. High SchoolGrades: 7-8Distance: 5.2 mi
- 6/10Southeastern Sr. High SchoolGrades: 9-12Distance: 5.2 mi
Schools provided by the listing agent
- District: Southeastern
Source: DABR MLS. This data may not be complete. We recommend contacting the local school district to confirm school assignments for this home.
Get a cash offer in 3 minutes
Find out how much your home could sell for in as little as 3 minutes with a no-obligation cash offer.
Estimated market value
$309,600
Get a cash offer in 3 minutes
Find out how much your home could sell for in as little as 3 minutes with a no-obligation cash offer.
Estimated market value
$309,600
- Ohio
- Clark County
- South Charleston
- 45368
- 5800 Old State Route 42
Nearby cities
Nearby zip codes
Other South Charleston Topics
- Apartments for Rent in 45368
- Houses for Sale in 45368
- Houses for Rent in 45368
- 45368 Real Estate
- South Charleston Condos
- Houses for Sale in South Charleston
- Newest Listings in South Charleston
- South Charleston Home Values
- South Charleston Real Estate Agents
- South Charleston Refinance
- South Charleston Mortgage Rates
