Skip main navigation
Sold for $750,000
  • Listed by: Homesmart Evergreen Realty • Linda Mendoza Razo • Contact: 510-927-6588
    Bought with: Rodeo Realty
    $750,000

    5800 Owensmouth Ave APT 26, Woodland Hills, CA 91367

    3beds
    1,441sqft
    Townhouse
    Built in 1980
    5.31 Acres Lot
    $749,800 Zestimate®
    $520/sqft
    $4,019 Estimated rent

    Home value

    $749,800

    $682,000 - $825,000

    $4,019/mo

    Zestimate® history
    Loading
    Loading...

    Owner options

    List your home for rent

    $4,019/mo

    Rent Zestimate®

    Find your next renter with Zillow Rental Manager. Plus, with online applications, you can quickly screen prospective tenants – for free.

    Learn more

    $4,019/mo

    Rent Zestimate®

    Refinance and save

    $5,501/mo

    Est. payment

    Refinancing to a lower rate could help reduce your monthly payments and save thousands over the life of the loan.

    See today's rates

    $5,501/mo

    Est. payment

    Explore your selling options

    Work with a Zillow partner agent

    Leverage their expertise and Zillow's premium Showcase listings to get your home seen by more buyers.

    Get started

    List with your own agent

    Get your home in front of millions of buyers by listing it on Zillow.

    Learn how to do it

    Sell it yourself

    Take full control of how buyers see your home on Zillow by listing For Sale by Owner (FSBO).

    List your home

    What's special

    Corner unitTennis courtsLush green walking pathsBreakfast barBeautiful tile flooringBright open floor planCeiling fan
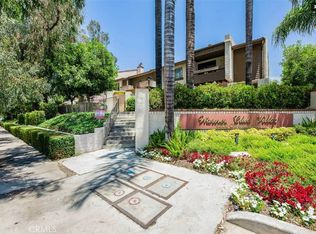
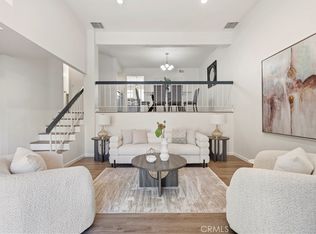
    Welcome to 5800 Owensmouth No. 26, located in the highly desirable Warner Club Villas. This beautiful corner unit offers a resort-like lifestyle in the heart of Warner Center. Enter through your lovely private patio featuring newer cement, added drains, and automatic lighting—perfect for gatherings, BBQs, or relaxing outdoors. Inside, you’ll be greeted by a bright open floor plan with a dining area that opens to the patio through sliding glass doors. The kitchen connects seamlessly with a breakfast bar, warm maple-tone cabinetry, dark stone countertops with espresso and charcoal tones, and stainless-steel appliances. The spacious living room features a cozy fireplace with upgraded fire logs and a second set of sliding doors leading to the patio. Upstairs, you’ll find two generously sized bedrooms and a full bathroom with a tiled bath. A few steps up, the private primary suite offers an extra-large bedroom with cathedral ceilings, fireplace, ceiling fan, two closets, and an attached bathroom also with a tiled bath. Additional highlights include recessed lighting, beautiful tile flooring, newer carpet, mirrored closet doors in all the bedrooms, an attached two-car garage with washer/dryer hookups and additional storage space, newer central HVAC system and water heater. Warner Club Villas offers lush green walking paths, two community pools with hot tubs, tennis courts, and plenty of guest parking. Walking distance to the Warner Center Park and near The Village, Ventura Blvd, Warner Center, shopping, dining, freeways, and the Rams’ new practice facility. This one truly checks all the boxes- schedule your private showing today!

    Zillow last checked:

    Listing updated:

    Listed by:

    Linda Mendoza Razo DRE #02014425 510-927-6588,

    Homesmart Evergreen Realty

    Bought with:

    Ireland Page, DRE #02236553

    Rodeo Realty

    Source: CRMLS,MLS#: SR26105112MLS LogoOriginating MLS: California Regional MLS

    Facts & features

    Interior

    Bedrooms & bathrooms
    • Bedrooms: 3
    • Bathrooms: 2
    • Full bathrooms: 2
    • Main level bathrooms: 1
    • Main level bedrooms: 2
    Rooms
    • Room types: Living Room, Primary Bathroom, Primary Bedroom, Dining Room
    Bathroom
    • Features: Bathtub, Stone Counters
    Kitchen
    • Features: Stone Counters, Remodeled, Updated Kitchen
    Heating
    • Central
    Cooling
    • Central Air
    Appliances
    • Included: Dishwasher, Disposal, Gas Range, Microwave, Refrigerator
    • Laundry: Electric Dryer Hookup, Gas Dryer Hookup, In Garage
    Features
    • Breakfast Bar, Ceiling Fan(s), Cathedral Ceiling(s), Separate/Formal Dining Room, High Ceilings, Recessed Lighting
    • Flooring: Carpet, Tile
    • Windows: Screens
    • Has fireplace: Yes
    • Fireplace features: Living Room, Primary Bedroom
    • Common walls with other units/homes: 1 Common Wall
    Interior area
    • Total interior livable area: 1,441 sqft

    Property

    Parking
    • Total spaces: 2
    • Parking features: Garage
    • Attached garage spaces: 2
    Features
    • Levels: Multi/Split
    • Entry location: front door
    • Patio & porch: Enclosed
    • Exterior features: Lighting
    • Pool features: Community, Association
    • Has spa: Yes
    • Spa features: Association, Community
    • Fencing: Good Condition,Privacy
    • Has view: Yes
    • View description: Neighborhood
    Lot
    • Size: 5.31 Acres
    • Features: 0-1 Unit/Acre, Corner Lot
    Details
    • Parcel number: 2146034026
    • Special conditions: Standard

    Construction

    Type & style
    • Home type: Townhouse
    • Architectural style: Modern
    • Property subtype: Townhouse
    • Attached to another structure: Yes
    Materials
    • Roof: Tile
    Condition
    • Updated/Remodeled,Turnkey
    • New construction: No
    • Year built: 1980

    Utilities & green energy

    • Sewer: Public Sewer
    • Water: Public

    Community & HOA

    Community
    • Features: Street Lights, Pool
    HOA
    • Has HOA: Yes
    • Amenities included: Pool, Pet Restrictions, Spa/Hot Tub, Tennis Court(s), Trash, Water
    • Services included: Earthquake Insurance, Sewer
    • HOA fee: $660 monthly
    • HOA name: Warner Club Villas
    • HOA phone: 818-382-7300
    Location
    • Region: Woodland Hills

    Financial & listing details

    • Price per square foot: $520/sqft
    • Tax assessed value: $667,000
    • Date on market: 5/14/2026
    • Cumulative days on market: 4 days
    • Listing terms: Cash,Cash to New Loan,Conventional,Submit

    Price history

    DateEventPrice
    7/7/2026Sold$750,000+0.1%$520/sqft
    Source: CRMLS #SR26105112 Report a problem
    5/19/2026Contingent$749,000$520/sqft
    Source: CRMLS #SR26105112 Report a problem
    5/14/2026Listed for sale$749,000+11%$520/sqft
    Source: CRMLS #SR26105112 Report a problem
    12/8/2025Sold$675,000-3.4%$468/sqft
    Source: CRMLS #SR25195683 Report a problem
    11/28/2025Contingent$699,000$485/sqft
    Source: CRMLS #SR25195683 Report a problem
    11/22/2025Listed for sale$699,000$485/sqft
    Source: CRMLS #SR25195683 Report a problem
    11/19/2025Contingent$699,000$485/sqft
    Source: CRMLS #SR25195683 Report a problem
    10/25/2025Price change$699,000-0.9%$485/sqft
    Source: CRMLS #SR25195683 Report a problem
    9/30/2025Price change$704,999-4.6%$489/sqft
    Source: CRMLS #SR25195683 Report a problem
    9/1/2025Listed for sale$739,000+27321.2%$513/sqft
    Source: CRMLS #SR25195683 Report a problem
    12/3/2015Listing removed$2,695$2/sqft
    Source: White House Properties #SR15254506 Report a problem
    12/1/2015Listed for rent$2,695$2/sqft
    Source: White House Properties #SR15254506 Report a problem
    9/21/2015Listing removed$2,695$2/sqft
    Source: White House Properties #SR15200030 Report a problem
    9/14/2015Pending sale$2,695$2/sqft
    Source: White House Properties #SR15200030 Report a problem
    9/14/2015Listed for sale$2,695-99%$2/sqft
    Source: White House Properties #SR15200030 Report a problem
    2/22/2002Sold$275,000+8.7%$191/sqft
    Source: Public Record Report a problem
    6/5/2000Sold$253,000$176/sqft
    Source: Public Record Report a problem

    Public tax history

    YearProperty taxesTax assessment
    2026-- $667,000 +64.2%
    2025$5,067 +1.4%$406,231 +2%
    2024$4,996 +1.9%$398,267 +2%
    2023$4,901 +4.9%$390,459 +2%
    2022$4,674 +1.3%$382,803 +2%
    2021$4,612 -0.9%$375,298 +1%
    2020$4,656 $371,451 +2%
    2019$4,656 +5%$364,168 +2%
    2018$4,436 $357,028 +2%
    2017$4,436 +2.3%$350,029 +2%
    2016$4,338 +2.5%$343,167 +1.5%
    2015$4,230 +1%$338,014 +2%
    2014$4,188 $331,394 +2.5%
    2012-- $323,430 +2%
    2011-- $317,089 +0.8%
    2010-- $314,720 -0.2%
    2009-- $315,469 +2%
    2008-- $309,285 +2%
    2007-- $303,221 +2%
    2006-- $297,277
    2005-- $297,277 +4%
    2004-- $285,735 +1.9%
    2003-- $280,500 +6.6%
    2002-- $263,220 +31.6%
    2000-- $200,000
    Find assessor info on the county website

    Neighborhood: Woodland Hills

    Nearby schools

    GreatSchools rating
    Schools provided by the listing agent
    • Elementary: Serrania
    • Middle: Woodland Hills
    • High: Taft

    Source: CRMLS. This data may not be complete. We recommend contacting the local school district to confirm school assignments for this home.

    Get a cash offer in 3 minutes
    Find out how much your home could sell for in as little as 3 minutes with a no-obligation cash offer.
    Estimated market value
    $749,800
    Get a cash offer in 3 minutes
    Find out how much your home could sell for in as little as 3 minutes with a no-obligation cash offer.
    Estimated market value
    $749,800