Prime Location Near The Star & Legacy West – Beautifully Updated Two-Story!
Location, Location, Location! Just minutes from the Dallas North Tollway and Hwy 121, this home offers quick access to The Star, Legacy West, premier dining, shopping, and entertainment — all while situated on a desirable corner lot adjacent to a park.
Major Updates = Peace of Mind:
• New roof (2024)
• Two new HVAC units (June 2025)
• Fresh interior paint (2026)
• Foundation work completed with documentation and transferable warranty (2019)
Pride of ownership truly shows throughout.
Spacious & Functional Layout:
The primary suite is privately located upstairs and features dual sinks, a garden tub, and a separate shower. An upstairs game room provides flexible space for entertaining, work, or play.
Outdoor Living:
Enjoy an oversized patio and beautifully maintained yard with a board-on-board privacy fence.
This home combines location, major system updates, and livability — a rare opportunity in a highly sought-after area
Preferred lender offering credit toward buyer’s closing costs!!! Please contact the listing agent for details.
Sold
Price Unknown
5800 Palomino Dr, Frisco, TX 75034
4beds
3,034sqft
Single Family Residence
Built in 2002
6,098 Square Feet Lot
$527,600 Zestimate®
$--/sqft
$3,605 Estimated rent
Home value
$527,600
$501,000 - $554,000
$3,605/mo
Zestimate® history
Owner options
List your home for rent
$3,605/mo
Rent Zestimate®
Find your next renter with Zillow Rental Manager. Plus, with online applications, you can quickly screen prospective tenants – for free.
$3,605/mo
Rent Zestimate®
Refinance and save
$209/mo
Est. payment
Refinancing to a lower rate could help reduce your monthly payments and save thousands over the life of the loan.
$209/mo
Est. payment
Explore your selling options
Work with a Zillow partner agent
Leverage their expertise and Zillow's premium Showcase listings to get your home seen by more buyers.
Get startedList with your own agent
Get your home in front of millions of buyers by listing it on Zillow.
Learn how to do itSell it yourself
Take full control of how buyers see your home on Zillow by listing For Sale by Owner (FSBO).
List your homeWhat's special
Beautifully maintained yardBoard-on-board privacy fenceOversized patioSpacious and functional layout
Zillow last checked:
Listing updated:
Listed by:
Rachel Knight 0805533,
Seek Real Estate 940-230-7204,
Taylor Haywood 0630022 940-230-7204,
Seek Real Estate
Bought with:
Russell Rhodes, 0484034
Berkshire HathawayHS PenFed TX
Source: NTREIS,MLS#: 21191554
Facts & features
Interior
Bedrooms & bathrooms
- Bedrooms: 4
- Bathrooms: 3
- Full bathrooms: 2
- 1/2 bathrooms: 1
Primary bedroom
- Features: Ceiling Fan(s), En Suite Bathroom, Walk-In Closet(s)
- Level: Second
- Dimensions: 16 x 15
Bedroom
- Features: Ceiling Fan(s)
- Level: Second
- Dimensions: 11 x 11
Bedroom
- Features: Ceiling Fan(s)
- Level: Second
- Dimensions: 11 x 11
Dining room
- Features: Ceiling Fan(s)
- Level: First
- Dimensions: 13 x 11
Game room
- Features: Ceiling Fan(s)
- Level: Second
- Dimensions: 16 x 14
Kitchen
- Features: Breakfast Bar, Built-in Features, Eat-in Kitchen, Granite Counters, Kitchen Island, Pantry, Stone Counters
- Level: First
- Dimensions: 15 x 12
Living room
- Features: Ceiling Fan(s), Fireplace
- Level: First
- Dimensions: 17 x 15
Heating
- Central, Fireplace(s)
Cooling
- Central Air, Ceiling Fan(s)
Appliances
- Included: Dishwasher, Electric Oven, Disposal, Gas Range, Microwave
- Laundry: Washer Hookup, Dryer Hookup, Laundry in Utility Room
Features
- Built-in Features, Decorative/Designer Lighting Fixtures, Double Vanity, Eat-in Kitchen, Granite Counters, High Speed Internet, Kitchen Island, Loft, Open Floorplan, Smart Home, Vaulted Ceiling(s), Walk-In Closet(s)
- Flooring: Hardwood, Tile
- Windows: Shutters, Window Coverings
- Has basement: No
- Number of fireplaces: 1
- Fireplace features: Gas Starter, Living Room
Interior area
- Total interior livable area: 3,034 sqft
Property
Parking
- Total spaces: 2
- Parking features: Driveway
- Attached garage spaces: 2
Features
- Levels: Two
- Stories: 2
- Patio & porch: Rear Porch, Patio
- Exterior features: Private Yard, Rain Gutters
- Pool features: None
- Fencing: Fenced,Wood
- Has view: Yes
- View description: Park/Greenbelt
Lot
- Size: 6,098 Square Feet
- Features: Back Yard, Corner Lot, Backs to Greenbelt/Park, Lawn, Landscaped, Subdivision
Details
- Parcel number: R422500D01001
Construction
Type & style
- Home type: SingleFamily
- Architectural style: Traditional,Detached
- Property subtype: Single Family Residence
Materials
- Brick
- Foundation: Slab
- Roof: Composition
Condition
- Year built: 2002
Utilities & green energy
- Utilities for property: Cable Available, Electricity Available, Natural Gas Available, Separate Meters, Water Available
Community & HOA
Community
- Features: Sidewalks
- Subdivision: Sterling Ranch - Ph One
HOA
- Has HOA: Yes
- Services included: Association Management, Maintenance Grounds
- HOA fee: $209 semi-annually
- HOA name: Sterling Ranch
- HOA phone: 855-289-6007
Location
- Region: Frisco
Financial & listing details
- Tax assessed value: $496,556
- Annual tax amount: $6,203
- Date on market: 2/27/2026
- Cumulative days on market: 52 days
- Listing terms: Cash,Conventional,FHA,See Agent,VA Loan
- Exclusions: Safe in master closet
- Road surface type: Asphalt
Price history
| Date | Event | Price |
|---|---|---|
| 5/20/2026 | Sold | -- |
Source: NTREIS #21191554 Report a problem | ||
| 5/1/2026 | Pending sale | $539,000$178/sqft |
Source: NTREIS #21191554 Report a problem | ||
| 4/22/2026 | Contingent | $539,000$178/sqft |
Source: NTREIS #21191554 Report a problem | ||
| 4/9/2026 | Price change | $539,000-0.9%$178/sqft |
Source: NTREIS #21191554 Report a problem | ||
| 3/13/2026 | Price change | $544,000-0.9%$179/sqft |
Source: NTREIS #21191554 Report a problem | ||
| 2/27/2026 | Listed for sale | $549,000-1.8%$181/sqft |
Source: NTREIS #21191554 Report a problem | ||
| 12/18/2025 | Listing removed | $559,000$184/sqft |
Source:  Ebby Halliday Realtors #21003580 Report a problem Ebby Halliday Realtors #21003580 Report a problem | ||
| 12/2/2025 | Price change | $559,000-2.8%$184/sqft |
Source: NTREIS #21003580 Report a problem | ||
| 11/7/2025 | Listed for sale | $575,000$190/sqft |
Source: NTREIS #21003580 Report a problem | ||
| 11/2/2025 | Contingent | $575,000$190/sqft |
Source: NTREIS #21003580 Report a problem | ||
| 10/9/2025 | Price change | $575,000-4%$190/sqft |
Source: NTREIS #21003580 Report a problem | ||
| 7/28/2025 | Price change | $599,000-3.2%$197/sqft |
Source: NTREIS #21003580 Report a problem | ||
| 7/18/2025 | Listing removed | $2,995$1/sqft |
Source: Zillow Rentals Report a problem | ||
| 7/17/2025 | Listed for sale | $619,000+90.5%$204/sqft |
Source: NTREIS #21003580 Report a problem | ||
| 7/15/2025 | Price change | $2,995-7.8%$1/sqft |
Source: Zillow Rentals Report a problem | ||
| 6/28/2025 | Price change | $3,250-7.1%$1/sqft |
Source: Zillow Rentals Report a problem | ||
| 6/17/2025 | Listed for rent | $3,500$1/sqft |
Source: Zillow Rentals Report a problem | ||
| 8/15/2017 | Listing removed | $325,000$107/sqft |
Source: RE/MAX Dallas Suburbs #13624166 Report a problem | ||
| 8/9/2017 | Pending sale | $325,000$107/sqft |
Source: RE/MAX Dallas Suburbs #13624166 Report a problem | ||
| 8/8/2017 | Sold | -- |
Source: Agent Provided Report a problem | ||
| 7/24/2017 | Listed for sale | $325,000$107/sqft |
Source: RE/MAX Dallas Suburbs #13624166 Report a problem | ||
| 7/9/2017 | Pending sale | $325,000$107/sqft |
Source: RE/MAX Dallas Suburbs #13624166 Report a problem | ||
| 6/29/2017 | Listed for sale | $325,000$107/sqft |
Source: RE/MAX Dallas Suburbs #13624166 Report a problem | ||
Public tax history
| Year | Property taxes | Tax assessment |
|---|---|---|
| 2025 | $6,203 +2.1% | $487,656 +10% |
| 2024 | $6,077 +13.6% | $443,324 +10% |
| 2023 | $5,348 -13.5% | $403,022 +10% |
| 2022 | $6,183 +2.4% | $366,384 +10% |
| 2021 | $6,041 -2.4% | $333,076 -0.1% |
| 2020 | $6,192 -1.6% | $333,283 -0.1% |
| 2019 | $6,293 -0.7% | $333,644 +4.3% |
| 2018 | $6,338 +17.6% | $319,899 +5.7% |
| 2017 | $5,387 | $302,736 +3.1% |
| 2016 | $5,387 +14.9% | $293,634 +22.9% |
| 2015 | $4,689 | $238,991 +8.4% |
| 2014 | $4,689 | $220,542 +7.6% |
| 2013 | -- | $204,946 +4.8% |
| 2012 | -- | $195,649 +1.3% |
| 2011 | -- | $193,094 -5% |
| 2010 | -- | $203,159 +0.6% |
| 2009 | -- | $201,988 +2.1% |
| 2008 | -- | $197,870 -0.8% |
| 2007 | -- | $199,508 +2.9% |
| 2006 | -- | $193,940 +2.2% |
| 2005 | -- | $189,674 +4.8% |
| 2004 | -- | $180,905 -3.2% |
| 2003 | -- | $186,947 +477% |
| 2002 | -- | $32,400 +15.7% |
| 2000 | -- | $28,000 |
Find assessor info on the county website
Neighborhood: 75034
Nearby homes
- $430,9003 bd2 ba2.1k sqft5808 Palomino Dr, Frisco, TX 75034Off Market
- $--3 bd2 ba1.8k sqft5816 Palomino Dr, Frisco, TX 75034Sold
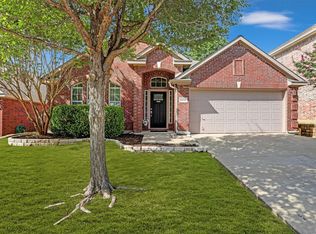
- $504,4004 bd2 ba3k sqft5801 Shetland Cir, Frisco, TX 75034Off Market
- $529,1003 bd2 ba2.8k sqft5813 Shetland Cir, Frisco, TX 75034Off Market
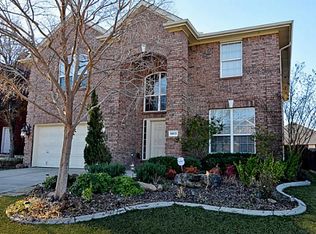
- $440,8003 bd2 ba2.1k sqft6653 Scottsdale Way, Frisco, TX 75034Off Market
- $494,8004 bd3 ba2.9k sqft5824 Palomino Dr, Frisco, TX 75034Off Market
- $--4 bd3 ba3k sqft5825 Shetland Cir, Frisco, TX 75034Sold
- $383,1003 bd2 ba2.1k sqft6645 Scottsdale Way, Frisco, TX 75034Off Market
Nearby schools
GreatSchools rating
- 6/10Bright AcademyGrades: PK-5Distance: 1.5 mi
- 6/10Staley Middle SchoolGrades: 6-8Distance: 1.8 mi
- 7/10Frisco High SchoolGrades: 9-12Distance: 0.9 mi
Schools provided by the listing agent
- Elementary: Bright
- Middle: Staley
- High: Frisco
- District: Frisco ISD
Source: NTREIS. This data may not be complete. We recommend contacting the local school district to confirm school assignments for this home.
Get a cash offer in 3 minutes
Find out how much your home could sell for in as little as 3 minutes with a no-obligation cash offer.
Estimated market value
$527,600
Get a cash offer in 3 minutes
Find out how much your home could sell for in as little as 3 minutes with a no-obligation cash offer.
Estimated market value
$527,600
- Texas
- Collin County
- Frisco
- 75034
- 5800 Palomino Dr
Nearby cities
Nearby neighborhoods
Nearby zip codes
Other Frisco Topics
