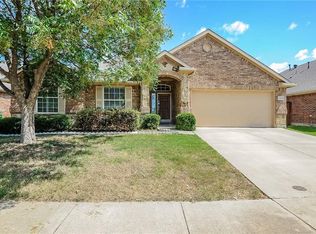
This move-in ready 1-story home situated in the highly sought-after Country Lakes Community of Argyle awaits you. 3 spacious bedrooms, 2 full bathrooms and a flex room, or home office, surround a spacious kitchen and living area that has had nearly a dozen recent upgrades (please see documents for details) which makes this particular Country Lakes home a real gem. As a resident, you’ll have access to several opportunities for recreation and leisure including 2 community pools, beautiful lakes to cast a line, and miles of walking trails. This well kept property is conveniently located minutes away from shopping, restaurants and both I-35W and I-35E. The spacious sixth of an acre lot has ample shade and a recently extended concrete patio ready for quiet BBQs or entertaining friends and family. The very desirable “Guyer Zone”, which includes EP Rayzor Elementary, Harpool Middle School and Guyer High School, is an added perk. Schedule a showing today to see why this is the perfect home for you.
Sold
Price Unknown
5800 Parkplace Dr, Denton, TX 76210
3beds
1,992sqft
Single Family Residence
Built in 2005
7,187 Square Feet Lot
$394,100 Zestimate®
$--/sqft
$2,389 Estimated rent
Home value
$394,100
$370,000 - $418,000
$2,389/mo
Zestimate® history
Owner options
List your home for rent
$2,389/mo
Rent Zestimate®
Find your next renter with Zillow Rental Manager. Plus, with online applications, you can quickly screen prospective tenants – for free.
$2,389/mo
Rent Zestimate®
Refinance and save
$425/mo
Est. payment
Refinancing to a lower rate could help reduce your monthly payments and save thousands over the life of the loan.
$425/mo
Est. payment
Explore your selling options
Work with a Zillow partner agent
Leverage their expertise and Zillow's premium Showcase listings to get your home seen by more buyers.
Get startedList with your own agent
Get your home in front of millions of buyers by listing it on Zillow.
Learn how to do itSell it yourself
Take full control of how buyers see your home on Zillow by listing For Sale by Owner (FSBO).
List your homeWhat's special
Ample shadeSpacious kitchen
Zillow last checked:
Listing updated:
Listed by:
David McLaughlin 0797902 940-320-4355,
CENTURY 21 Judge Fite Co. 940-320-4355,
Wendy McLaughlin 0797997 940-600-7549,
CENTURY 21 Judge Fite Co.
Bought with:
Wendy McLaughlin
CENTURY 21 Judge Fite Co.
Source: NTREIS,MLS#: 20844713
Facts & features
Interior
Bedrooms & bathrooms
- Bedrooms: 3
- Bathrooms: 2
- Full bathrooms: 2
Primary bedroom
- Features: Walk-In Closet(s)
- Level: First
- Dimensions: 15 x 15
Bedroom
- Level: First
- Dimensions: 13 x 11
Bedroom
- Level: First
- Dimensions: 11 x 11
Primary bathroom
- Level: First
- Dimensions: 12 x 10
Kitchen
- Features: Kitchen Island
- Level: First
- Dimensions: 22 x 15
Living room
- Features: Fireplace
- Level: First
- Dimensions: 20 x 19
Office
- Level: First
- Dimensions: 12 x 11
Heating
- Central
Cooling
- Central Air
Appliances
- Included: Electric Oven, Electric Range
Features
- Kitchen Island
- Has basement: No
- Number of fireplaces: 1
- Fireplace features: Gas
Interior area
- Total interior livable area: 1,992 sqft
Property
Parking
- Total spaces: 2
- Parking features: Door-Multi
- Attached garage spaces: 2
Features
- Levels: One
- Stories: 1
- Patio & porch: Patio
- Pool features: None
Lot
- Size: 7,187 Square Feet
Details
- Parcel number: R249086
Construction
Type & style
- Home type: SingleFamily
- Architectural style: Detached
- Property subtype: Single Family Residence
Materials
- Foundation: Slab
Condition
- Year built: 2005
Community & HOA
Community
- Subdivision: Country Lakes North
HOA
- Has HOA: Yes
- Services included: All Facilities
- HOA fee: $425 semi-annually
- HOA name: Insight Management Company
- HOA phone: 940-489-4243
Location
- Region: Denton
Financial & listing details
- Annual tax amount: $7,064
- Date on market: 3/6/2025
- Cumulative days on market: 46 days
- Listing terms: Cash,Conventional,FHA,VA Loan
- Road surface type: Asphalt
Price history
| Date | Event | Price |
|---|---|---|
| 5/16/2025 | Sold | -- |
Source: NTREIS #20844713 Report a problem | ||
| 4/29/2025 | Pending sale | $394,000$198/sqft |
Source: NTREIS #20844713 Report a problem | ||
| 4/22/2025 | Contingent | $394,000$198/sqft |
Source: NTREIS #20844713 Report a problem | ||
| 4/9/2025 | Price change | $394,000-1.3%$198/sqft |
Source: NTREIS #20844713 Report a problem | ||
| 3/6/2025 | Listed for sale | $399,000$200/sqft |
Source: NTREIS #20844713 Report a problem | ||
Public tax history
Tax history is unavailable.
Neighborhood: Country Lakes Estates
Nearby homes
- $376,2003 bd2 ba1.9k sqft5800 Parkplace Dr, Argyle, TX 76226Off Market
- $378,3004 bd2 ba2k sqft5804 Parkplace Dr, Argyle, TX 76226Off Market

- $396,7003 bd2 ba2.3k sqft5716 Parkplace Dr, Argyle, TX 76226Off Market

- $324,2003 bd2 ba1.5k sqft5805 Meadowglen Dr, Argyle, TX 76226Off Market

- $425,0003 bd3 ba2.3k sqft5801 Meadowglen Dr, Argyle, TX 76226For Sale
- $382,2003 bd2 ba2k sqft5808 Parkplace Dr, Argyle, TX 76226Off Market
- $--3 bd2 ba2k sqft5808 Parkplace Dr, Denton, TX 76210Sold
- $381,5004 bd2 ba2.2k sqft5712 Parkplace Dr, Argyle, TX 76226Off Market
Nearby schools
GreatSchools rating
- 9/10EP Rayzor Elementary SchoolGrades: PK-5Distance: 4.9 mi
- 9/10Harpool Middle SchoolGrades: 6-8Distance: 4.1 mi
- 7/10Guyer High SchoolGrades: 9-12Distance: 5.1 mi
Schools provided by the listing agent
- Elementary: EP Rayzor
- Middle: Tom Harpool
- High: Guyer
- District: Denton ISD
Source: NTREIS. This data may not be complete. We recommend contacting the local school district to confirm school assignments for this home.
Get a cash offer in 3 minutes
Find out how much your home could sell for in as little as 3 minutes with a no-obligation cash offer.
Estimated market value
$394,100
Get a cash offer in 3 minutes
Find out how much your home could sell for in as little as 3 minutes with a no-obligation cash offer.
Estimated market value
$394,100
- Texas
- Denton County
- Denton
- 76210
- Country Lakes Estates
- 5800 Parkplace Dr
Nearby cities
Nearby neighborhoods
Nearby zip codes
Other Denton Topics
