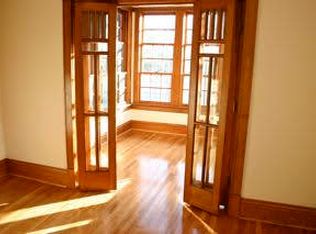
Welcome to this stunning all-brick home that perfectly blends timeless architectural character with contemporary updates. Passing through the charming, custom rounded front door you are greeted by gleaming hardwood floors and an abundance of natural light. The centerpiece of the spacious living room is a beautifully crafted fireplace mantle made of live-edge Ozark cedar. The main level flows into an open-concept kitchen equipped with custom cabinetry and premium granite countertops, right next to a versatile sunroom extending from the dining area —ideal for an office or playroom. Upstairs, the home features four bedrooms and a beautifully finished shared hall bathroom. The basement offers durable epoxy floors, a dedicated laundry space, and plenty of extra storage. Outside, enjoy a private backyard oasis with a premium composite deck, a fully fenced level lot, a rare 2-car garage and a new roof! Perfectly situated in an unbeatable location, you are surrounded by Forest Park, Washington University, the Delmar Loop, and Central West End. This St. Louis gem is truly a must-see!
Active
Listed by: Redfin Corporation • Stayce R Mayfield • 314-261-6866
$425,000
5800 Pershing Ave, Saint Louis, MO 63112
4beds
2,044sqft
Single Family Residence
Built in 1930
4,112 Square Feet Lot
$-- Zestimate®
$208/sqft
$-- HOA
What's special
Fully fenced level lotPrivate backyard oasisAll-brick homePlenty of extra storagePremium granite countertopsDedicated laundry spaceNew roof
- 69 days
- 1,843
- 163
Zillow last checked:
Listing updated:
Listed by:
Stayce R Mayfield 314-261-6866,
Redfin Corporation
Source: MARIS,MLS#: 26040165 Originating MLS: St. Louis Association of REALTORS
Originating MLS: St. Louis Association of REALTORSFacts & features
Interior
Bedrooms & bathrooms
- Bedrooms: 4
- Bathrooms: 2
- Full bathrooms: 1
- 1/2 bathrooms: 1
- Main level bathrooms: 1
Heating
- Forced Air
Cooling
- Ceiling Fan(s), Central Air
Appliances
- Included: Stainless Steel Appliance(s), Microwave, Gas Range, Refrigerator
- Laundry: In Basement
Features
- Breakfast Bar, Ceiling Fan(s), Custom Cabinetry, Granite Counters, Kitchen Island
- Flooring: Hardwood
- Windows: Double Pane Windows, Tilt-In Windows
- Basement: Full
- Number of fireplaces: 1
- Fireplace features: Decorative
Interior area
- Total structure area: 2,044
- Total interior livable area: 2,044 sqft
- Finished area above ground: 2,044
Property
Parking
- Total spaces: 2
- Parking features: Detached
- Garage spaces: 2
Features
- Levels: Two
- Exterior features: Private Yard
- Fencing: Back Yard
Lot
- Size: 4,112 Square Feet
- Features: Corner Lot, Level
Details
- Additional structures: Garage(s)
- Parcel number: 55070003800
- Special conditions: Standard
Construction
Type & style
- Home type: SingleFamily
- Architectural style: Historic
- Property subtype: Single Family Residence
Materials
- Brick
Condition
- Year built: 1930
Utilities & green energy
- Electric: Ameren
- Sewer: Public Sewer
- Water: Public
- Utilities for property: Electricity Connected, Natural Gas Connected, Sewer Connected, Water Connected
Community & HOA
Community
- Subdivision: Washington Heights Add
HOA
- Has HOA: No
Location
- Region: Saint Louis
Financial & listing details
- Price per square foot: $208/sqft
- Tax assessed value: $40,380
- Annual tax amount: $2,012
- Date on market: 6/26/2026
- Cumulative days on market: 69 days
- Listing terms: Cash,Conventional,FHA,VA Loan
- Electric utility on property: Yes
Estimated market value
Not available
Estimated sales range
Not available
$2,495/mo
Price history
| Date | Event | Price |
|---|---|---|
| 6/26/2026 | Listed for sale | $425,000+150%$208/sqft |
Source:  MARIS #26040165 Report a problem MARIS #26040165 Report a problem | ||
| 11/9/2020 | Sold | -- |
Source: MARIS #20032184 Report a problem | ||
| 5/22/2020 | Pending sale | $170,000$83/sqft |
Source: Coldwell Banker Realty - Gunda #20032184 Report a problem | ||
| 5/15/2020 | Listed for sale | $170,000-29.3%$83/sqft |
Source: Coldwell Banker Realty - Gunda #20032184 Report a problem | ||
| 3/4/2020 | Listing removed | $240,300$118/sqft |
Source: REALHome Services and Solutions #N/A Report a problem | ||
| 12/20/2019 | Listed for sale | $240,300$118/sqft |
Source: REALHome Services and Solutions #N/A Report a problem | ||
| 10/9/2019 | Listing removed | $240,300$118/sqft |
Source: REALHome Services and Solutions #N/A Report a problem | ||
| 2/10/2019 | Listed for sale | $240,300$118/sqft |
Source: FOR SALE BY OWNER #N/A Report a problem | ||
| 8/2/2018 | Sold | -- |
Source: Public Record Report a problem | ||
| 5/30/2018 | Listed for sale | -- |
Source: Auction.com Report a problem | ||
Public tax history
| Year | Property taxes | Tax assessment |
|---|---|---|
| 2025 | $2,012 -35.9% | $40,380 +8.8% |
| 2024 | $3,136 +5.1% | $37,130 |
| 2023 | $2,983 +2.9% | $37,130 +6.9% |
| 2022 | $2,898 +0.1% | $34,720 |
| 2021 | $2,894 -27.5% | $34,720 -28.5% |
| 2020 | $3,993 | $48,590 +0% |
| 2019 | $3,993 | $48,580 +3.1% |
| 2018 | $3,993 -0.1% | $47,120 |
| 2017 | $3,996 +11.1% | $47,120 +10.7% |
| 2016 | $3,595 +10.3% | $42,560 |
| 2015 | $3,258 +1.2% | $42,560 |
| 2014 | $3,221 | $42,560 +1.1% |
| 2013 | $3,221 | $42,090 -5.9% |
| 2012 | -- | $44,710 |
| 2011 | -- | $44,710 |
| 2010 | -- | $44,710 +7.8% |
| 2009 | $2,784 +26.2% | $41,460 |
| 2008 | $2,206 | $41,460 +8.8% |
| 2007 | $2,206 | $38,110 |
| 2006 | $2,206 +1% | $38,110 +22.3% |
| 2005 | $2,184 +48.1% | $31,160 +57.2% |
| 2004 | $1,475 +3% | $19,820 |
| 2003 | $1,433 +26.9% | $19,820 +30.7% |
| 2002 | $1,129 | $15,160 |
| 2001 | -- | $15,160 -3.7% |
| 2000 | -- | $15,750 |
Find assessor info on the county website
Monthly payment
Est. payment
Payment breakdown
Explore the cost of this home by adjusting the details. Changes won't be saved.Climate risks
Neighborhood: Skinker-DeBaliviere
Nearby schools
Schools provided by the listing agent
- Elementary: Hamilton Elem. Community Ed.
- Middle: Yeatman-Liddell Middle School
- High: Sumner High
Source: MARIS. This data may not be complete. We recommend contacting the local school district to confirm school assignments for this home.


Similar homes
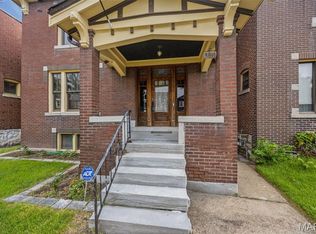
- $435,0003 bd3 ba1.6k sqft5911 Pershing Ave, Saint Louis, MO 63112For Sale

 MLS ID #26038059, Ryan H Goldstein, Janet McAfee Inc.. MARIS
 - $370,0003 bd3 ba1.9k sqft5911 Degiverville Ave, Saint Louis, MO 63112For Sale
 MLS ID #26047651, Susan Damsgaard Brand, Keller Williams Realty St. Louis. MARIS
 - $425,0003 bd2 ba1.5k sqft6320 Northwood Ave APT 3, Saint Louis, MO 63105For Sale
 MLS ID #26056190, Michael M Weiss, Dielmann Sotheby's International Realty. MARIS
 - $424,9004 bd3 ba2.4k sqft7501 Suffolk Ave, Saint Louis, MO 63119For Sale
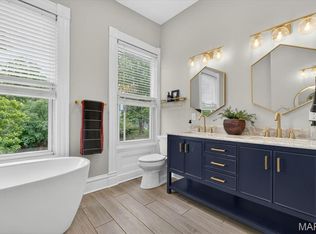 MLS ID #26052594, Mona Parsley, EXP Realty, LLC. MARIS
 - $435,0004 bd3 ba1.8k sqft4273 Juniata St, Saint Louis, MO 63116For SaleMLS ID #26015759, Michael G Quigley, Worth Clark Realty. MARIS
- $319,9004 bd3 ba1.8k sqft5588 Bartmer Ave, Saint Louis, MO 63112For SaleMLS ID #26039679, Neshobey Payne, Executive Realty. MARIS
- $450,0004 bd2 ba2.6k sqft6013 Devonshire Ave, Saint Louis, MO 63109For SaleMLS ID #26051696, Lindsay Doerr, Magnolia Real Estate. MARIS
- $449,0004 bd3 ba2.5k sqft2118 McCausland Ave, Saint Louis, MO 63143For SaleMLS ID #26052472, Christoph A Dewald, EXP Realty, LLC. MARIS
- $430,0003 bd2 ba1.3k sqft7614 Delmar Blvd, Saint Louis, MO 63130For SaleMLS ID #26053879, Cheryl Johnson, Johnson Realty, Inc. MARIS
- $390,0003 bd2 ba1.5k sqft5204 Lindenwood Ave, Saint Louis, MO 63109For SaleMLS ID #26047536, Jamie R Benack, DRG - Delhougne Realty Group. MARIS
- $385,0004 bd4 ba2.5k sqft2621 Nebraska Ave, Saint Louis, MO 63118For SaleMLS ID #26052992, Jonathan Adams, Berkshire Hathaway HomeServices Select Properties. MARIS
- $399,0004 bd2 ba2.3k sqft3423 Giles Ave, Saint Louis, MO 63116For SaleMLS ID #26036624, Morgan M Escano, Magnolia Real Estate. MARIS
- $485,0004 bd3 ba2.5k sqft4452 Gibson Ave, Saint Louis, MO 63110For SaleMLS ID #26049380, Rachel L Murphy, Magnolia Real Estate. MARIS
- $279,5002 bd2 ba1.5k sqft6108 Washington Blvd APT 201, Saint Louis, MO 63112For SaleMLS ID #26052535, Mark E Sasser, Keller Williams Realty St. Louis. MARIS
- $440,0003 bd3 ba1.9k sqft2130 Franz Park Ln, Saint Louis, MO 63139For SaleMLS ID #26049296, Amy R May, Keller Williams Realty St. Louis. MARIS
- $435,0004 bd3 ba2.6k sqft3305 Pestalozzi St, Saint Louis, MO 63118For SaleMLS ID #26020908, Bridget Forbes, Berkshire Hathaway HomeServices Select Properties. MARIS
- $449,0005 bd3 ba2.4k sqft4272 Hartford St, Saint Louis, MO 63116For SaleMLS ID #26030822, Kate A Zwolak, ReeceNichols Real Estate. MARIS
- $409,9004 bd3 ba2.6k sqft3423 Magnolia Ave, Saint Louis, MO 63118For SaleMLS ID #26044588, Cortney M McKenna, Gladys Manion, Inc.. MARIS
- $479,0005 bd2 ba2.4k sqft(Undisclosed Address), Saint Louis, MO 63139For SaleMLS ID #26031520, Roe D Alexander, Worth Clark Realty. MARIS
- $439,9004 bd2 ba1.9k sqft805 Leonard Dr, Saint Louis, MO 63119For SaleMLS ID #26049600, Bob J Niedergerke, STL Buy & Sell, LLC. MARIS
