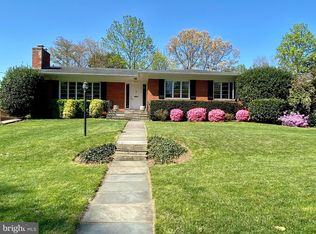
Price Improvement! Come see this spacious California Ranch home on a light-filled corner lot in sought-after Kenwood Park. This home boasts a versatile floor plan perfect for entertaining and today's lifestyle. Gorgeous hardwood floors and newer Pella windows highlight the first floor. Freshly painted inside and out! Each room enjoys great space and is splashed in sunlight. The updated kitchen with Sub-Zero refrigerator, Thermador gas stove and granite counters and skylight beautifully connect the surrounding living room, dining room and sun room. Four large private bedrooms and a home office with beautiful built-ins complete the main level. The expansive lower level - with tremendous light - has a Rec Room, a television media area, a separate bedroom with full bath and a laundry room/utility room with great storage. Finally enjoy the pool while hosting BBQs or parties. The home has an outdoor bath, shower, changing room and new fence. The home has a two car garage with lots of storage. Geographically this home is within walking distance of Whitman High School, Pyle Middle School and is minutes away from shopping, restaurants, downtown Bethesda, Metro/public transportation and 495/270. Call Listing agent with any questions.
Sold for $1,417,000
Zillow last checked:
Listing updated:
Bought with:
NON MEMBER, 0225194075
Non Subscribing Office
Source: Bright MLS,MLS#: MDMC2225658
Price history
| Date | Event | Price |
|---|---|---|
| 8/22/2026 | Listing removed | $5,950$2/sqft |
Source: Zillow Rentals Report a problem | ||
| 8/1/2026 | Listed for rent | $5,950$2/sqft |
Source: Zillow Rentals Report a problem | ||
| 7/31/2026 | Sold | $1,417,000-5.5%$402/sqft |
Source:  Bright MLS #MDMC2225658 Report a problem Bright MLS #MDMC2225658 Report a problem | ||
| 6/26/2026 | Contingent | $1,499,999$426/sqft |
Source: Bright MLS #MDMC2225658 Report a problem | ||
| 6/14/2026 | Price change | $1,499,999-11.7%$426/sqft |
Source: Bright MLS #MDMC2225658 Report a problem | ||
| 6/3/2026 | Price change | $1,699,000-5.6%$482/sqft |
Source: Bright MLS #MDMC2225658 Report a problem | ||
| 5/14/2026 | Listed for sale | $1,799,000$510/sqft |
Source: Bright MLS #MDMC2225658 Report a problem | ||
Nearby homes
Get a cash offer in 3 minutes
Find out how much your home could sell for in as little as 3 minutes with a no-obligation cash offer.
Estimated market value
$1,416,800
