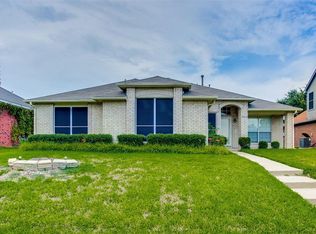
Come experience what people love about The Colony at this beautifully remodeled home in Northpointe neighborhood. You'll enjoy great schools in Lewisville ISD, an unbelievably convenient central location close to every form of shopping, dining and entertainment imaginable, and a quiet, established neighborhood with access to walking trails, playgrounds and athletic fields. Pull up to traditional good looks and a beautiful mature shade tree out front, and get ready to be wowed by the interior. A bright, neutral palette, large windows, upgraded LED lighting and high ceilings lend spaciousness and light inside. Luxury vinyl plank floors flow through the multiple living and dining areas, past the 18 foot ceilings in the family room and into the remodeled kitchen with quartz countertops, newer appliances and upgraded backsplash. The primary suite impresses with more high ceilings, a gorgeous accent wall, and an ensuite bathroom that looks like a luxury hotel with modern, floating vanity, frameless glass shower, and a stand-alone tub. Upstairs are three spacious bedrooms and another beautifully remodeled full bathroom with tons of storage and dual sinks. The rear-facing garage and the huge backyard with privacy fencing and brand new sprinklers round out the appeal of this property. 30 year roof installed in 2020, extra blown-in insulation, new window coverings and tons of small touches throughout - see the house features sheet!
Sold
Price Unknown
5800 Poole Dr, The Colony, TX 75056
4beds
2,122sqft
Single Family Residence
Built in 1992
6,882 Square Feet Lot
$438,600 Zestimate®
$--/sqft
$2,620 Estimated rent
Home value
$438,600
$412,000 - $465,000
$2,620/mo
Zestimate® history
Owner options
List your home for rent
$2,620/mo
Rent Zestimate®
Find your next renter with Zillow Rental Manager. Plus, with online applications, you can quickly screen prospective tenants – for free.
$2,620/mo
Rent Zestimate®
Refinance and save
Refinancing to a lower rate could help reduce your monthly payments and save thousands over the life of the loan.
Explore your selling options
Work with a Zillow partner agent
Leverage their expertise and Zillow's premium Showcase listings to get your home seen by more buyers.
Get startedList with your own agent
Get your home in front of millions of buyers by listing it on Zillow.
Learn how to do itSell it yourself
Take full control of how buyers see your home on Zillow by listing For Sale by Owner (FSBO).
List your homeWhat's special
Newer appliancesNew window coveringsHigh ceilingsTraditional good looksBright neutral paletteLuxury vinyl plank floorsSpacious bedrooms
Zillow last checked:
Listing updated:
Listed by:
Devon Reyes 0636566 817-523-9113,
League Real Estate 817-523-9113,
Alberto Reyes 0639933 817-586-5894,
League Real Estate
Bought with:
Sharmy McDonald
Keller Williams Realty DPR
Source: NTREIS,MLS#: 21057365
Facts & features
Interior
Bedrooms & bathrooms
- Bedrooms: 4
- Bathrooms: 3
- Full bathrooms: 2
- 1/2 bathrooms: 1
Primary bedroom
- Features: Closet Cabinetry, Ceiling Fan(s), En Suite Bathroom, Walk-In Closet(s)
- Level: First
- Dimensions: 12 x 15
Bedroom
- Features: Ceiling Fan(s), Walk-In Closet(s)
- Level: Second
- Dimensions: 13 x 9
Bedroom
- Features: Ceiling Fan(s)
- Level: Second
- Dimensions: 9 x 10
Bedroom
- Features: Ceiling Fan(s)
- Level: Second
- Dimensions: 12 x 10
Primary bathroom
- Features: Built-in Features, Closet Cabinetry, Dual Sinks, En Suite Bathroom, Garden Tub/Roman Tub, Stone Counters, Separate Shower
- Level: First
- Dimensions: 9 x 12
Breakfast room nook
- Features: Eat-in Kitchen
- Level: First
- Dimensions: 8 x 8
Dining room
- Level: First
- Dimensions: 10 x 8
Family room
- Features: Ceiling Fan(s), Fireplace
- Level: First
- Dimensions: 17 x 15
Other
- Features: Built-in Features, Dual Sinks, Stone Counters
- Level: Second
- Dimensions: 5 x 11
Half bath
- Level: First
- Dimensions: 5 x 5
Kitchen
- Features: Built-in Features, Eat-in Kitchen, Kitchen Island, Pantry, Stone Counters
- Level: First
- Dimensions: 10 x 12
Laundry
- Features: Built-in Features
- Level: First
- Dimensions: 7 x 6
Living room
- Level: First
- Dimensions: 18 x 12
Heating
- Central, Natural Gas
Cooling
- Central Air, Ceiling Fan(s), Electric
Appliances
- Included: Dishwasher, Electric Cooktop, Electric Oven, Disposal, Microwave, Refrigerator
- Laundry: Washer Hookup, Dryer Hookup, ElectricDryer Hookup, Laundry in Utility Room
Features
- Built-in Features
- Flooring: Carpet, Ceramic Tile, Luxury Vinyl Plank
- Windows: Window Coverings
- Has basement: No
- Number of fireplaces: 1
- Fireplace features: Gas Log, Living Room, Masonry, Metal, Wood Burning
Interior area
- Total interior livable area: 2,122 sqft
Property
Parking
- Total spaces: 2
- Parking features: Alley Access, Door-Multi, Driveway, Epoxy Flooring, Garage, Garage Door Opener, Garage Faces Rear
- Attached garage spaces: 2
- Has uncovered spaces: Yes
Features
- Levels: Two
- Stories: 2
- Patio & porch: Front Porch, Patio
- Exterior features: Lighting, Rain Gutters
- Pool features: None
- Fencing: Back Yard,Gate,Privacy,Wood
Lot
- Size: 6,882 Square Feet
- Features: Back Yard, Lawn, Landscaped, Subdivision, Sprinkler System, Few Trees
Details
- Parcel number: R155888
Construction
Type & style
- Home type: SingleFamily
- Architectural style: Traditional,Detached
- Property subtype: Single Family Residence
Materials
- Brick
- Roof: Composition
Condition
- Year built: 1992
Utilities & green energy
- Sewer: Public Sewer
- Water: Public
- Utilities for property: Sewer Available, Water Available
Community & HOA
Community
- Security: Smoke Detector(s)
- Subdivision: Northpointe Ph 2
HOA
- Has HOA: No
Location
- Region: The Colony
Financial & listing details
- Tax assessed value: $374,000
- Annual tax amount: $7,122
- Date on market: 9/11/2025
- Cumulative days on market: 5 days
- Listing terms: Cash,Conventional,FHA,VA Loan
- Exclusions: CONVEYS: Fridge, Combo Door Lock
Price history
| Date | Event | Price |
|---|---|---|
| 10/17/2025 | Sold | -- |
Source: NTREIS #21057365 Report a problem | ||
| 9/25/2025 | Pending sale | $445,000$210/sqft |
Source: NTREIS #21057365 Report a problem | ||
| 9/16/2025 | Contingent | $445,000$210/sqft |
Source: NTREIS #21057365 Report a problem | ||
| 9/11/2025 | Listed for sale | $445,000+29.7%$210/sqft |
Source: NTREIS #21057365 Report a problem | ||
| 11/24/2020 | Listing removed | $343,000$162/sqft |
Source: Moving Texas Realty, LLC #14467892 Report a problem | ||
| 11/18/2020 | Pending sale | $343,000$162/sqft |
Source: Moving Texas Realty, LLC #14467892 Report a problem | ||
| 11/9/2020 | Listed for sale | $343,000$162/sqft |
Source: Moving Texas Realty, LLC #14467892 Report a problem | ||
| 3/21/1995 | Sold | -- |
Source: Public Record Report a problem | ||
Public tax history
| Year | Property taxes | Tax assessment |
|---|---|---|
| 2025 | $5,540 -6.5% | $374,000 +1.9% |
| 2024 | $5,925 -1.3% | $367,000 +0.3% |
| 2023 | $6,002 -7.4% | $366,059 +10% |
| 2022 | $6,481 +3% | $332,781 +10% |
| 2021 | $6,292 +6.7% | $302,528 +7.9% |
| 2020 | $5,898 +1.6% | $280,420 +1.5% |
| 2019 | $5,804 +5.7% | $276,165 +8.5% |
| 2018 | $5,490 +20.5% | $254,474 +10% |
| 2017 | $4,558 | $231,340 +10% |
| 2016 | $4,558 +14.3% | $210,309 +10% |
| 2015 | $3,988 | $191,190 +10% |
| 2014 | $3,988 | $173,809 +10% |
| 2013 | $3,988 | $158,008 +1.5% |
| 2012 | -- | $155,611 -0.8% |
| 2011 | -- | $156,912 -0.7% |
| 2010 | -- | $157,955 +2% |
| 2009 | -- | $154,885 -4.2% |
| 2007 | $3,935 -2.2% | $161,629 +3.1% |
| 2006 | $4,025 +3% | $156,798 +3.1% |
| 2005 | $3,907 | $152,027 -1.7% |
| 2004 | -- | $154,583 -1.6% |
| 2003 | -- | $157,041 +5.1% |
| 2002 | -- | $149,372 +6.3% |
| 2001 | -- | $140,479 |
Find assessor info on the county website
Neighborhood: Northpointe
Nearby homes
- $378,6004 bd2 ba1.8k sqft5804 Poole Dr, The Colony, TX 75056Off Market
- $379,8003 bd2 ba1.9k sqft5716 Poole Dr, The Colony, TX 75056Off Market
- $401,9003 bd2 ba2k sqft5801 Turner St, The Colony, TX 75056Off Market
- $384,7003 bd2 ba1.9k sqft5808 Poole Dr, The Colony, TX 75056Off Market
- $359,8003 bd2 ba1.5k sqft5712 Poole Dr, The Colony, TX 75056Off Market
- $363,7003 bd2 ba1.6k sqft5805 Turner St, The Colony, TX 75056Off Market
- $395,0003 bd2 ba1.9k sqft5725 Turner St, The Colony, TX 75056Off Market
- $386,3003 bd2 ba1.8k sqft7156 Longo Dr, The Colony, TX 75056Off Market
Nearby schools
GreatSchools rating
- 6/10B B Owen Elementary SchoolGrades: PK-5Distance: 0.5 mi
- 5/10Griffin Middle SchoolGrades: 6-8Distance: 1.1 mi
- 5/10The Colony High SchoolGrades: 9-12Distance: 2.4 mi
Schools provided by the listing agent
- Elementary: Owen
- Middle: Griffin
- High: The Colony
- District: Lewisville ISD
Source: NTREIS. This data may not be complete. We recommend contacting the local school district to confirm school assignments for this home.
Get a cash offer in 3 minutes
Find out how much your home could sell for in as little as 3 minutes with a no-obligation cash offer.
Estimated market value
$438,600
Get a cash offer in 3 minutes
Find out how much your home could sell for in as little as 3 minutes with a no-obligation cash offer.
Estimated market value
$438,600
- Texas
- Denton County
- The Colony
- 75056
- Northpointe
- 5800 Poole Dr
Nearby cities
Nearby neighborhoods
Nearby zip codes
Other The Colony Topics
