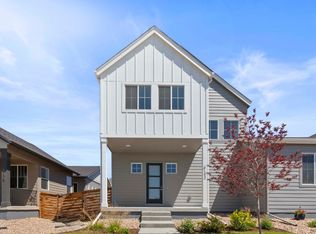
Welcome to the two-story Saffron floorplan, our largest paired plan featuring 3 bedrooms and 2.5 bathrooms.. The Saffron evokes emotion with the soaring 10-foot ceilings and wide-open layout on the main level. Enjoy the courtyard between the home and the detached garage, giving you extra outdoor space. As you make your way upstairs, you'll find the owner's suite and two secondary bedrooms. The owner's suite is completed by an ensuite and spacious walk-in closet. You can say goodbye to lugging your laundry up and down the stairs thanks to the laundry room located on the top floor. The Saffron is offered with a crawl space or with an optional unfinished basement.
This property is off market, which means it's not currently listed for sale or rent on Zillow. This may be different from what's available on other websites or public sources.