Skip main navigation
Sold
  • $570,900

    5800 Robinson Ln, Overland Park, KS 66202

    5beds
    2,708sqft
    Single Family Residence
    Built in 1995
    10,629 Square Feet Lot
    $570,900 Zestimate®
    $211/sqft
    $3,409 Estimated rent

    Home value

    $570,900

    $542,000 - $599,000

    $3,409/mo

    Zestimate® history
    Loading
    Loading...

    Owner options

    List your home for rent

    $3,409/mo

    Rent Zestimate®

    Find your next renter with Zillow Rental Manager. Plus, with online applications, you can quickly screen prospective tenants – for free.

    Learn more

    $3,409/mo

    Rent Zestimate®

    Refinance and save

    $2,932/mo

    Est. payment

    Refinancing to a lower rate could help reduce your monthly payments and save thousands over the life of the loan.

    See today's rates

    $2,932/mo

    Est. payment

    Explore your selling options

    Work with a Zillow partner agent

    Leverage their expertise and Zillow's premium Showcase listings to get your home seen by more buyers.

    Get started

    List with your own agent

    Get your home in front of millions of buyers by listing it on Zillow.

    Learn how to do it

    Sell it yourself

    Take full control of how buyers see your home on Zillow by listing For Sale by Owner (FSBO).

    List your home

    What's special

    Half bathroomWalk-in closetConvenient officeCasual living spacesLush greenspaceBeautiful treesSeparate shower

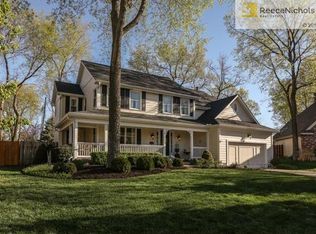
    Welcome to this incredible two-story home nestled in a peaceful cul-de-sac surrounded by beautiful trees and backing to lush greenspace. Whether you're seeking comfortable everyday living or a stylish space for entertaining, this home has it all. The main level offers a perfect balance of formal and casual living spaces, including a welcoming formal living room, elegant dining room, convenient office, a half bathroom, a cozy family room with a fireplace and access to the backyard, and a spacious kitchen featuring granite counters and stained cabinetry. As you ascend to the upper level, you'll discover the owner's suite, complete with a ceiling fan and a beautifully designed bathroom featuring tile flooring, a double vanity, a rejuvenating jetted tub, a separate shower, and a walk-in closet. Take a moment to enjoy your morning coffee on the delightful martini deck, a private retreat just off the owner's suite. Additionally, the upper level offers four secondary bedrooms, two full bathrooms, and a conveniently located laundry room. Step outside and experience the true joy of outdoor living on the patio, overlooking the expansive and fenced backyard. Adjacent to the greenspace, you'll have the perfect setting to enjoy the beauty of spring, summer, and fall. Don't miss out on this incredible opportunity! Act quickly as this home is sure to be in high demand.

    This property is off market, which means it's not currently listed for sale or rent on Zillow. This may be different from what's available on other websites or public sources.

    Zillow last checked:

    Listing updated:

    Listed by:

    Charlene Muller 816-536-9302,

    ReeceNichols- Leawood Town Center,

    Linda McGuinn 913-205-7114,

    ReeceNichols- Leawood Town Center

    Bought with:

    Natasa Gacpar-Helixon, SP00236632

    ReeceNichols - Overland Park

    Source: Heartland MLS as distributed by MLS GRID,MLS#: 2434431MLS Logo

    Facts & features

    Interior

    Bedrooms & bathrooms
    • Bedrooms: 5
    • Bathrooms: 4
    • Full bathrooms: 3
    • 1/2 bathrooms: 1
    Primary bedroom
    • Features: Carpet, Ceiling Fan(s)
    • Level: Second
    • Dimensions: 13 x 15
    Bedroom 2
    • Features: Carpet, Ceiling Fan(s)
    • Level: Second
    • Dimensions: 11 x 11
    Bedroom 3
    • Features: Carpet, Ceiling Fan(s), Walk-In Closet(s)
    • Level: Second
    • Dimensions: 9 x 12
    Bedroom 4
    • Features: Ceiling Fan(s), Luxury Vinyl
    • Level: Second
    • Dimensions: 21 x 9
    Bedroom 5
    • Features: Carpet, Ceiling Fan(s), Walk-In Closet(s)
    • Level: Second
    • Dimensions: 10 x 13
    Primary bathroom
    • Features: Ceramic Tiles, Walk-In Closet(s)
    • Level: Second
    • Dimensions: 10 x 10
    Bathroom 2
    • Features: Ceramic Tiles, Double Vanity, Shower Over Tub
    • Level: Second
    • Dimensions: 7 x 13
    Bathroom 3
    • Features: Ceramic Tiles, Shower Over Tub
    • Level: Second
    • Dimensions: 5 x 8
    Dining room
    • Features: Carpet
    • Level: First
    • Dimensions: 10 x 11
    Family room
    • Features: Carpet, Fireplace
    • Level: First
    • Dimensions: 15 x 17
    Half bath
    • Features: Ceramic Tiles
    • Level: First
    • Dimensions: 5 x 6
    Kitchen
    • Features: Granite Counters, Pantry
    • Level: First
    • Dimensions: 22 x 13
    Laundry
    • Features: Built-in Features, Linoleum, Vinyl
    • Level: Second
    • Dimensions: 6 x 9
    Living room
    • Features: Carpet
    • Level: First
    • Dimensions: 10 x 11
    Office
    • Features: Carpet
    • Level: First
    • Dimensions: 10 x 10
    Heating
    • Forced Air
    Cooling
    • Electric
    Appliances
    • Included: Dishwasher, Disposal, Humidifier, Built-In Oven, Built-In Electric Oven
    • Laundry: Bedroom Level, Laundry Room
    Features
    • Ceiling Fan(s), Pantry, Stained Cabinets, Walk-In Closet(s)
    • Flooring: Carpet, Tile, Wood
    • Basement: Concrete,Interior Entry,Sump Pump
    • Number of fireplaces: 1
    • Fireplace features: Family Room, Gas
    Interior area
    • Total structure area: 2,708
    • Total interior livable area: 2,708 sqft
    • Finished area above ground: 2,708

    Property

    Parking
    • Total spaces: 2
    • Parking features: Attached, Garage Faces Front
    • Attached garage spaces: 2
    Features
    • Patio & porch: Patio
    • Spa features: Bath
    • Fencing: Wood
    Lot
    • Size: 10,629 Square Feet
    • Features: Adjoin Greenspace, Cul-De-Sac
    Details
    • Parcel number: NP27020000 0006
    • Special conditions: Standard

    Construction

    Type & style
    • Home type: SingleFamily
    • Architectural style: Traditional
    • Property subtype: Single Family Residence
    Materials
    • Stucco, Wood Siding
    • Roof: Composition
    Condition
    • Year built: 1995

    Utilities & green energy

    • Sewer: Public Sewer
    • Water: Public

    Community & HOA

    Community
    • Subdivision: Goodman Heights
    HOA
    • Has HOA: No
    Location
    • Region: Overland Park

    Financial & listing details

    • Price per square foot: $211/sqft
    • Tax assessed value: $526,300
    • Annual tax amount: $4,512
    • Date on market: 6/2/2023
    • Listing terms: Cash,Conventional
    • Ownership: Private
    • Road surface type: Paved

    Price history

    DateEventPrice
    6/30/2023Sold--
    Source: Heartland MLS as distributed by MLS GRID #2434431 Report a problem
    6/6/2023Pending sale$465,000$172/sqft
    Source: Heartland MLS as distributed by MLS GRID #2434431 Report a problem
    6/2/2023Listed for sale$465,000+41%$172/sqft
    Source: Heartland MLS as distributed by MLS GRID #2434431 Report a problem
    6/26/2017Sold--
    Source: Heartland MLS as distributed by MLS GRID #45001_2049069 Report a problem
    6/4/2017Pending sale$329,900$122/sqft
    Source: Overland Park #2049069 Report a problem
    6/2/2017Listed for sale$329,900$122/sqft
    Source: Keller Williams Realty Partner #2049069 Report a problem
    10/26/2012Sold--
    Source: Heartland MLS as distributed by MLS GRID #1796641 Report a problem

    Public tax history

    YearProperty taxesTax assessment
    2025$5,856 +2.3%$60,525 +3%
    2024$5,723 +14.8%$58,765 +15.7%
    2023$4,986 +10.5%$50,772 +9.7%
    2022$4,512 $46,288 +7.9%
    2021-- $42,918 +5.5%
    2020$4,154 $40,687 +1%
    2019-- $40,273 +0.9%
    2018-- $39,905 +13.1%
    2017$3,673 +20.7%$35,270 +22.6%
    2016$3,042 +8.3%$28,762 +6.1%
    2015$2,810 +2.1%$27,106 +3.8%
    2013$2,752 -6.1%$26,105 -8.5%
    2012$2,931 -0.1%$28,543 -4.6%
    2010$2,936 +0.2%$29,912 -1.7%
    2009$2,929 -1.6%$30,437
    2008$2,976 -4.8%$30,437 -5.7%
    2007$3,125 +4.1%$32,292 +0.1%
    2006$3,001 $32,269
    2005-- $32,269
    Find assessor info on the county website

    Neighborhood: North Park

    Nearby schools

    GreatSchools rating
    Schools provided by the listing agent
    • Elementary: Crestview
    • Middle: Hocker Grove
    • High: SM North

    Source: Heartland MLS as distributed by MLS GRID. This data may not be complete. We recommend contacting the local school district to confirm school assignments for this home.

    Get a cash offer in 3 minutes
    Find out how much your home could sell for in as little as 3 minutes with a no-obligation cash offer.
    Estimated market value
    $570,900
    Get a cash offer in 3 minutes
    Find out how much your home could sell for in as little as 3 minutes with a no-obligation cash offer.
    Estimated market value
    $570,900