Skip main navigation
Closed
Street View
  • $460,000

    5800 S Natoma Ave, Chicago, IL 60638

    4beds
    --sqft
    Single Family Residence
    Built in 1956
    5,105.23 Square Feet Lot
    $487,100 Zestimate®
    $--/sqft
    $3,343 Estimated rent

    Home value

    $487,100

    $438,000 - $546,000

    $3,343/mo

    Zestimate® history
    Loading
    Loading...

    Owner options

    List your home for rent

    $3,343/mo

    Rent Zestimate®

    Find your next renter with Zillow Rental Manager. Plus, with online applications, you can quickly screen prospective tenants – for free.

    Learn more

    $3,343/mo

    Rent Zestimate®

    Refinance and save

    $3,250/mo

    Est. payment

    Refinancing to a lower rate could help reduce your monthly payments and save thousands over the life of the loan.

    See today's rates

    $3,250/mo

    Est. payment

    Explore your selling options

    Work with a Zillow partner agent

    Leverage their expertise and Zillow's premium Showcase listings to get your home seen by more buyers.

    Get started

    List with your own agent

    Get your home in front of millions of buyers by listing it on Zillow.

    Learn how to do it

    Sell it yourself

    Take full control of how buyers see your home on Zillow by listing For Sale by Owner (FSBO).

    List your home

    What's special

    Electric fireplaceGarage party doorMature trees and landscapingPlentiful natural lightGenerous spaceWet barSmart storage
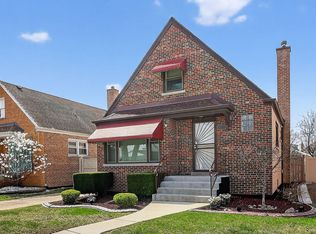
    *** Multiple Offers Received. Please submit highest and best offers by Tuesday May 13th at 5:00 PM. *** Beautifully updated and meticulously maintained, this 4-bedroom, 3-bath brick home sits on an oversized 38x133 lot on the border of the Garfield Ridge and Clearing neighborhoods. With 1,600+ sq ft above grade and a fully finished basement, you enjoy generous space, functionality, and plentiful natural light. The lower level is perfect for entertaining, featuring a wet bar, electric fireplace, private full bath, and a designated laundry room with sink and space for additional storage plus folding clothes. Upstairs, you'll find hardwood floors, an updated eat-in kitchen with 2023 stainless steel appliances, and smart storage throughout. All 4 bedrooms are large enough for queen beds and more. Key mechanical updates include a whole-house generator, solar panels on the garage for energy efficiency, central air system for year-round comfort, and security system with cameras. Step outside to your private backyard retreat, complete with a composite deck, concrete patio, and garage party door, perfect for gatherings. The covered overhang with ceiling fan, outdoor sound system, gas line for grilling, and under-patio storage elevate your outdoor lifestyle. Mature trees and landscaping offer the perfect blend of beauty to finish your outdoor space. The 2-car detached garage, driveway, and ample street parking add convenience (and room for a garage gym!) to the quiet, tree-lined street close to parks, schools, expressways, Midway Airport, and Archer Avenue's shops and dining. This is a rare, move-in-ready home with thoughtful upgrades throughout - schedule your private showing today!

    Zillow last checked:

    Listing updated:

    Listing courtesy of:

    Kevin Hinton 312-216-2422,

    Keller Williams ONEChicago,

    Ben Cline,

    Keller Williams ONEChicago

    Bought with:

    Kamila Jurasik

    RE/MAX 10

    Source: MRED as distributed by MLS GRID,MLS#: 12357979MLS Logo

    Facts & features

    Interior

    Bedrooms & bathrooms
    • Bedrooms: 4
    • Bathrooms: 3
    • Full bathrooms: 3
    Primary bedroom
    • Features: Flooring (Carpet)
    • Level: Main
    • Area: 132 Square Feet
    • Dimensions: 12X11
    Bedroom 2
    • Level: Main
    • Area: 120 Square Feet
    • Dimensions: 12X10
    Bedroom 3
    • Features: Flooring (Hardwood)
    • Level: Second
    • Area: 165 Square Feet
    • Dimensions: 15X11
    Bedroom 4
    • Features: Flooring (Carpet)
    • Level: Second
    • Area: 156 Square Feet
    • Dimensions: 12X13
    Dining room
    • Features: Flooring (Hardwood)
    • Level: Main
    • Dimensions: COMBO
    Kitchen
    • Features: Kitchen (Eating Area-Table Space), Flooring (Ceramic Tile)
    • Level: Main
    • Area: 176 Square Feet
    • Dimensions: 11X16
    Laundry
    • Level: Basement
    • Area: 1008 Square Feet
    • Dimensions: 24X42
    Living room
    • Features: Flooring (Hardwood)
    • Level: Main
    • Area: 198 Square Feet
    • Dimensions: 11X18
    Heating
    • Natural Gas, Forced Air
    Cooling
    • Central Air
    Appliances
    • Included: Range, Microwave, Dishwasher, Refrigerator, Washer, Dryer
    • Laundry: In Unit
    Features
    • Flooring: Laminate
    • Basement: Partially Finished,Full
    • Attic: Unfinished
    • Number of fireplaces: 1
    • Fireplace features: Electric, Basement
    Interior area
    • Total structure area: 0

    Property

    Parking
    • Total spaces: 2
    • Parking features: Garage Door Opener, On Site, Garage Owned, Detached, Garage
    • Garage spaces: 2
    • Has uncovered spaces: Yes
    Accessibility
    • Accessibility features: No Disability Access
    Features
    • Stories: 1
    • Patio & porch: Deck, Porch
    • Fencing: Fenced
    Lot
    • Size: 5,105 sqft
    • Dimensions: 133.7 X 38.2
    • Features: Corner Lot
    Details
    • Parcel number: 19182260320000
    • Special conditions: None
    • Other equipment: Ceiling Fan(s), Sprinkler-Lawn, Generator

    Construction

    Type & style
    • Home type: SingleFamily
    • Property subtype: Single Family Residence
    Materials
    • Brick
    Condition
    • New construction: No
    • Year built: 1956

    Utilities & green energy

    • Sewer: Public Sewer
    • Water: Public

    Community & neighborhood

    Security
    • Security features: Security System, Carbon Monoxide Detector(s)
    Location
    • Region: Chicago

    HOA & financial

    HOA
    • Services included: None

    Other

    Other facts
    • Listing terms: Conventional
    • Ownership: Fee Simple

    Price history

    DateEventPrice
    6/17/2025Sold$460,000
    Source: MRED as distributed by MLS GRID #12357979 Report a problem
    6/12/2025Pending sale$460,000
    Source: MRED as distributed by MLS GRID #12357979 Report a problem
    5/14/2025Contingent$460,000
    Source: MRED as distributed by MLS GRID #12357979 Report a problem
    5/7/2025Listed for sale$460,000+53.3%
    Source: MRED as distributed by MLS GRID #12357979 Report a problem
    7/28/2020Sold$300,000
    Source: MRED as distributed by MLS GRID #10756014 Report a problem
    6/22/2020Pending sale$300,000
    Source: Keller Williams Chicago-Lakeview #10756014 Report a problem
    6/22/2020Listed for sale$300,000
    Source: Keller Williams Chicago-Lakeview #10756014 Report a problem

    Public tax history

    YearProperty taxesTax assessment
    2024-- $30,000 +11.1%
    2023$5,727 +2.6%$26,999
    2022$5,585 +2.9%$26,999
    2021$5,429 +3.8%$26,999 +15.7%
    2020$5,231 +31%$23,332 -10%
    2019$3,994 +1.8%$25,925
    2018$3,925 +29.6%$25,925 +29.3%
    2017$3,028 -4.8%$20,050
    2016$3,179 -0.3%$20,050 -7.9%
    2015$3,187 +11.9%$21,765 +10.8%
    2014$2,850 -20.9%$19,643
    2013$3,601 +29.6%$19,643
    2012$2,780 -24%$19,643 -25.8%
    2011$3,659 +3.3%$26,470
    2010$3,544 +9.8%$26,470
    2009$3,228 +4.7%$26,470 -5.6%
    2008$3,082 +13.9%$28,042
    2007$2,706 +24.2%$28,042
    2006$2,179 -5.7%$28,042 +30.7%
    2005$2,309 +2.4%$21,454
    2004$2,256 +4.4%$21,454 +13.6%
    2003$2,161 -17.4%$18,893 +31.1%
    2002$2,615 +20.6%$14,415
    2001$2,168 +1.1%$14,415
    2000$2,145 +0%$14,415 +10.5%
    1999$2,145 $13,051

    Find assessor info on the county website

    Neighborhood: Garfield Ridge

    Nearby schools

    GreatSchools rating
    Schools provided by the listing agent
    • Elementary: Byrne Elementary School
    • High: Kennedy High School
    • District: 299

    Source: MRED as distributed by MLS GRID. This data may not be complete. We recommend contacting the local school district to confirm school assignments for this home.

    Get pre-qualified for a loan
    At Zillow Home Loans, we can pre-qualify you in as little as 5 minutes with no impact to your credit score.

    An equal housing lender. NMLS #10287.