Welcome to this beautifully updated and spacious five bedroom, three bathroom home located in the desirable Pepperwell Oaks community. Situated on an impressive 0.80 acre lot, this home offers new wood flooring, fresh interior paint, and an open, light filled layout designed for comfortable living and entertaining. The kitchen features granite countertops, stainless steel appliances, a large pantry, and a breakfast bar that opens seamlessly to the main living area. The primary suite includes a walk in closet and a spa inspired shower, while the downstairs bedroom provides an ideal space for a home office or guest room. Upstairs you will find three additional bedrooms along with a large flex or game room overlooking the expansive backyard. Outdoor features include a workshop, an above ground safe room, and a second shelter located in the oversized three car garage. Residents of Pepperwell Oaks enjoy access to neighborhood amenities such as a community pool, playground, and lake. Conveniently located near top rated schools, shopping, dining, and just minutes from Tinker Air Force Base, this home offers space, comfort, and location. Schedule your private showing today and discover why this property is such a great place to call home.
Sold for $540,316
$540,316
5800 SE 142nd St, Oklahoma City, OK 73165
5beds
3,306sqft
Single Family Residence
Built in 2012
0.77 Acres Lot
$537,600 Zestimate®
$163/sqft
$3,187 Estimated rent
Home value
$537,600
Estimated sales range
Not available
$3,187/mo
Zestimate® history
Owner options
List your home for rent
$3,187/mo
Rent Zestimate®
Find your next renter with Zillow Rental Manager. Plus, with online applications, you can quickly screen prospective tenants – for free.
$3,187/mo
Rent Zestimate®
Refinance and save
$3,730/mo
Est. payment
Refinancing to a lower rate could help reduce your monthly payments and save thousands over the life of the loan.
$3,730/mo
Est. payment
Explore your selling options
Work with a Zillow partner agent
Leverage their expertise and Zillow's premium Showcase listings to get your home seen by more buyers.
Get startedList with your own agent
Get your home in front of millions of buyers by listing it on Zillow.
Learn how to do itSell it yourself
Take full control of how buyers see your home on Zillow by listing For Sale by Owner (FSBO).
List your homeWhat's special
Fresh interior paintSpa inspired showerOversized three car garageNew wood flooringStainless steel appliancesLarge pantryKitchen features granite countertops
Zillow last checked:
Listing updated:
Listed by:
Mark Calhoun 918-218-8881,
RE/MAX First
Bought with:
Non-MLS Associate
Non-MLS Office
Source: MLS Technology, Inc.,MLS#: 2604740 Originating MLS: MLS Technology
Originating MLS: MLS TechnologyFacts & features
Interior
Bedrooms & bathrooms
- Bedrooms: 5
- Bathrooms: 3
- Full bathrooms: 3
Heating
- Gas, Zoned
Cooling
- Central Air
Appliances
- Included: Dishwasher, Disposal, Gas Water Heater, Oven, Range
- Laundry: Washer Hookup, Electric Dryer Hookup
Features
- Granite Counters, High Speed Internet, Other, Cable TV, Ceiling Fan(s), Gas Range Connection, Gas Oven Connection, Programmable Thermostat
- Flooring: Carpet, Laminate, Tile
- Windows: Vinyl, Insulated Windows
- Basement: None
- Number of fireplaces: 1
- Fireplace features: Gas Log, Gas Starter
Interior area
- Total structure area: 3,306
- Total interior livable area: 3,306 sqft
Property
Parking
- Total spaces: 3
- Parking features: Attached, Garage, Garage Faces Side, Workshop in Garage
- Attached garage spaces: 3
Features
- Levels: Two
- Stories: 2
- Patio & porch: Covered, Patio, Porch
- Exterior features: Sprinkler/Irrigation, Other, Rain Gutters
- Pool features: None
- Fencing: Chain Link,Full,Other,Privacy
Lot
- Size: 0.77 Acres
- Features: Other
Details
- Additional structures: Storage, Workshop, Gazebo, Pergola
- Parcel number: R0159074
- Other equipment: Generator
Construction
Type & style
- Home type: SingleFamily
- Property subtype: Single Family Residence
Materials
- Brick, Wood Frame
- Foundation: Slab
- Roof: Asphalt,Fiberglass
Condition
- Year built: 2012
Utilities & green energy
- Sewer: Public Sewer
- Water: Public
- Utilities for property: Cable Available, Electricity Available, Natural Gas Available, Water Available
Green energy
- Energy efficient items: Windows
Community & HOA
Community
- Features: Gutter(s), Sidewalks
- Security: Safe Room Exterior, Smoke Detector(s)
- Subdivision: Pepperwell Oaks
HOA
- Has HOA: Yes
- Amenities included: Gated, Park, Pool
- HOA fee: $1,000 annually
Location
- Region: Oklahoma City
Financial & listing details
- Price per square foot: $163/sqft
- Tax assessed value: $393,968
- Annual tax amount: $5,466
- Date on market: 2/10/2026
- Cumulative days on market: 267 days
- Listing terms: Conventional,FHA,VA Loan
Price history
| Date | Event | Price |
|---|---|---|
| 5/26/2026 | Sold | $540,316-3.3%$163/sqft |
Source:  MLS Technology, Inc. #2604740 Report a problem MLS Technology, Inc. #2604740 Report a problem | ||
| 3/25/2026 | Pending sale | $559,000$169/sqft |
Source:  MLSOK/OKCMAR as distributed by MLS GRID #1164734 Report a problem MLSOK/OKCMAR as distributed by MLS GRID #1164734 Report a problem | ||
| 2/5/2026 | Price change | $559,000+5.7%$169/sqft |
Source: MLSOK/OKCMAR as distributed by MLS GRID #1164734 Report a problem | ||
| 1/3/2026 | Pending sale | $529,000$160/sqft |
Source: MLSOK/OKCMAR as distributed by MLS GRID #1164734 Report a problem | ||
| 12/3/2025 | Price change | $529,000-0.9%$160/sqft |
Source: MLSOK/OKCMAR as distributed by MLS GRID #1164734 Report a problem | ||
| 11/1/2025 | Price change | $534,000-0.9%$162/sqft |
Source: MLSOK/OKCMAR as distributed by MLS GRID #1164734 Report a problem | ||
| 8/19/2025 | Price change | $539,000-1.8%$163/sqft |
Source: MLSOK/OKCMAR as distributed by MLS GRID #1164734 Report a problem | ||
| 4/14/2025 | Listed for sale | $549,000+53.4%$166/sqft |
Source: MLSOK/OKCMAR as distributed by MLS GRID #1164734 Report a problem | ||
| 10/11/2019 | Sold | $358,000-3.2%$108/sqft |
Source: MLSOK/OKCMAR as distributed by MLS GRID #882967 Report a problem | ||
| 9/17/2019 | Pending sale | $370,000$112/sqft |
Source: MK Partners INC #882967 Report a problem | ||
| 9/10/2019 | Price change | $370,000-0.5%$112/sqft |
Source: MK Partners INC #882967 Report a problem | ||
| 8/2/2019 | Price change | $372,000-0.7%$113/sqft |
Source: Spearhead Realty Group LLC #871767 Report a problem | ||
| 6/21/2019 | Price change | $374,500-0.1%$113/sqft |
Source: Spearhead Realty Group LLC #871767 Report a problem | ||
| 5/29/2019 | Price change | $374,900-1.3%$113/sqft |
Source: Spearhead Realty Group LLC #856691 Report a problem | ||
| 5/9/2019 | Price change | $379,900-1.3%$115/sqft |
Source: Spearhead Realty Group LLC #856691 Report a problem | ||
| 3/22/2019 | Listed for sale | $384,900+14.7%$116/sqft |
Source: Spearhead Realty Group LLC #856691 Report a problem | ||
| 12/31/2012 | Sold | $335,500+591.8%$101/sqft |
Source: Public Record Report a problem | ||
| 6/8/2012 | Sold | $48,500-83.8%$15/sqft |
Source: Public Record Report a problem | ||
| 1/24/2012 | Listing removed | $299,547$91/sqft |
Source: 4 Corners Realty #460985 Report a problem | ||
| 11/21/2011 | Price change | $299,547+2.2%$91/sqft |
Source: 4 Corners Realty #460985 Report a problem | ||
| 10/8/2011 | Price change | $293,047+0.2%$89/sqft |
Source: 4 Corners Realty #460985 Report a problem | ||
| 10/2/2011 | Price change | $292,5370%$88/sqft |
Source: 4 Corners Realty #460985 Report a problem | ||
| 6/27/2011 | Listed for sale | $292,547$88/sqft |
Source: 4 Corners Realty #460985 Report a problem | ||
Public tax history
| Year | Property taxes | Tax assessment |
|---|---|---|
| 2025 | $5,675 +3.8% | $47,276 +3% |
| 2024 | $5,466 +2.6% | $45,899 +3% |
| 2023 | $5,326 +1.8% | $44,562 +3% |
| 2022 | $5,234 +3.3% | $43,264 +3% |
| 2021 | $5,068 +2.7% | $42,004 +3% |
| 2020 | $4,935 +3.8% | $40,781 +5.4% |
| 2019 | $4,752 0% | $38,689 0% |
| 2018 | $4,752 | $38,690 |
| 2017 | $4,752 -3.3% | $38,690 +0.6% |
| 2016 | $4,916 | $38,451 +5% |
| 2015 | $4,916 | $36,620 +5% |
| 2014 | -- | $34,876 |
| 2013 | -- | $34,876 +3025.1% |
| 2012 | -- | $1,116 |
| 2011 | -- | $1,116 |
| 2010 | -- | $1,116 |
Find assessor info on the county website
Neighborhood: 73165
Nearby homes
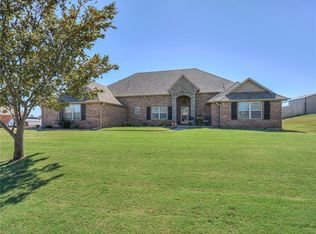
- $537,4005 bd3 ba3.4k sqft5808 SE 142nd St, Oklahoma City, OK 73165Off Market
- $433,8004 bd3 ba2.4k sqft14300 Almond Valley Dr, Oklahoma City, OK 73165Off Market
- $450,0004 bd3 ba2.6k sqft14308 Almond Valley Dr, Oklahoma City, OK 73165Off Market
- $948,0004 bd2 ba2.6k sqft14308 Almond Valley Dr, Moore, OK 73165Off Market
- $546,4004 bd4 ba3.4k sqft5801 SE 142nd St, Oklahoma City, OK 73165Off Market
- $410,0003 bd2 ba2k sqft5725 SE 142nd St, Oklahoma City, OK 73165Off Market
- $489,7005 bd4 ba3.1k sqft5816 SE 142nd St, Oklahoma City, OK 73165Off Market
- $434,2004 bd3 ba2.5k sqft5809 SE 142nd St, Oklahoma City, OK 73165Off Market
Nearby schools
GreatSchools rating
- 8/10Heritage Trails Elementary SchoolGrades: PK-6Distance: 2.3 mi
- 7/10Highland East Junior High SchoolGrades: 7-8Distance: 2.8 mi
- 7/10Moore High SchoolGrades: 9-12Distance: 3.1 mi
Schools provided by the listing agent
- Elementary: Heritage Trials Elementary
- High: Moore
- District: Moore - School District (X5)
Source: MLS Technology, Inc.. This data may not be complete. We recommend contacting the local school district to confirm school assignments for this home.
Get a cash offer in 3 minutes
Find out how much your home could sell for in as little as 3 minutes with a no-obligation cash offer.
Estimated market value
$537,600
Get a cash offer in 3 minutes
Find out how much your home could sell for in as little as 3 minutes with a no-obligation cash offer.
Estimated market value
$537,600
- Oklahoma
- Cleveland County
- Oklahoma City
- 73165
- 5800 SE 142nd St
Nearby cities
Nearby neighborhoods
Nearby zip codes
Other Oklahoma City Topics
