Skip main navigation
Off market
  • $259,800

    5800 Sabal Trace Dr #702-7, North Port, FL 34287

    2beds
    1,313sqft
    Condominium
    Built in 1999
    7.48 Acres Lot
    $259,800 Zestimate®
    $198/sqft
    $1,822 Estimated rent

    Home value

    $259,800

    $234,000 - $288,000

    $1,822/mo

    Zestimate® history
    Loading
    Loading...

    Owner options

    List your home for rent

    $1,822/mo

    Rent Zestimate®

    Find your next renter with Zillow Rental Manager. Plus, with online applications, you can quickly screen prospective tenants – for free.

    Learn more

    $1,822/mo

    Rent Zestimate®

    Refinance and save

    $1,920/mo

    Est. payment

    Refinancing to a lower rate could help reduce your monthly payments and save thousands over the life of the loan.

    See today's rates

    $1,920/mo

    Est. payment

    Explore your selling options

    Work with a Zillow partner agent

    Leverage their expertise and Zillow's premium Showcase listings to get your home seen by more buyers.

    Get started

    List with your own agent

    Get your home in front of millions of buyers by listing it on Zillow.

    Learn how to do it

    Sell it yourself

    Take full control of how buyers see your home on Zillow by listing For Sale by Owner (FSBO).

    List your home

    What's special

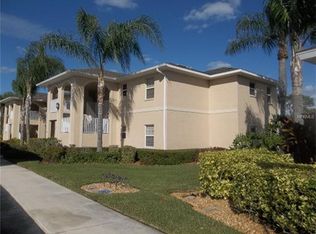
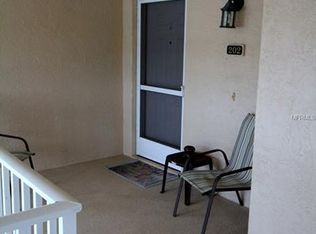
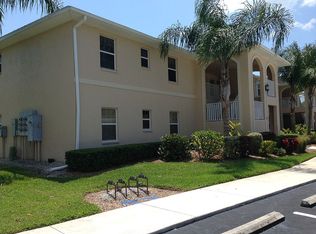
    Beautifully upgraded end unit 2 bedroom, 2 bath condo in the gated community of Linkside in Sabal Trace. The minute you enter the condo you get the view of a bright, open and airy condo that feels like home. The main living area and dining area invites you in with the cathedral ceilings, neutral color and elegant laminate wood flooring. The living area opens into the kitchen with eat-in space. The kitchen has granite counter tops, ample cabinet space and a closet pantry, stainless steel appliances and a window over the sink, all waiting for the chef in the family. The eat-in area is perfect for breakfast or a quick lunch with two windows to brighten the space. The condo has the laminate wood flooring throughout except for tile in the foyer, bathrooms and utility room. The large master bedroom has plenty with a walk-in and single closets, and a slider to the lanai. The master bath has a dual sink vanity with granite counter top, same as in the kitchen, and a roman shower with glass door. The condo has a split floor plan with a second bedroom and bath perfect for guest and privacy. The guest bathroom has a single vanity with granite counter top and a tub/shower. The condo has a utility room with full size washer and dryer with a deep utility closet right beside it. The living and dining area as well as the master bedroom open unto the tiled, screened lanai with vinyl slide panels that enclose the area making it the perfect place for morning coffee, relaxing with a book or just enjoying the FL weather. The condo has multiple upgrades besides the laminate wood floors, granite counter tops, enclosed and tiled lanai, all of the windows and sliders have been replaced with high impact windows and sliders. The condo is an end unit therefore has multiple windows to offer extra light and breeze to the unit. All ceiling fans have been changed and updated. This condo is waiting for the next owner to move in and start enjoying life. Each condo has a covered carport and outside storage closet. The community has a heated pool and cabana with a large paver sun deck. All of this located close to shopping, restaurants, golf courses, local beaches, world class fishing and area attractions. To add to the whole package, the furniture is being left for the benefit of the Buyer.

    This property is not currently displayed as for sale or rent on Zillow. This may be different from what's on other websites or public sources.
    Originating MLS: Venice

    Facts & features

    Interior

    Bedrooms & bathrooms
    • Bedrooms: 2
    • Bathrooms: 2
    • Full bathrooms: 2
    Heating
    • Heat pump, Electric
    Cooling
    • Central
    Appliances
    • Included: Dishwasher, Dryer, Microwave, Range / Oven, Refrigerator, Washer
    • Laundry: Inside, Laundry Room
    Features
    • Ceiling Fans(s), Eating Space In Kitchen, High Ceiling(s), Walk-In Closet(s), Living Room/Dining Room Combo, Solid Surface Counters, Window Treatments, Cathedral Ceiling(s)
    • Flooring: Tile, Laminate
    • Windows: Blinds, Window Treatments
    Interior area
    • Structure area source: Public Records
    • Total interior livable area: 1,313 sqft

    Property

    Parking
    • Total spaces: 1
    Features
    • Levels: One
    • Patio & porch: Screened, Covered, Front Porch, Rear Porch, Enclosed
    • Exterior features: Stucco
    • Has view: Yes
    • View description: Water
    • Has water view: Yes
    • Water view: Water
    Lot
    • Size: 7.48 Acres
    • Features: In City Limits, Sidewalk, Street Paved, Street Private
    • Residential vegetation: Trees/Landscaped
    Details
    • Parcel number: 0999204050
    • Zoning: RMF

    Construction

    Type & style
    • Home type: SingleFamily
    • Architectural style: Florida
    • Property subtype: Condominium
    Materials
    • masonry
    • Foundation: Concrete
    • Roof: Asphalt
    Condition
    • Year built: 1999

    Utilities & green energy

    • Sewer: Public Sewer
    • Water: Public
    • Utilities for property: Electricity Connected, Sewer Connected, Street Lights, Underground Utilities, Cable Connected, Sprinkler Recycled, Water Connected

    Community & HOA

    Community
    • Security: Smoke Detector(s), Gated Community
    • Subdivision: LINKSIDE
    HOA
    • Has HOA: Yes
    • Amenities included: Pool, Gated
    • Services included: Community Pool, Maintenance Grounds, Insurance, Maintenance Exterior, Maintenance Repairs, Pool Maintenance, Private Road, Escrow Reserves Fund, Manager
    • HOA fee: $236 monthly
    Location
    • Region: North Port

    Financial & listing details

    • Price per square foot: $198/sqft
    • Tax assessed value: $198,600
    • Annual tax amount: $2,562
    • Listing terms: Cash, Conventional
    • Ownership: Condominium

    Price history

    DateEventPrice
    11/20/2020Sold$169,000-2.3%$129/sqft
    Source: Stellar MLS #N6111778 Report a problem
    10/25/2020Pending sale$172,900$132/sqft
    Source: GULF SHORES REALTY #N6111778 Report a problem
    9/10/2020Listed for sale$172,900+97.6%$132/sqft
    Source: GULF SHORES REALTY #N6111778 Report a problem
    12/28/2009Sold$87,500$67/sqft
    Source: Public Record Report a problem

    Public tax history

    YearProperty taxesTax assessment
    2025$2,562 +5.7%$151,299 +2.9%
    2024$2,424 +4.9%$147,035 +2.3%
    2023$2,311 +5.3%$143,752 +3%
    2022$2,195 +1.2%$139,565 +3%
    2021$2,168 -18%$135,500 +6.9%
    2020$2,643 -0.8%$126,700 -0.6%
    2019$2,665 $127,500 +7%
    2018$2,665 +10.9%$119,200 +13.2%
    2017$2,403 +19.8%$105,282 -4.7%
    2016$2,005 $110,500 +23.1%
    2015$2,005 +8.9%$89,800 +18.6%
    2014$1,842 +2.9%$75,700
    2013$1,789 +9.4%$75,700 +5.7%
    2012$1,635 -1.9%$71,600 -5%
    2011$1,667 +2.7%$75,400 +4.8%
    2010$1,624 -28.9%$71,950 -20%
    2009$2,285 $89,900 -21.7%
    2008$2,285 -25%$114,800 -31.8%
    2007$3,047 $168,400 -3.1%
    2006-- $173,800 +44.2%
    2005-- $120,514 +27.4%
    2004$2,183 +5.4%$94,600 +10%
    2003$2,071 -5.1%$86,000 -7.6%
    2002$2,182 +11.2%$93,100 +6%
    2001$1,961 +19%$87,818
    2000$1,648 $87,818
    Find assessor info on the county website

    Neighborhood: 34287

    Nearby schools

    GreatSchools rating
    Get a cash offer in 3 minutes
    Find out how much your home could sell for in as little as 3 minutes with a no-obligation cash offer.
    Estimated market value
    $259,800
    Get a cash offer in 3 minutes
    Find out how much your home could sell for in as little as 3 minutes with a no-obligation cash offer.
    Estimated market value
    $259,800