JUST LISTED!! Highly Sought After Award-Winning Gated Golf Course and Amenity Rich Resort Community of Piedmont! 5BR / 3.5 Bath Home…the POPULAR & SPACIOUS Engle – WILIAMSBURG Estate Floor Plan. LOCATED on ONE of PIEDMONT’s FINEST GOLF COURSE LOT’s. This HOME is situated in a PRIVATE CUL-DE-SAC w/ PICTURESQUE views of the 16th HOLE and GORGEOUS SUNSET views down Tom Fazio’s challenging 17th Hole! The GRAND and WELCOMING 2-Story FOYER w/ turned staircase has OPEN sight-lines to the STATELY Great Room w/ floor-to-ceiling STONE Fireplace. This POPULAR Open Concept MODEL includes a FORMAL Dining Room w/ UPDATED Chandelier, SPACIOUS Sitting Room/Library, Main Level Study w/ French Doors, Butler’s Pantry, Eat-In Gourmet Kitchen w/ REAR Sunroom w/ Vaulted Ceiling and updated Half Bath. The Gourmet Kitchen Features new UPGRADED appliances, SS LG French Door Fridge (2024), LG Dishwasher (2024), GE Profile Double Wall Oven (2023), and 5-burner Gas Cooktop (2023). Access to rear deck from both the Main Level Study and rear SUNROOM. The Upper-Level Living Quarters features 4 Bedrooms including a PRIMARY Suite w/ Tray Ceilings, UPDATED LIGHTING, DIVINE & MASSIVE walk-in closet, UPDATED Full Bath w/ Frameless Shower, Separate Soaking Tub, Dual Vanities, and Water Closet. 3 GENEROUSLY sized bedrooms and Full Bath rounds out the upper level. The FINISHED (approx. 2,000sq. ft) walk-up BASEMENT was designed for ENTERTAINMENT and FUN! NEW Carpet (2022) and COMPLETELY Painted popular LIGHT GRAY (2022). Billiards Room, Kids Recreation Space, Hobby Space/Work Out Room, Media Room, 5th Legal Bedroom and UPGRADED FULL BATH is in PLACE along w/ additional storage area. In ADDITION to this STUNNING PROPERTY w/ SUPER CUTE FRONT PORCH, expanded driveway on a PRIVATE NO THRU TRAFFIC/CUL-DE-SAC, you are buying into a LIFESTYLE. Piedmont is located near major transportation options and is one of Haymarket’s MOST DESIRABLE Gated Golf Course Resort Communities. Amenities include 24/7 Monitored Gated Security, 18 Hole Championship Golf Course (social membership options available), Fitness Center, Group Exercise Studio, Indoor/Outdoor Pools, Tennis Courts, Basketball Court, Tot Lots and Walking Paths. Dual Zone HVAC systems and Commercial Grade Water Heater REPLACED (2018) Home Sweet Home! 5800 Serengeti Court is an EXCEPTIONAL and UPSCALE property WAITING for you to call it HOME!
Sold for $1,050,000
$1,050,000
5800 Serengeti Ct, Haymarket, VA 20169
5beds
5,887sqft
Single Family Residence
Built in 2001
0.3 Acres Lot
$1,130,400 Zestimate®
$178/sqft
$5,078 Estimated rent
Home value
$1,130,400
$1.07M - $1.19M
$5,078/mo
Zestimate® history
Owner options
List your home for rent
$5,078/mo
Rent Zestimate®
Find your next renter with Zillow Rental Manager. Plus, with online applications, you can quickly screen prospective tenants – for free.
$5,078/mo
Rent Zestimate®
Refinance and save
$6,622/mo
Est. payment
Refinancing to a lower rate could help reduce your monthly payments and save thousands over the life of the loan.
$6,622/mo
Est. payment
Explore your selling options
Work with a Zillow partner agent
Leverage their expertise and Zillow's premium Showcase listings to get your home seen by more buyers.
Get startedList with your own agent
Get your home in front of millions of buyers by listing it on Zillow.
Learn how to do itSell it yourself
Take full control of how buyers see your home on Zillow by listing For Sale by Owner (FSBO).
List your homeWhat's special
Gorgeous sunset viewsPrivate no thru trafficMain level studySpacious sitting roomNew carpetMajor transportation optionsOpen concept model
Zillow last checked:
Listing updated:
Listed by:
John Grzejka 703-926-8412,
Samson Properties
Bought with:
Turan Tombul, 0225068097
RE/MAX Allegiance
Source: Bright MLS,MLS#: VAPW2065502
Facts & features
Interior
Bedrooms & bathrooms
- Bedrooms: 5
- Bathrooms: 4
- Full bathrooms: 3
- 1/2 bathrooms: 1
- Main level bathrooms: 1
Basement
- Area: 1800
Heating
- Forced Air, Heat Pump, Humidity Control, Programmable Thermostat, Zoned, Electric, Natural Gas
Cooling
- Central Air, Zoned, Electric
Appliances
- Included: Down Draft, Dishwasher, Disposal, Dryer, Exhaust Fan, Extra Refrigerator/Freezer, Humidifier, Microwave, Oven, Refrigerator, Stainless Steel Appliance(s), Washer, Water Heater, Gas Water Heater
- Laundry: Main Level
Features
- Breakfast Area, Butlers Pantry, Chair Railings, Combination Kitchen/Dining, Crown Molding, Dining Area, Family Room Off Kitchen, Open Floorplan, Formal/Separate Dining Room, Eat-in Kitchen, Kitchen - Gourmet, Kitchen Island, Pantry, Primary Bath(s), Recessed Lighting, Walk-In Closet(s), 2 Story Ceilings, 9'+ Ceilings, Tray Ceiling(s), Vaulted Ceiling(s)
- Flooring: Ceramic Tile, Hardwood, Carpet, Wood
- Windows: Window Treatments
- Basement: Connecting Stairway,Finished,Interior Entry,Space For Rooms,Sump Pump,Walk-Out Access
- Number of fireplaces: 1
- Fireplace features: Insert, Mantel(s)
Interior area
- Total structure area: 6,190
- Total interior livable area: 5,887 sqft
- Finished area above ground: 4,087
- Finished area below ground: 1,800
Property
Parking
- Total spaces: 6
- Parking features: Garage Faces Front, Garage Door Opener, Inside Entrance, Concrete, Attached, Driveway, On Street
- Attached garage spaces: 2
- Uncovered spaces: 4
Accessibility
- Accessibility features: None
Features
- Levels: Three
- Stories: 3
- Patio & porch: Deck
- Exterior features: Flood Lights, Satellite Dish
- Pool features: Community
- Fencing: Invisible
- Has view: Yes
- View description: Golf Course, Trees/Woods
Lot
- Size: 0.3 Acres
- Features: Cul-De-Sac, Landscaped, Level, No Thru Street, Premium, Rear Yard
Details
- Additional structures: Above Grade, Below Grade
- Parcel number: 7398544425
- Zoning: PMR
- Special conditions: Standard
Construction
Type & style
- Home type: SingleFamily
- Architectural style: Colonial
- Property subtype: Single Family Residence
Materials
- Brick, Vinyl Siding
- Foundation: Concrete Perimeter
- Roof: Asphalt,Shingle
Condition
- Excellent
- New construction: No
- Year built: 2001
Details
- Builder model: Williamsburg
- Builder name: Engle
Utilities & green energy
- Sewer: Public Septic
- Water: Public
- Utilities for property: Cable Available, Natural Gas Available, Underground Utilities, Broadband, Cable, DSL, Fiber Optic
Community & HOA
Community
- Features: Pool
- Security: Security System, Motion Detectors, Smoke Detector(s)
- Subdivision: Piedmont
HOA
- Has HOA: Yes
- Amenities included: Basketball Court, Clubhouse, Fitness Center, Golf Course, Pool, Community Center, Bar/Lounge, Common Grounds, Dining Rooms, Fax/Copying, Gated, Golf Course Membership Available, Jogging Path, Meeting Room, Party Room, Indoor Pool, Putting Green, Tot Lots/Playground, Tennis Court(s)
- Services included: Common Area Maintenance, Management, Pool(s), Reserve Funds, Road Maintenance, Snow Removal, Trash
- HOA fee: $193 monthly
- HOA name: PIEDMONT HOA
Location
- Region: Haymarket
Financial & listing details
- Price per square foot: $178/sqft
- Tax assessed value: $834,100
- Annual tax amount: $9,347
- Date on market: 3/15/2024
- Listing agreement: Exclusive Right To Sell
- Listing terms: Cash,Conventional,FHA,VA Loan
- Ownership: Fee Simple
Price history
| Date | Event | Price |
|---|---|---|
| 3/29/2024 | Sold | $1,050,000+6.6%$178/sqft |
Source:  Bright MLS #VAPW2065502 Report a problem Bright MLS #VAPW2065502 Report a problem | ||
| 3/17/2024 | Pending sale | $985,000$167/sqft |
Source: Bright MLS #VAPW2065502 Report a problem | ||
| 3/15/2024 | Listed for sale | $985,000-6.2%$167/sqft |
Source: Bright MLS #VAPW2065502 Report a problem | ||
| 11/27/2023 | Listing removed | -- |
Source: Bright MLS #VAPW2057984 Report a problem | ||
| 10/24/2023 | Price change | $1,049,999-4.5%$178/sqft |
Source: Bright MLS #VAPW2057984 Report a problem | ||
| 9/12/2023 | Listed for sale | $1,099,000+27.8%$187/sqft |
Source: Bright MLS #VAPW2057984 Report a problem | ||
| 1/19/2022 | Sold | $859,999$146/sqft |
Source: Bright MLS #VAPW2012464 Report a problem | ||
| 12/28/2021 | Pending sale | $859,999$146/sqft |
Source: Bright MLS #VAPW2012464 Report a problem | ||
| 12/18/2021 | Price change | $859,999-1.7%$146/sqft |
Source: Bright MLS #VAPW2012464 Report a problem | ||
| 12/17/2021 | Price change | $874,999-0.6%$149/sqft |
Source: Bright MLS #VAPW2012464 Report a problem | ||
| 11/18/2021 | Price change | $879,999-2.2%$149/sqft |
Source: Bright MLS #VAPW2012464 Report a problem | ||
| 10/28/2021 | Listed for sale | $899,999+54.6%$153/sqft |
Source: Owner Report a problem | ||
| 2/15/2020 | Listing removed | $3,495$1/sqft |
Source: RE/MAX Gateway #VAPW487350 Report a problem | ||
| 2/11/2020 | Listed for rent | $3,495+5.9%$1/sqft |
Source: RE/MAX Gateway #VAPW487350 Report a problem | ||
| 5/22/2018 | Listing removed | $3,300$1/sqft |
Source: RE/MAX Gateway #1001189092 Report a problem | ||
| 5/13/2018 | Listed for rent | $3,300$1/sqft |
Source: RE/MAX Gateway #1001189092 Report a problem | ||
| 4/18/2016 | Sold | $582,000-1.2%$99/sqft |
Source: Public Record Report a problem | ||
| 1/21/2016 | Pending sale | $589,000$100/sqft |
Source: RE/MAX Gateway #PW8764339 Report a problem | ||
| 1/11/2016 | Price change | $589,000-1.7%$100/sqft |
Source: RE/MAX Gateway #PW8764339 Report a problem | ||
| 12/18/2015 | Price change | $599,000-0.2%$102/sqft |
Source: RE/MAX Gateway #PW8764339 Report a problem | ||
| 10/15/2015 | Listed for sale | $600,000+27.8%$102/sqft |
Source: RE/MAX Gateway #PW8764339 Report a problem | ||
| 12/28/2001 | Sold | $469,645-18.7%$80/sqft |
Source: Public Record Report a problem | ||
| 3/9/2001 | Sold | $577,433$98/sqft |
Source: Public Record Report a problem | ||
Public tax history
| Year | Property taxes | Tax assessment |
|---|---|---|
| 2025 | $9,685 +12.6% | $987,800 +14.2% |
| 2024 | $8,599 -0.9% | $864,700 +3.7% |
| 2023 | $8,679 +2.2% | $834,100 +10.3% |
| 2022 | $8,490 +5% | $756,300 +13.5% |
| 2021 | $8,088 +4.7% | $666,300 +5.6% |
| 2020 | $7,725 +109.9% | $630,700 +3.5% |
| 2019 | $3,680 -48.5% | $609,500 +3% |
| 2018 | $7,144 -0.6% | $591,600 +3.3% |
| 2017 | $7,185 | $572,500 -3.3% |
| 2016 | $7,185 +1% | $592,100 +1.3% |
| 2015 | $7,112 | $584,400 +1.9% |
| 2014 | $7,112 | $573,500 +11.6% |
| 2013 | -- | $513,700 -1.5% |
| 2012 | -- | $521,400 +8% |
| 2010 | -- | $482,800 +12% |
| 2009 | -- | $431,100 -20.5% |
| 2008 | -- | $542,500 -15.1% |
| 2007 | -- | $639,300 -12.5% |
| 2006 | -- | $731,000 +23.3% |
| 2005 | -- | $592,800 +15.4% |
| 2004 | -- | $513,700 +9% |
| 2003 | -- | $471,100 +9.4% |
| 2002 | -- | $430,600 +1066.9% |
| 2001 | -- | $36,900 |
Find assessor info on the county website
Neighborhood: 20169
Nearby homes
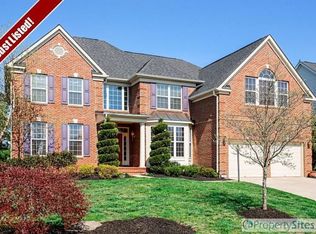
- $1,065,7005 bd4 ba5.1k sqft5804 Serengeti Ct, Haymarket, VA 20169Off Market
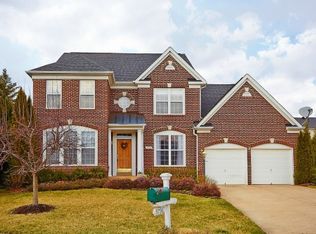
- $1,091,9005 bd4 ba5.9k sqft5787 Coachview Ct, Haymarket, VA 20169Off Market
- $883,2004 bd4 ba3.7k sqft5796 Serengeti Ct, Haymarket, VA 20169Off Market
- $1,199,5005 bd6 ba5.4k sqft5791 Coachview Ct, Haymarket, VA 20169Off Market
- $1,125,7005 bd3 ba6.9k sqft5805 Serengeti Ct, Haymarket, VA 20169Off Market
- $1,041,6005 bd4 ba5.3k sqft5783 Coachview Ct, Haymarket, VA 20169Off Market
- $936,7004 bd4 ba4.3k sqft5792 Serengeti Ct, Haymarket, VA 20169Off Market
- $915,2004 bd3 ba3.1k sqft5801 Serengeti Ct, Haymarket, VA 20169Off Market
Nearby schools
GreatSchools rating
- 9/10Mountain View Elementary SchoolGrades: PK-5Distance: 1.2 mi
- 6/10Bull Run Middle SchoolGrades: 6-8Distance: 0.5 mi
- 9/10Battlefield High SchoolGrades: 9-12Distance: 1.7 mi
Schools provided by the listing agent
- Elementary: Mountain View
- Middle: Bull Run
- High: Battlefield
- District: Prince William County Public Schools
Source: Bright MLS. This data may not be complete. We recommend contacting the local school district to confirm school assignments for this home.
Get a cash offer in 3 minutes
Find out how much your home could sell for in as little as 3 minutes with a no-obligation cash offer.
Estimated market value
$1,130,400
Get a cash offer in 3 minutes
Find out how much your home could sell for in as little as 3 minutes with a no-obligation cash offer.
Estimated market value
$1,130,400
- Virginia
- Prince William County
- Haymarket
- 20169
- 5800 Serengeti Ct
Nearby cities
Nearby zip codes
Other Haymarket Topics
