Skip main navigation
Sold for $579,000
  • $579,000

    5800 TANGLEWOOD DRIVE NE, ST PETERSBURG, FL 33703

    3beds
    1,463sqft
    Single Family Residence
    Built in 1978
    8,677 Square Feet Lot
    $538,900 Zestimate®
    $396/sqft
    $3,549 Estimated rent

    Home value

    $538,900

    $501,000 - $582,000

    $3,549/mo

    Zestimate® history
    Loading
    Loading...

    Owner options

    List your home for rent

    $3,549/mo

    Rent Zestimate®

    Find your next renter with Zillow Rental Manager. Plus, with online applications, you can quickly screen prospective tenants – for free.

    Learn more

    $3,549/mo

    Rent Zestimate®

    Refinance and save

    $4,006/mo

    Est. payment

    Refinancing to a lower rate could help reduce your monthly payments and save thousands over the life of the loan.

    See today's rates

    $4,006/mo

    Est. payment

    Explore your selling options

    Work with a Zillow partner agent

    Leverage their expertise and Zillow's premium Showcase listings to get your home seen by more buyers.

    Get started

    List with your own agent

    Get your home in front of millions of buyers by listing it on Zillow.

    Learn how to do it

    Sell it yourself

    Take full control of how buyers see your home on Zillow by listing For Sale by Owner (FSBO).

    List your home

    What's special

    Adorable mid-century modern facadeHot tubLarge screened lanaiWarm colorsStandup showerSunset viewsFreshly painted walls
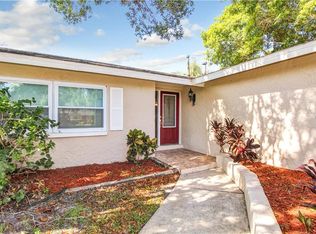
    Located in the centralized community of Twin Lakes, just minutes from Downtown St Petersburg, this 3 Bedroom/2 Bathroom block house sits on 80ft of LAKEFRONT BEAUTY WITH SUNSET VIEWS every night. Ready for an active lifestyle: you can take a stroll to Denver park for some tennis, or a 4-minute drive to Mangrove Bay for some golf! METICULOUSLY UPDATED & MAINTAINED by the owner over the last 10 years, this home has both the bones and elegance that anyone would be truly happy to call their own. With an adorable mid-century modern facade as you arrive, you immediately see the attention to detail and love this single-story home has received, by way of the healthy & freshly manicured lawn, shrubs, and palms. The 2-CAR GARAGE is easily apparent, but additional insulated and AIR-CONDITIONED STORAGE is just on the other side of the gate. Step inside to an OPEN CONCEPT great room with stunning views of the waterfront lake through hurricane protected sliding glass doors. LOW HAZARD & FLOOD INSURANCE! You may be immediately drawn to the LARGE SCREENED LANAI like I was, as the potential for lounging and a soak are too much to resist! HOT TUB IS INCLUDED! Should the desire for a cooler dip be in your future, the yard provides more than enough ROOM FOR A POOL of your dreams. Step back inside, either into the living room, or directly to the Master bedroom, and you should feel nothing but coziness from the warm colors of the freshly painted walls, the efficient cooling of the newer HVAC system, or simply the comfort of having your family close by in the room over. The CHEF'S KITCHEN was tastefully thought out, overlooking the main living area and dining room, and of course, the views. With mocha cabinets, white quartz counters, mosaic backsplash and stainless steel appliances, this kitchen should be entered under the definition of TIMELESS in the dictionary. It begs to be used frequently with pull out drawers in every cabinet, a closet pantry, breakfast bar, and ducted OVER-THE-RANGE HOOD. The bedrooms are split with the master on one side, with it's own EN-SUITE BATHROOM with standup shower as well as a generous WALK-IN CLOSET. The additional 2 bedrooms on the other side are spacious and share a full bathroom with tub/shower combo and subway tile. Large windows allow for plenty of light as well as views of the lake from the rear. A home of this quality is truly hard to find....**block construction with a newer roof and double-paned windows with shutters; all major systems with plenty of life span remaining; a gorgeous, clean and durable interior that requires ZERO WORK NEEDED TO MOVE IN; a tastefully landscaped exterior with top tier views; all in a PRIME LOCATION of St Petersburg, FL***. If you have been waiting for that "house for us", do not miss this opportunity!

    Zillow last checked:

    Listing updated:

    Listed by:

    Dan Galati 813-702-3717,

    EXIT BAYSHORE REALTY 813-839-6869

    Bought with:

    Sandra Steenberg, 3362405

    LPT REALTY, LLC.

    Source: Stellar MLS,MLS#: T3461244MLS LogoOriginating MLS: Tampa

    Facts & features

    Interior

    Bedrooms & bathrooms
    • Bedrooms: 3
    • Bathrooms: 2
    • Full bathrooms: 2
    Primary bedroom
    • Features: Ceiling Fan(s), En Suite Bathroom, Walk-In Closet(s)
    • Level: First
    Primary bathroom
    • Features: Shower No Tub, Single Vanity, Stone Counters
    • Level: First
    Great room
    • Features: Ceiling Fan(s)
    • Level: First
    Kitchen
    • Features: Breakfast Bar, Pantry, Exhaust Fan, Stone Counters
    • Level: First
    Heating
    • Central, Electric
    Cooling
    • Central Air
    Appliances
    • Included: Dishwasher, Disposal, Dryer, Electric Water Heater, Range, Range Hood, Refrigerator, Washer
    • Laundry: In Garage
    Features
    • Ceiling Fan(s), Living Room/Dining Room Combo, Solid Wood Cabinets, Split Bedroom, Stone Counters, Thermostat, Vaulted Ceiling(s), Walk-In Closet(s)
    • Flooring: Ceramic Tile, Luxury Vinyl
    • Doors: Sliding Doors
    • Windows: Blinds, Hurricane Shutters
    • Has fireplace: No
    Interior area
    • Total structure area: 2,465
    • Total interior livable area: 1,463 sqft

    Property

    Parking
    • Total spaces: 2
    • Parking features: Driveway, Garage Door Opener, Oversized
    • Attached garage spaces: 2
    • Has uncovered spaces: Yes
    • Details: Garage Dimensions: 20x25
    Features
    • Levels: One
    • Stories: 1
    • Patio & porch: Covered, Rear Porch, Screened
    • Exterior features: Irrigation System, Sidewalk
    • Has spa: Yes
    • Spa features: Above Ground, Heated
    • Fencing: Vinyl
    • Has view: Yes
    • View description: Water, Lake
    • Has water view: Yes
    • Water view: Water,Lake
    Lot
    • Size: 8,677 Square Feet
    • Dimensions: 80 x 110
    • Features: FloodZone, City Lot, Sidewalk
    • Residential vegetation: Mature Landscaping
    Details
    • Additional structures: Shed(s)
    • Parcel number: 333017927820070030
    • Special conditions: None

    Construction

    Type & style
    • Home type: SingleFamily
    • Architectural style: Mid-Century Modern
    • Property subtype: Single Family Residence
    Materials
    • Block, Stucco
    • Foundation: Slab
    • Roof: Shingle
    Condition
    • New construction: No
    • Year built: 1978

    Utilities & green energy

    • Sewer: Public Sewer
    • Water: Public
    • Utilities for property: BB/HS Internet Available, Electricity Connected, Sewer Connected, Water Connected

    Community & HOA

    Community
    • Security: Smoke Detector(s)
    • Pet fee: $0 monthly
    • Subdivision: TWIN LAKES 3RD ADD
    HOA
    • Has HOA: No
    Location
    • Region: Saint Petersburg

    Financial & listing details

    • Price per square foot: $396/sqft
    • Tax assessed value: $411,200
    • Annual tax amount: $3,941
    • Date on market: 7/26/2023
    • Cumulative days on market: 5 days
    • Listing terms: Cash,Conventional,FHA,VA Loan
    • Ownership: Fee Simple
    • Total actual rent: 0
    • Electric utility on property: Yes
    • Road surface type: Asphalt

    Price history

    DateEventPrice
    8/31/2023Sold$579,000$396/sqft
    Source: Stellar MLS #T3461244 Report a problem
    7/31/2023Pending sale$579,000$396/sqft
    Source: Stellar MLS #T3461244 Report a problem
    7/26/2023Listed for sale$579,000+135.4%$396/sqft
    Source: Stellar MLS #T3461244 Report a problem
    7/5/2013Sold$246,000-1.2%$168/sqft
    Source: Stellar MLS #U7579962 Report a problem
    1/17/2013Price change$249,000-1.2%$170/sqft
    Source: Coldwell Banker Residential Real Estate - St Petersburg Central #U7558441 Report a problem
    11/28/2012Price change$252,000-2.9%$172/sqft
    Source: Coldwell Banker Residential Real Estate - St Petersburg Central #U7558441 Report a problem
    11/13/2012Price change$259,500-1.3%$177/sqft
    Source: Coldwell Banker Residential Real Estate - St Petersburg Central #U7558441 Report a problem
    11/10/2012Listed for sale$263,000$180/sqft
    Source: Coldwell Banker Residential Real Estate - St Petersburg Central #U7558441 Report a problem

    Public tax history

    YearProperty taxesTax assessment
    2025$7,342 -18.4%$411,200 -18.4%
    2024$9,000 +122.2%$503,702 +104.4%
    2023$4,050 +2.8%$246,467 +3%
    2022$3,941 -1.2%$239,288 +3%
    2021$3,991 0%$232,318 +1.4%
    2020$3,991 +2%$229,110 +2.3%
    2019$3,915 $223,959 +1.9%
    2018$3,915 +1.5%$219,783 +2.1%
    2017$3,855 +6.4%$215,262 +5.5%
    2016$3,622 -1.4%$204,063 +0.7%
    2015$3,673 +0.6%$202,644 +0.8%
    2014$3,651 -6.6%$201,036 +14.4%
    2013$3,910 +12.4%$175,709 +16.6%
    2012$3,480 $150,647 +3.1%
    2011-- $146,059 -3.3%
    2010-- $150,985 -8.5%
    2009-- $165,011 -18.8%
    2008$4,376 $203,100 -8.8%
    2007-- $222,700 +32.2%
    2005-- $168,400 +13.9%
    2004$3,592 +6.4%$147,800 +6.9%
    2003$3,378 +25.5%$138,300 +12.3%
    2002$2,691 $123,200 +13.2%
    2001$2,691 +6.6%$108,800 +6.8%
    2000$2,525 $101,900
    Find assessor info on the county website

    Neighborhood: Shore Acres

    Nearby schools

    GreatSchools rating
    Schools provided by the listing agent
    • Elementary: Shore Acres Elementary-PN
    • Middle: Meadowlawn Middle-PN
    • High: Northeast High-PN

    Source: Stellar MLS. This data may not be complete. We recommend contacting the local school district to confirm school assignments for this home.

    Get a cash offer in 3 minutes
    Find out how much your home could sell for in as little as 3 minutes with a no-obligation cash offer.
    Estimated market value
    $538,900
    Get a cash offer in 3 minutes
    Find out how much your home could sell for in as little as 3 minutes with a no-obligation cash offer.
    Estimated market value
    $538,900