Skip main navigation
Sold for $225,000
  • $225,000

    5800 Tower Road #1204, Denver, CO 80249

    2beds
    1,249sqft
    Condominium
    Built in 2005
    -- sqft lot
    $223,500 Zestimate®
    $180/sqft
    $1,886 Estimated rent

    Home value

    $223,500

    $212,000 - $237,000

    $1,886/mo

    Zestimate® history
    Loading
    Loading...

    Owner options

    List your home for rent

    $1,886/mo

    Rent Zestimate®

    Find your next renter with Zillow Rental Manager. Plus, with online applications, you can quickly screen prospective tenants – for free.

    Learn more

    $1,886/mo

    Rent Zestimate®

    Refinance and save

    $1,838/mo

    Est. payment

    Refinancing to a lower rate could help reduce your monthly payments and save thousands over the life of the loan.

    See today's rates

    $1,838/mo

    Est. payment

    Explore your selling options

    Work with a Zillow partner agent

    Leverage their expertise and Zillow's premium Showcase listings to get your home seen by more buyers.

    Get started

    List with your own agent

    Get your home in front of millions of buyers by listing it on Zillow.

    Learn how to do it

    Sell it yourself

    Take full control of how buyers see your home on Zillow by listing For Sale by Owner (FSBO).

    List your home

    What's special

    Large primary suiteEasy ground-floor accessOne-car attached garageBrand-new dishwasherGenerous bedroomPrivate bathroomWalk-in closet
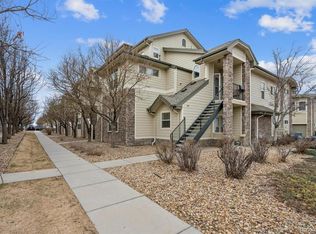
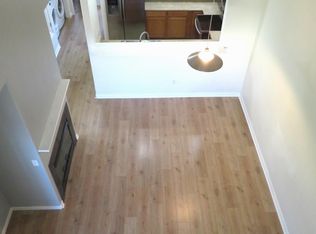
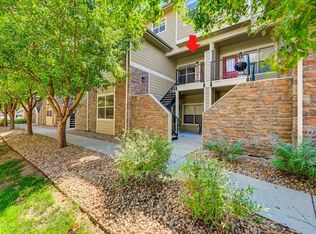
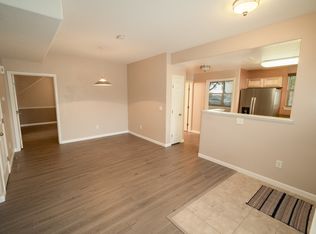
    GRANT PROGRAM MAY HELP WITH DOWN PAYMENT! CALL LISTING AGENT FOR MORE INFORMATION! Welcome to this inviting 2-bedroom, 2-bath ground-floor condo offering comfort, convenience, and fantastic community amenities. The open floor plan creates a bright and spacious feel, perfect for both everyday living and entertaining. The large primary suite features a generous bedroom, private bathroom, and a walk-in closet, providing a relaxing retreat at the end of the day. The second bedroom and full bath offer flexibility for guests, a home office, or additional living space. The kitchen flows seamlessly into the living and dining areas and includes a brand-new dishwasher, making meal prep and cleanup a breeze. Enjoy the convenience of a one-car attached garage and easy ground-floor access. Located just steps from the community pool and clubhouse, this home places some of the complex’s best amenities right outside your door. If you're looking for low-maintenance living, this condo offers the perfect blend of comfort and convenience. Home back on the market due to buyer changing plans last minute- through inspection and appraisal with no issues!

    Zillow last checked:

    Listing updated:

    Listed by:

    Lori Fontyn 303-359-9937 Lori.Fontyn@gmail.com,

    Coldwell Banker Realty 56,

    Rebecca Niemeier 513-348-0834,

    Coldwell Banker Realty 56

    Bought with:

    Anvir Purewal, 100107093

    RE/MAX Leaders

    Source: REcolorado as distributed by MLS GRID,MLS#: 3716629MLS Logo

    Facts & features

    Interior

    Bedrooms & bathrooms
    • Bedrooms: 2
    • Bathrooms: 2
    • Full bathrooms: 1
    • 3/4 bathrooms: 1
    • Main level bathrooms: 2
    • Main level bedrooms: 2
    Bedroom
    • Description: Secondary Bedroom With Large Closet And Window
    • Level: Main
    Bedroom
    • Description: Large Sliding Glass Door To Outdoor Patio
    • Features: Primary Suite
    • Level: Main
    Bathroom
    • Description: Walk In Shower
    • Level: Main
    Bathroom
    • Description: Large Tub And Double Sinks
    • Features: En Suite Bathroom
    • Level: Main
    Dining room
    • Description: Open To Kitchen And Living Area
    • Level: Main
    Kitchen
    • Description: Brand New Dishwasher, Tons Of Storage
    • Level: Main
    Living room
    • Description: Fireplace And Open Concept Living
    • Level: Main
    Heating
    • Forced Air
    Cooling
    • Central Air
    Appliances
    • Included: Dishwasher, Microwave, Oven, Refrigerator
    • Laundry: In Unit
    Features
    • Ceiling Fan(s), Five Piece Bath, No Stairs, Open Floorplan, Pantry, Primary Suite, Walk-In Closet(s)
    • Flooring: Vinyl
    • Has basement: No
    • Number of fireplaces: 1
    • Fireplace features: Gas, Living Room
    • Common walls with other units/homes: 2+ Common Walls
    Interior area
    • Total structure area: 1,249
    • Total interior livable area: 1,249 sqft
    • Finished area above ground: 1,249

    Property

    Parking
    • Total spaces: 1
    • Parking features: Garage - Attached
    • Attached garage spaces: 1
    Features
    • Levels: One
    • Stories: 1
    • Entry location: Ground
    • Patio & porch: Covered, Front Porch, Patio
    • Pool features: Outdoor Pool
    • Fencing: None
    Lot
    • Size: 8.78 Acres
    Details
    • Parcel number: 10208086
    • Zoning: C-MU-20
    • Special conditions: Standard

    Construction

    Type & style
    • Home type: Condo
    • Property subtype: Condominium
    • Attached to another structure: Yes
    Materials
    • Stone, Vinyl Siding
    Condition
    • Year built: 2005

    Utilities & green energy

    • Sewer: Public Sewer
    • Water: Public
    • Utilities for property: Electricity Connected, Internet Access (Wired)

    Community & HOA

    Community
    • Subdivision: Wildhorse Ridge Filing 1
    HOA
    • Has HOA: Yes
    • Amenities included: Clubhouse, Fitness Center, Parking, Pool, Spa/Hot Tub
    • Services included: Reserve Fund, Maintenance Grounds, Maintenance Structure, Recycling, Sewer, Snow Removal, Trash, Water
    • HOA fee: $428 monthly
    • HOA name: Wildhorse Ridge Condominium Association Inc
    • HOA phone: 303-980-7432
    Location
    • Region: Denver

    Financial & listing details

    • Price per square foot: $180/sqft
    • Annual tax amount: $1,760
    • Date on market: 3/20/2026
    • Listing terms: Cash,Conventional
    • Exclusions: None
    • Ownership: Individual
    • Electric utility on property: Yes
    • Road surface type: Paved

    Price history

    DateEventPrice
    8/6/2026Sold$225,000-11.8%$180/sqft
    Source: REcolorado as distributed by MLS GRID #3716629 Report a problem
    7/27/2026Pending sale$255,000$204/sqft
    Source: REcolorado as distributed by MLS GRID #3716629 Report a problem
    7/16/2026Price change$255,000-1.9%$204/sqft
    Source: REcolorado as distributed by MLS GRID #3716629 Report a problem
    6/19/2026Listed for sale$259,900$208/sqft
    Source: REcolorado as distributed by MLS GRID #3716629 Report a problem
    5/28/2026Pending sale$259,900$208/sqft
    Source: REcolorado as distributed by MLS GRID #3716629 Report a problem
    5/15/2026Listed for sale$259,900$208/sqft
    Source: REcolorado as distributed by MLS GRID #3716629 Report a problem
    5/12/2026Pending sale$259,900$208/sqft
    Source: REcolorado as distributed by MLS GRID #3716629 Report a problem
    5/7/2026Price change$259,900-5.5%$208/sqft
    Source: REcolorado as distributed by MLS GRID #3716629 Report a problem
    4/21/2026Listed for sale$275,000$220/sqft
    Source: REcolorado as distributed by MLS GRID #3716629 Report a problem
    3/23/2026Pending sale$275,000$220/sqft
    Source: REcolorado as distributed by MLS GRID #3716629 Report a problem
    3/20/2026Listed for sale$275,000$220/sqft
    Source: REcolorado as distributed by MLS GRID #3716629 Report a problem

    Public tax history

    Tax history is unavailable.

    Neighborhood: Denver International Airport

    Nearby schools

    GreatSchools rating
    Schools provided by the listing agent
    • Elementary: Waller
    • Middle: DSST: Green Valley Ranch
    • High: North
    • District: Denver 1

    Source: REcolorado as distributed by MLS GRID. This data may not be complete. We recommend contacting the local school district to confirm school assignments for this home.

    Get a cash offer in 3 minutes
    Find out how much your home could sell for in as little as 3 minutes with a no-obligation cash offer.
    Estimated market value
    $223,500
    Get a cash offer in 3 minutes
    Find out how much your home could sell for in as little as 3 minutes with a no-obligation cash offer.
    Estimated market value
    $223,500