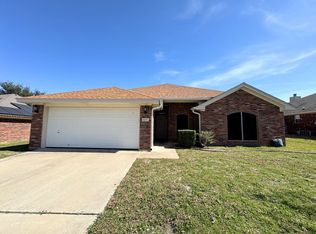
Welcome to this beautifully designed 3-bedroom, 2.5-bath home spanning 2,075 square feet, perfectly situated on a desirable corner lot. Thoughtfully crafted for both comfort and style, this residence offers a blend of modern upgrades and timeless features that make it truly special. Step inside to discover a spacious living area highlighted by a striking brick, wood-burning fireplace—a cozy focal point for gatherings. The layout connects seamlessly to the kitchen and dining rooms, creating an inviting space for entertaining. The kitchen boasts sleek granite countertops, a central island, ample storage, and stainless steel appliances, while a charming bay window in the dining area fills the space with natural light. Practicality meets convenience with a dedicated laundry room featuring a sink and cabinet, ideally located off the garage for effortless access. Vaulted ceilings run throughout the home, including the serene primary suite. Here, you’ll find a spa-like ensuite with separate his-and-her vanities, a luxurious soaking tub, and a walk-in shower. Outside, enjoy the expansive backyard framed by mature trees, offering both shade and privacy. The covered porch with a ceiling fan, provides the perfect spot for alfresco lunches or relaxing afternoons. Solar screens add energy efficiency, while the home’s corner lot placement enhances curb appeal and outdoor space. This home truly offers the perfect combination of modern amenities and inviting charm. Don’t miss your chance to call it yours! Schedule a tour today! ** OFFER DEADLINE OF NOVEMBER 27, AT 12:00PM **
Closed
Price Unknown
5800 Tropicana Ct, Killeen, TX 76549
3beds
2,075sqft
Single Family Residence
Built in 2005
10,659 Square Feet Lot
$264,500 Zestimate®
$--/sqft
$1,814 Estimated rent
Home value
$264,500
$246,000 - $283,000
$1,814/mo
Zestimate® history
Owner options
List your home for rent
$1,814/mo
Rent Zestimate®
Find your next renter with Zillow Rental Manager. Plus, with online applications, you can quickly screen prospective tenants – for free.
$1,814/mo
Rent Zestimate®
Refinance and save
Refinancing to a lower rate could help reduce your monthly payments and save thousands over the life of the loan.
Explore your selling options
Work with a Zillow partner agent
Leverage their expertise and Zillow's premium Showcase listings to get your home seen by more buyers.
Get startedList with your own agent
Get your home in front of millions of buyers by listing it on Zillow.
Learn how to do itSell it yourself
Take full control of how buyers see your home on Zillow by listing For Sale by Owner (FSBO).
List your homeWhat's special
Modern upgradesBrick wood-burning fireplaceTimeless featuresOutdoor spaceExpansive backyardSolar screensCentral island
Zillow last checked:
Listing updated:
Listed by:
Nichole Jack Johnson 254-346-4162,
Elevate Texas Real Estate
Bought with:
NON-MEMBER AGENT TEAM
Non Member Office
Source: Central Texas MLS,MLS#: 562098 Originating MLS: Williamson County Association of REALTORS
Originating MLS: Williamson County Association of REALTORSFacts & features
Interior
Bedrooms & bathrooms
- Bedrooms: 3
- Bathrooms: 3
- Full bathrooms: 2
- 1/2 bathrooms: 1
Heating
- Central, Electric
Cooling
- Central Air, Electric, 1 Unit
Appliances
- Included: Dishwasher, Electric Water Heater, Disposal, Some Electric Appliances, Microwave, Range
- Laundry: Washer Hookup, Electric Dryer Hookup, Inside, Laundry in Utility Room, Main Level, Laundry Room, Laundry Tub, Sink
Features
- All Bedrooms Down, Ceiling Fan(s), Dining Area, Separate/Formal Dining Room, Double Vanity, Garden Tub/Roman Tub, High Ceilings, MultipleDining Areas, Pull Down Attic Stairs, Split Bedrooms, Storage, Shower Only, Separate Shower, Tub Shower, Vanity, Vaulted Ceiling(s), Walk-In Closet(s), Wired for Sound, Breakfast Bar, Custom Cabinets, Granite Counters
- Flooring: Brick, Tile, Vinyl
- Attic: Pull Down Stairs
- Number of fireplaces: 1
- Fireplace features: Living Room, Wood Burning
Interior area
- Total interior livable area: 2,075 sqft
Property
Parking
- Total spaces: 2
- Parking features: Attached, Garage, Garage Faces Side
- Attached garage spaces: 2
Features
- Levels: One
- Stories: 1
- Patio & porch: Covered, Patio
- Exterior features: Covered Patio, Private Yard, Rain Gutters
- Pool features: None
- Fencing: Back Yard,Gate,Privacy,Wood
- Has view: Yes
- View description: None
- Body of water: None
Lot
- Size: 10,659 Square Feet
Details
- Parcel number: 348473
Construction
Type & style
- Home type: SingleFamily
- Architectural style: Traditional
- Property subtype: Single Family Residence
Materials
- Brick, Masonry
- Foundation: Slab
- Roof: Composition,Shingle
Condition
- Resale
- Year built: 2005
Utilities & green energy
- Sewer: Public Sewer
- Water: Public
- Utilities for property: Electricity Available, High Speed Internet Available, Trash Collection Public, Water Available
Green energy
- Energy efficient items: Solar Screens
Community & HOA
Community
- Features: None, Curbs, Gutter(s)
- Security: Smoke Detector(s)
- Subdivision: Diamond Hills Add
HOA
- Has HOA: No
Location
- Region: Killeen
Financial & listing details
- Tax assessed value: $272,705
- Annual tax amount: $4,236
- Date on market: 11/22/2024
- Cumulative days on market: 17 days
- Listing agreement: Exclusive Right To Sell
- Listing terms: Cash,Conventional,FHA,VA Loan
- Electric utility on property: Yes
Price history
| Date | Event | Price |
|---|---|---|
| 12/27/2024 | Sold | -- |
Source:  Central Texas MLS #562098 Report a problem Central Texas MLS #562098 Report a problem | ||
| 12/27/2024 | Pending sale | $250,000$120/sqft |
Source: Central Texas MLS #562098 Report a problem | ||
| 12/2/2024 | Contingent | $250,000$120/sqft |
Source: Central Texas MLS #562098 Report a problem | ||
| 11/22/2024 | Listed for sale | $250,000+33.7%$120/sqft |
Source: Central Texas MLS #562098 Report a problem | ||
| 6/24/2019 | Sold | -- |
Source: Central Texas MLS #376073 Report a problem | ||
| 5/24/2019 | Pending sale | $187,000$90/sqft |
Source: ERA Colonial Real Estate #376073 Report a problem | ||
| 5/1/2019 | Listed for sale | $187,000$90/sqft |
Source: ERA Colonial Real Estate #376073 Report a problem | ||
| 10/15/2015 | Listing removed | $1,400$1/sqft |
Source: Jim Wright Company Report a problem | ||
| 7/25/2015 | Listed for rent | $1,400$1/sqft |
Source: Jim Wright Company Report a problem | ||
| 7/3/2014 | Listing removed | $1,400$1/sqft |
Source: JWC Rentals Report a problem | ||
| 4/22/2014 | Listed for rent | $1,400$1/sqft |
Source: Jim Wright Company Report a problem | ||
| 6/27/2012 | Listing removed | $1,400$1/sqft |
Source: JWC Rentals Report a problem | ||
| 5/31/2012 | Listed for rent | $1,400$1/sqft |
Source: JWC Rentals Report a problem | ||
Public tax history
| Year | Property taxes | Tax assessment |
|---|---|---|
| 2025 | $4,236 | $272,705 +1.5% |
| 2024 | -- | $268,762 +19% |
| 2023 | -- | $225,788 +10% |
| 2022 | -- | $205,262 +10% |
| 2021 | -- | $186,602 +10% |
| 2020 | -- | $169,638 +3.4% |
| 2019 | $1,905 -52.3% | $164,066 -0.8% |
| 2018 | $3,992 +15.3% | $165,455 +0.8% |
| 2017 | $3,464 | $164,190 +8.2% |
| 2016 | $3,464 -5.5% | $151,793 -4.6% |
| 2015 | $3,664 | $159,119 +2.5% |
| 2014 | $3,664 | $155,226 -4.3% |
| 2013 | -- | $162,195 +0.7% |
| 2012 | -- | $161,119 -4.1% |
| 2011 | -- | $167,945 |
| 2010 | -- | $167,945 |
| 2009 | -- | $167,945 -3.1% |
| 2008 | -- | $173,406 +3.5% |
| 2007 | -- | $167,477 +10% |
| 2006 | -- | $152,252 +961% |
| 2005 | -- | $14,350 |
Find assessor info on the county website
Neighborhood: 76549
Nearby homes
- $259,5004 bd2 ba2.1k sqft5802 Tropicana Ct, Killeen, TX 76549Off Market

- $257,200-- bd-- ba2k sqft5801 Venetian Ct, Killeen, TX 76549Off Market
- $251,500-- bd-- ba1.9k sqft5803 Venetian Ct, Killeen, TX 76549Off Market
- $227,4004 bd2 ba1.6k sqft4204 Tropicana Dr, Killeen, TX 76549Off Market
- $243,2004 bd2 ba1.9k sqft4206 Tropicana Dr, Killeen, TX 76549Off Market
- $227,7003 bd2 ba1.7k sqft4202 Tropicana Dr, Killeen, TX 76549Off Market
- $281,700-- bd-- ba2.5k sqft5801 Tropicana Ct, Killeen, TX 76549Off Market
- $297,000-- bd-- ba2.3k sqft5804 Tropicana Ct, Killeen, TX 76549Off Market
Nearby schools
GreatSchools rating
- 3/10Pat Carney Elementary SchoolGrades: PK-5Distance: 1.2 mi
- 3/10Live Oak Ridge Middle SchoolGrades: 6-8Distance: 1.6 mi
- 3/10Robert M. Shoemaker High SchoolGrades: 9-12Distance: 0.8 mi
Schools provided by the listing agent
- Elementary: Iduma Elementary School
- Middle: Live Oak Ridge Middle School
- High: Shoemaker High School
- District: Killeen ISD
Source: Central Texas MLS. This data may not be complete. We recommend contacting the local school district to confirm school assignments for this home.
Get a cash offer in 3 minutes
Find out how much your home could sell for in as little as 3 minutes with a no-obligation cash offer.
Estimated market value
$264,500
Get a cash offer in 3 minutes
Find out how much your home could sell for in as little as 3 minutes with a no-obligation cash offer.
Estimated market value
$264,500
- Texas
- Bell County
- Killeen
- 76549
- 5800 Tropicana Ct
Nearby cities
Nearby neighborhoods
Nearby zip codes
Other Killeen Topics
