MOTIVATED SELLER-ALL REASONABLE OFFERS CONSIDERED on this impeccably maintained DR Horton stone & brick elevation beauty on a meticulously landscaped corner lot in the upscale Fairways of Fossil Creek golf course community. Home will be getting a new roof prior to closing! 1.5 story home with 4 beds & 2 full baths down plus a spectacular bonus room up with full bath, large walk-in closet & walk-in floored attic storage that can serve as a 2nd owner's retreat, media or flex room to perfectly meet your needs. Kitchen with oversized island, granite counters, stainless appliances, gas range, tumbled stone backsplash, knotty alder cabinets & walk-in pantry. Main living features a beautiful stone fireplace & wall of windows allowing natural light to pour in while overlooking the expansive & private patio close to community lake. Owner's retreat showcases an oversized garden tub, separate shower, dual sinks & walk in closet. Bed 4 off foyer has French doors making great study or home gym. Outstanding location just North of 820 & East of I35W
Sold
Price Unknown
5800 Tuleys Creek Dr, Fort Worth, TX 76137
4beds
2,555sqft
Single Family Residence
Built in 2012
6,708 Square Feet Lot
$385,500 Zestimate®
$--/sqft
$3,003 Estimated rent
Home value
$385,500
$362,000 - $412,000
$3,003/mo
Zestimate® history
Owner options
List your home for rent
$3,003/mo
Rent Zestimate®
Find your next renter with Zillow Rental Manager. Plus, with online applications, you can quickly screen prospective tenants – for free.
$3,003/mo
Rent Zestimate®
Refinance and save
$465/mo
Est. payment
Refinancing to a lower rate could help reduce your monthly payments and save thousands over the life of the loan.
$465/mo
Est. payment
Explore your selling options
Work with a Zillow partner agent
Leverage their expertise and Zillow's premium Showcase listings to get your home seen by more buyers.
Get startedList with your own agent
Get your home in front of millions of buyers by listing it on Zillow.
Learn how to do itSell it yourself
Take full control of how buyers see your home on Zillow by listing For Sale by Owner (FSBO).
List your homeWhat's special
Beautiful stone fireplaceExpansive and private patioStone and brick elevationWall of windowsGranite countersStainless appliancesCorner lot
Zillow last checked:
Listing updated:
Listed by:
Beth Gaskill 0558780 469-951-7493,
Keller Williams Realty-FM 972-874-1905,
Amy Dettmer 0639370 972-261-4663,
Keller Williams Realty-FM
Bought with:
Jill Deleon
Key 2 Your Move Real Estate
Source: NTREIS,MLS#: 20713375
Facts & features
Interior
Bedrooms & bathrooms
- Bedrooms: 4
- Bathrooms: 3
- Full bathrooms: 3
Primary bedroom
- Features: En Suite Bathroom, Walk-In Closet(s)
- Level: First
- Dimensions: 17 x 12
Bedroom
- Features: Split Bedrooms
- Level: First
- Dimensions: 11 x 10
Bedroom
- Features: Split Bedrooms
- Level: First
- Dimensions: 11 x 9
Bedroom
- Features: Split Bedrooms
- Level: First
- Dimensions: 11 x 9
Primary bathroom
- Features: Built-in Features, Dual Sinks, En Suite Bathroom, Garden Tub/Roman Tub, Separate Shower
- Level: First
- Dimensions: 11 x 9
Bonus room
- Level: Second
- Dimensions: 20 x 14
Breakfast room nook
- Level: First
- Dimensions: 12 x 10
Dining room
- Level: First
- Dimensions: 11 x 11
Other
- Level: First
- Dimensions: 9 x 5
Other
- Level: Second
- Dimensions: 7 x 5
Kitchen
- Features: Breakfast Bar, Built-in Features, Granite Counters, Kitchen Island, Stone Counters, Walk-In Pantry
- Level: First
- Dimensions: 16 x 12
Laundry
- Features: Built-in Features
- Level: First
- Dimensions: 9 x 6
Living room
- Features: Fireplace
- Level: First
- Dimensions: 16 x 16
Heating
- Central, Electric
Cooling
- Central Air, Ceiling Fan(s), Electric
Appliances
- Included: Some Gas Appliances, Built-In Gas Range, Dishwasher, Gas Cooktop, Disposal, Gas Water Heater, Microwave, Plumbed For Gas
Features
- Decorative/Designer Lighting Fixtures, Granite Counters, High Speed Internet, Kitchen Island, Open Floorplan, Cable TV, Vaulted Ceiling(s), Walk-In Closet(s)
- Flooring: Carpet, Ceramic Tile
- Has basement: No
- Number of fireplaces: 1
- Fireplace features: Living Room, Stone
Interior area
- Total interior livable area: 2,555 sqft
Property
Parking
- Total spaces: 2
- Parking features: Driveway, Garage Faces Front, Garage, Garage Door Opener
- Attached garage spaces: 2
- Has uncovered spaces: Yes
Features
- Levels: One
- Stories: 1
- Patio & porch: Covered
- Exterior features: Private Yard, Rain Gutters
- Pool features: None
- Fencing: Wood
Lot
- Size: 6,708 Square Feet
- Features: Corner Lot, Landscaped, Subdivision, Sprinkler System, Few Trees
Details
- Parcel number: 41080319
Construction
Type & style
- Home type: SingleFamily
- Architectural style: Traditional,Detached
- Property subtype: Single Family Residence
Materials
- Brick, Rock, Stone
- Foundation: Slab
- Roof: Composition
Condition
- Year built: 2012
Utilities & green energy
- Sewer: Public Sewer
- Water: Public
- Utilities for property: Sewer Available, Water Available, Cable Available
Community & HOA
Community
- Features: Curbs, Sidewalks
- Security: Security System Owned, Security System, Fire Alarm, Smoke Detector(s)
- Subdivision: Fairways Of Fossil Creek The
HOA
- Has HOA: Yes
- Services included: All Facilities, Association Management
- HOA fee: $465 annually
- HOA name: The Fairways at Fossil Creek
- HOA phone: 214-368-4030
Location
- Region: Fort Worth
Financial & listing details
- Tax assessed value: $380,000
- Annual tax amount: $8,985
- Date on market: 8/29/2024
- Cumulative days on market: 93 days
Price history
| Date | Event | Price |
|---|---|---|
| 12/18/2024 | Sold | -- |
Source: NTREIS #20713375 Report a problem | ||
| 12/4/2024 | Pending sale | $398,500$156/sqft |
Source: NTREIS #20713375 Report a problem | ||
| 12/3/2024 | Contingent | $398,500$156/sqft |
Source: NTREIS #20713375 Report a problem | ||
| 10/28/2024 | Price change | $398,500-2.8%$156/sqft |
Source: NTREIS #20713375 Report a problem | ||
| 9/29/2024 | Price change | $410,000-1.9%$160/sqft |
Source: NTREIS #20713375 Report a problem | ||
| 8/29/2024 | Listed for sale | $418,000-0.5%$164/sqft |
Source: NTREIS #20713375 Report a problem | ||
| 6/25/2024 | Listing removed | $419,900$164/sqft |
Source: NTREIS #20520604 Report a problem | ||
| 5/15/2024 | Price change | $419,900-2.3%$164/sqft |
Source: NTREIS #20520604 Report a problem | ||
| 4/21/2024 | Price change | $429,900-2.1%$168/sqft |
Source: NTREIS #20520604 Report a problem | ||
| 3/18/2024 | Price change | $439,000-2%$172/sqft |
Source: NTREIS #20520604 Report a problem | ||
| 2/20/2024 | Price change | $448,000-4.7%$175/sqft |
Source: NTREIS #20520604 Report a problem | ||
| 2/7/2024 | Price change | $470,000-3.1%$184/sqft |
Source: NTREIS #20520604 Report a problem | ||
| 1/27/2024 | Listed for sale | $485,000+128.9%$190/sqft |
Source: NTREIS #20520604 Report a problem | ||
| 6/20/2012 | Sold | -- |
Source: Agent Provided Report a problem | ||
| 3/8/2012 | Price change | $211,875+3.9%$83/sqft |
Source: D.R. Horton Report a problem | ||
| 1/19/2012 | Listed for sale | $203,875$80/sqft |
Source: ALEXANDER CHANDLER REALTY, LLC #11708354 Report a problem | ||
Public tax history
| Year | Property taxes | Tax assessment |
|---|---|---|
| 2025 | $6,616 +55% | $380,000 -14% |
| 2024 | $4,268 -27.8% | $441,723 +4.9% |
| 2023 | $5,913 -7.1% | $420,966 +18.6% |
| 2022 | $6,366 +1.1% | $354,930 +17% |
| 2021 | $6,294 0% | $303,402 -0.4% |
| 2020 | $6,297 +0.3% | $304,483 +2.6% |
| 2019 | $6,277 +0.3% | $296,676 -0.1% |
| 2018 | $6,255 +1.1% | $297,118 +10% |
| 2017 | $6,189 -13.5% | $270,107 +1.6% |
| 2016 | $7,153 +13.7% | $265,783 +10.7% |
| 2015 | $6,288 | $240,100 |
| 2014 | $6,288 | $240,100 +16.9% |
| 2013 | -- | $205,400 +413.5% |
| 2012 | -- | $40,000 |
| 2011 | -- | $40,000 |
| 2010 | -- | $40,000 |
| 2009 | -- | $40,000 +23.5% |
| 2008 | -- | $32,400 |
| 2007 | -- | $32,400 |
Find assessor info on the county website
Neighborhood: Fairway Bend
Nearby homes
- $418,7004 bd3 ba2.5k sqft5804 Tuleys Creek Dr, Fort Worth, TX 76137Off Market
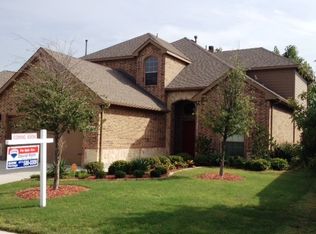
- $366,7003 bd2 ba2k sqft5808 Tuleys Creek Dr, Fort Worth, TX 76137Off Market
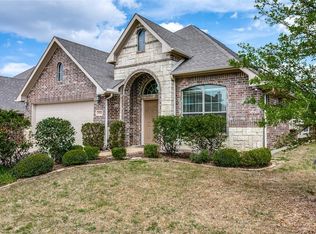
- $405,5003 bd3 ba2.5k sqft5816 Tuleys Creek Dr, Fort Worth, TX 76137Off Market

- $480,700-- bd-- ba3.2k sqft5800 Canyon Oaks Ln, Fort Worth, TX 76137Off Market
- $448,400-- bd-- ba2.7k sqft5801 Tuleys Creek Dr, Fort Worth, TX 76137Off Market
- $397,200-- bd-- ba2.1k sqft5805 Tuleys Creek Dr, Fort Worth, TX 76137Off Market
- $399,300-- bd-- ba2.8k sqft5809 Tuleys Creek Dr, Fort Worth, TX 76137Off Market
- $--5 bd4 ba2.8k sqft5808 Canyon Oaks Ln, Fort Worth, TX 76137Sold
Nearby schools
GreatSchools rating
- 2/10Northbrook Elementary SchoolGrades: PK-5Distance: 1.9 mi
- 5/10Marine Creek MiddleGrades: 6-8Distance: 5.7 mi
- 5/10Saginaw High SchoolGrades: 9-12Distance: 3.3 mi
Schools provided by the listing agent
- Elementary: Northbrook
- Middle: Marine Creek
- High: Chisholm Trail
- District: Eagle MT-Saginaw ISD
Source: NTREIS. This data may not be complete. We recommend contacting the local school district to confirm school assignments for this home.
Get a cash offer in 3 minutes
Find out how much your home could sell for in as little as 3 minutes with a no-obligation cash offer.
Estimated market value
$385,500
Get a cash offer in 3 minutes
Find out how much your home could sell for in as little as 3 minutes with a no-obligation cash offer.
Estimated market value
$385,500
- Texas
- Tarrant County
- Fort Worth
- 76137
- Fairway Bend
- 5800 Tuleys Creek Dr
Nearby cities
Nearby neighborhoods
Nearby zip codes
Other Fort Worth Topics
