Welcome to this stunning 1½-story home where elegance meets comfort and natural light fills every room.
Step into the grand two-story entryway with its curved staircase and gleaming hardwood floors. To the right, a formal dining room is perfect for entertaining, while to the left, a private office offers an ideal work-from-home space. Straight ahead, the great room impresses with soaring ceilings, abundant windows, and a cozy fireplace.
Continue through a hallway featuring a built-in bar, connecting the great room to the hearth room and kitchen—a dream for hosting. The kitchen boasts white cabinetry, a grand center island, stainless steel appliances, and a walk-in pantry, all bathed in light. The hearth room adds warmth with its own fireplace. A main-level laundry room and half bath provide convenience.
The primary suite on the main level is a true retreat with a fireplace, vaulted ceiling, and a spa-like bath featuring a walk-in shower, soaking tub, and dual walk-in closets.
Upstairs, discover three spacious bedrooms, each with a private bath, walk-in closet, and skylights for added brightness. There’s also a cedar closet for extra storage.
The lower level is expansive and unfinished, offering endless possibilities with multiple zones, a craft/gift wrapping closet, and a second staircase to the garage.
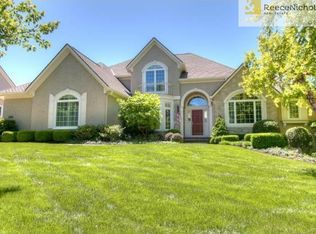
Outside, enjoy professional landscaping, a fenced yard, and a three-car garage. A sprinkler system keeps the grounds beautiful. This well-maintained home combines a cozy feel with an exceptional layout for entertaining family and friends—all in a highly sought-after neighborhood close to shopping, top schools, churches, and restaurants.
Sold
Price Unknown
5800 W 148th Pl, Overland Park, KS 66223
4beds
3,926sqft
Single Family Residence
Built in 1998
0.58 Acres Lot
$1,045,200 Zestimate®
$--/sqft
$4,976 Estimated rent
Home value
$1,045,200
$972,000 - $1.12M
$4,976/mo
Zestimate® history
Owner options
List your home for rent
$4,976/mo
Rent Zestimate®
Find your next renter with Zillow Rental Manager. Plus, with online applications, you can quickly screen prospective tenants – for free.
$4,976/mo
Rent Zestimate®
Refinance and save
$1,632/mo
Est. payment
Refinancing to a lower rate could help reduce your monthly payments and save thousands over the life of the loan.
$1,632/mo
Est. payment
Explore your selling options
Work with a Zillow partner agent
Leverage their expertise and Zillow's premium Showcase listings to get your home seen by more buyers.
Get startedList with your own agent
Get your home in front of millions of buyers by listing it on Zillow.
Learn how to do itSell it yourself
Take full control of how buyers see your home on Zillow by listing For Sale by Owner (FSBO).
List your homeWhat's special
Cozy fireplaceProfessional landscapingHalf bathDual walk-in closetsBuilt-in barGleaming hardwood floorsThree-car garage
Zillow last checked:
Listing updated:
Listed by:
Gail Dicus 913-915-1852,
ReeceNichols- Leawood Town Center
Bought with:
Mary Beth Schwartz, SP00239147
KW KANSAS CITY METRO
Source: Heartland MLS as distributed by MLS GRID,MLS#: 2588537
Facts & features
Interior
Bedrooms & bathrooms
- Bedrooms: 4
- Bathrooms: 5
- Full bathrooms: 4
- 1/2 bathrooms: 1
Primary bedroom
- Features: All Carpet, Fireplace
- Level: First
- Area: 300 Square Feet
- Dimensions: 20 x 15
Bedroom 2
- Features: All Carpet, Ceiling Fan(s), Walk-In Closet(s)
- Level: Second
- Area: 143 Square Feet
- Dimensions: 13 x 11
Bedroom 3
- Features: All Carpet, Ceiling Fan(s), Walk-In Closet(s)
- Level: Second
- Area: 143 Square Feet
- Dimensions: 13 x 11
Bedroom 4
- Features: All Carpet, Walk-In Closet(s)
- Level: Second
- Area: 195 Square Feet
- Dimensions: 15 x 13
Breakfast room
- Level: First
- Area: 117 Square Feet
- Dimensions: 13 x 9
Den
- Features: All Carpet
- Level: First
- Area: 182 Square Feet
- Dimensions: 14 x 13
Dining room
- Features: All Carpet
- Level: First
- Area: 195 Square Feet
- Dimensions: 15 x 13
Great room
- Features: Carpet, Fireplace, Wet Bar
- Level: First
- Area: 340 Square Feet
- Dimensions: 20 x 17
Hearth room
- Features: Built-in Features, Fireplace
- Level: First
- Area: 210 Square Feet
- Dimensions: 15 x 14
Kitchen
- Features: Kitchen Island, Pantry
- Level: First
- Area: 192 Square Feet
- Dimensions: 16 x 12
Laundry
- Level: First
Heating
- Zoned
Cooling
- Electric, Zoned
Appliances
- Laundry: Main Level, Sink
Features
- Cedar Closet, Ceiling Fan(s), Kitchen Island, Pantry, Walk-In Closet(s), Wet Bar
- Flooring: Wood
- Windows: Skylight(s), Thermal Windows
- Basement: Full,Garage Entrance,Interior Entry
- Number of fireplaces: 3
- Fireplace features: Gas Starter, Great Room, Hearth Room
Interior area
- Total structure area: 3,926
- Total interior livable area: 3,926 sqft
- Finished area above ground: 3,926
- Finished area below ground: 0
Property
Parking
- Total spaces: 3
- Parking features: Attached, Garage Faces Side
- Attached garage spaces: 3
Features
- Patio & porch: Patio, Porch
- Spa features: Bath
Lot
- Size: 0.58 Acres
- Features: Corner Lot
Details
- Parcel number: NP85370000 0018
Construction
Type & style
- Home type: SingleFamily
- Architectural style: Cape Cod
- Property subtype: Single Family Residence
Materials
- Lap Siding, Other
- Roof: Composition
Condition
- Year built: 1998
Utilities & green energy
- Sewer: Public Sewer
- Water: Public
Community & HOA
Community
- Subdivision: Lionsgate- The Enclave
HOA
- Has HOA: Yes
- Amenities included: Clubhouse, Exercise Room, Pool, Tennis Court(s), Trail(s)
- Services included: Curbside Recycle, Trash
- HOA fee: $1,632 annually
- HOA name: Lionsgate Home Association
Location
- Region: Overland Park
Financial & listing details
- Tax assessed value: $858,900
- Annual tax amount: $10,813
- Date on market: 11/21/2025
- Ownership: Private
Price history
| Date | Event | Price |
|---|---|---|
| 12/16/2025 | Sold | -- |
Source:  Heartland MLS as distributed by MLS GRID #2588537 Report a problem Heartland MLS as distributed by MLS GRID #2588537 Report a problem | ||
| 11/23/2025 | Pending sale | $985,000$251/sqft |
Source: Heartland MLS as distributed by MLS GRID #2588537 Report a problem | ||
| 11/21/2025 | Listed for sale | $985,000+61.5%$251/sqft |
Source: Heartland MLS as distributed by MLS GRID #2588537 Report a problem | ||
| 9/25/2013 | Sold | -- |
Source: Agent Provided Report a problem | ||
| 3/11/2010 | Listing removed | $610,000$155/sqft |
Source: Prudential Real Estate #1653670 Report a problem | ||
| 2/13/2010 | Listed for sale | $610,000$155/sqft |
Source: Prudential Real Estate #1653670 Report a problem | ||
Public tax history
| Year | Property taxes | Tax assessment |
|---|---|---|
| 2025 | $10,187 -5.8% | $98,773 -5.5% |
| 2024 | $10,814 +12.2% | $104,500 +1.2% |
| 2023 | $9,636 +0.4% | $103,270 +14.6% |
| 2022 | $9,600 | $90,114 +13% |
| 2021 | -- | $79,741 +3.4% |
| 2020 | $8,679 | $77,084 -0.9% |
| 2019 | -- | $77,797 +5% |
| 2018 | -- | $74,094 +2.8% |
| 2017 | $8,612 +6% | $72,059 +6.1% |
| 2016 | $8,123 +2.1% | $67,919 +2.6% |
| 2015 | $7,953 +5.8% | $66,182 +8.2% |
| 2013 | $7,516 +1.3% | $61,157 +0.3% |
| 2012 | $7,422 +5.4% | $60,950 -1% |
| 2010 | $7,039 +2.9% | $61,548 -2.5% |
| 2009 | $6,843 -0.3% | $63,146 -1.9% |
| 2008 | $6,865 -8.1% | $64,394 -9.9% |
| 2007 | $7,470 +3.3% | $71,461 +3% |
| 2006 | $7,230 | $69,391 |
| 2005 | -- | $69,391 |
Find assessor info on the county website
Neighborhood: Lionsgate
Nearby homes
- $1,065,0005 bd4 ba4.2k sqft5709 W 148th Ter, Overland Park, KS 66223Off Market
- $--6 bd6 ba5.7k sqft5704 W 148th Pl, Overland Park, KS 66223Sold

- $1,207,3005 bd4 ba5.9k sqft5803 W. 148th. Place, Overland Park, KS 66223Off Market

- $1,205,4005 bd7 ba5.8k sqft5803 W 148th Pl, Overland Park, KS 66223Off Market
- $1,062,9004 bd3 ba3.1k sqft5807 W 148th Pl, Overland Park, KS 66223Off Market
- $1,076,6006 bd7 ba5.3k sqft14808 Outlook St, Overland Park, KS 66223Off Market
- $1,180,7006 bd5 ba5.9k sqft5705 W 148th Ter, Overland Park, KS 66223Off Market
- $1,112,4006 bd6 ba6k sqft5705 W 148th Pl, Overland Park, KS 66223Off Market
Nearby schools
GreatSchools rating
- 9/10Lakewood Elementary SchoolGrades: K-5Distance: 0.6 mi
- 9/10Lakewood Middle SchoolGrades: 6-8Distance: 0.6 mi
- 10/10Blue Valley West High SchoolGrades: 9-12Distance: 2.8 mi
Schools provided by the listing agent
- Elementary: Lakewood
- Middle: Lakewood
- High: Blue Valley West
Source: Heartland MLS as distributed by MLS GRID. This data may not be complete. We recommend contacting the local school district to confirm school assignments for this home.
Get a cash offer in 3 minutes
Find out how much your home could sell for in as little as 3 minutes with a no-obligation cash offer.
Estimated market value
$1,045,200
Get a cash offer in 3 minutes
Find out how much your home could sell for in as little as 3 minutes with a no-obligation cash offer.
Estimated market value
$1,045,200
- Kansas
- Johnson County
- Overland Park
- 66223
- Lionsgate
- 5800 W 148th Pl
Nearby cities
Nearby neighborhoods
Nearby zip codes
Other Overland Park Topics
