Skip main navigation
Closed
  • $221,800

    5800 W 26th St, Minneapolis, MN 55416

    2beds
    1,211sqft
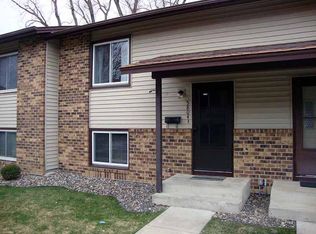
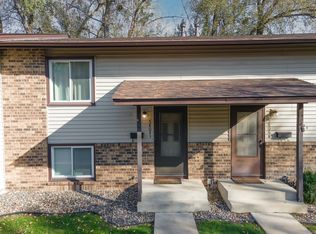
    Townhouse Side x Side
    Built in 1981
    1,306.8 Square Feet Lot
    $221,800 Zestimate®
    $183/sqft
    $2,235 Estimated rent

    Home value

    $221,800

    $202,000 - $242,000

    $2,235/mo

    Zestimate® history
    Loading
    Loading...

    Owner options

    List your home for rent

    $2,235/mo

    Rent Zestimate®

    Find your next renter with Zillow Rental Manager. Plus, with online applications, you can quickly screen prospective tenants – for free.

    Learn more

    $2,235/mo

    Rent Zestimate®

    Refinance and save

    $1,389/mo

    Est. payment

    Refinancing to a lower rate could help reduce your monthly payments and save thousands over the life of the loan.

    See today's rates

    $1,389/mo

    Est. payment

    Explore your selling options

    Work with a Zillow partner agent

    Leverage their expertise and Zillow's premium Showcase listings to get your home seen by more buyers.

    Get started

    List with your own agent

    Get your home in front of millions of buyers by listing it on Zillow.

    Learn how to do it

    Sell it yourself

    Take full control of how buyers see your home on Zillow by listing For Sale by Owner (FSBO).

    List your home

    What's special

    Enjoy easy-living in this 2 Bdrm / 2 Bath MOVE-IN READY Townhome w/newer roof near West End shops & restaurants! Living Rm features attractive shiplap accent wall, laminate wood flring, corner wood-burning brick FP & patio dr to 13x06 Deck w/wooded view. Kitchen/Dining Area has newer fridge & range. Newer washer & dryer. Mstr Bdrm includes Lg walk-in closet w/add’l closet inside for more storage! Low Assoc Fee includes snow/lawn care, sanitation & bldg. exterior. Walking distance to Birchwood Park & near Dakota Park & Dog Park. Quick drive to access Hwys 100 & 394. Don’t miss this one!

    This property is off market, which means it's not currently listed for sale or rent on Zillow. This may be different from what's available on other websites or public sources.

    Zillow last checked:

    Listing updated:

    Listed by:

    The Herrmann Team 763-286-8551,

    HomeAvenue Inc,

    Dory Herrmann 952-200-8655

    Bought with:

    The Agency Real Estate Brokera

    Source: NorthstarMLS as distributed by MLS GRID,MLS#: 5546969MLS Logo

    Facts & features

    Interior

    Bedrooms & bathrooms
    • Bedrooms: 2
    • Bathrooms: 2
    • Full bathrooms: 1
    • 1/2 bathrooms: 1
    Bedroom
    • Level: Lower
    • Area: 132 Square Feet
    • Dimensions: 12x11
    Bedroom 2
    • Level: Lower
    • Area: 108 Square Feet
    • Dimensions: 12x09
    Deck
    • Level: Upper
    • Area: 78 Square Feet
    • Dimensions: 13x06
    Dining room
    • Level: Upper
    • Area: 96 Square Feet
    • Dimensions: 12x08
    Foyer
    • Level: Main
    • Area: 28 Square Feet
    • Dimensions: 07x04
    Kitchen
    • Level: Upper
    • Area: 80 Square Feet
    • Dimensions: 10x08
    Living room
    • Level: Upper
    • Area: 228 Square Feet
    • Dimensions: 19x12
    Walk in closet
    • Level: Lower
    • Area: 28 Square Feet
    • Dimensions: 07x04
    Heating
    • Forced Air
    Cooling
    • Central Air
    Appliances
    • Included: Dishwasher, Dryer, Exhaust Fan, Microwave, Range, Refrigerator, Washer
    Features
    • Basement: Block,Egress Window(s),Finished,Full
    • Number of fireplaces: 1
    • Fireplace features: Brick, Living Room, Wood Burning
    Interior area
    • Total structure area: 1,211
    • Total interior livable area: 1,211 sqft
    • Finished area above ground: 613
    • Finished area below ground: 598

    Property

    Parking
    • Total spaces: 1
    • Parking features: Assigned, Detached Garage, Garage Door Opener
    • Garage spaces: 1
    • Has uncovered spaces: Yes
    • Details: Garage Dimensions (22Dx11W), Garage Door Height (7), Garage Door Width (8)
    Accessibility
    • Accessibility features: None
    Features
    • Levels: Multi/Split
    • Pool features: None
    • Fencing: None
    Lot
    • Size: 1,306 sqft
    • Features: Near Public Transit, Irregular Lot, Tree Coverage - Light
    Details
    • Foundation area: 651
    • Parcel number: 0911721240089
    • Lease amount: $0
    • Zoning description: Residential-Single Family

    Construction

    Type & style
    • Home type: Townhouse
    • Property subtype: Townhouse Side x Side
    • Attached to another structure: Yes
    Materials
    • Block, Brick, Concrete, Frame
    • Roof: Asphalt,Pitched
    Condition
    • New construction: No
    • Year built: 1981

    Utilities & green energy

    • Electric: Circuit Breakers, 100 Amp Service, Power Company: Xcel Energy
    • Gas: Natural Gas
    • Sewer: City Sewer/Connected
    • Water: City Water/Connected

    Community & neighborhood

    Location
    • Region: Minneapolis
    • Subdivision: Shamrock 2nd Add

    HOA & financial

    HOA
    • Has HOA: Yes
    • HOA fee: $235 monthly
    • Services included: Maintenance Structure, Lawn Care, Sanitation, Snow Removal
    • Association name: Shamrock Association
    • Association phone: 651-777-5500

    Price history

    DateEventPrice
    5/29/2020Sold$198,000+32%$164/sqft
    Source: NorthstarMLS as distributed by MLS GRID #5546969 Report a problem
    7/22/2016Sold$150,000$124/sqft
    Source: NorthstarMLS as distributed by MLS GRID #4710108 Report a problem

    Public tax history

    Tax history is unavailable.

    Neighborhood: Birchwood

    Nearby schools

    GreatSchools rating
    Get a cash offer in 3 minutes
    Find out how much your home could sell for in as little as 3 minutes with a no-obligation cash offer.
    Estimated market value
    $221,800
    Get a cash offer in 3 minutes
    Find out how much your home could sell for in as little as 3 minutes with a no-obligation cash offer.
    Estimated market value
    $221,800