Open, updated and energy efficient, this beautifully maintained condo has everything you're looking for. Updates include new carpet and flooring thru out, newer glass slider door, GE Profile slate kitchen appliances, new furnace and heat pump, new GE energy efficient heat pump water heater, new Kohler soaking tub , bathroom vanities and sinks. New Liftmaster door opener and Gorilla Garage flooring. Only 10 minutes to Polaris and Easton with Columbus taxes and Westerville schools affords you the best of both worlds. FHA approved community
Sold for $198,500
$198,500
5800 Wendcliff Dr, Columbus, OH 43231
3beds
1,291sqft
Condo
Built in 1980
-- sqft lot
$211,800 Zestimate®
$154/sqft
$1,813 Estimated rent
Home value
$211,800
$201,000 - $225,000
$1,813/mo
Zestimate® history
Owner options
List your home for rent
$1,813/mo
Rent Zestimate®
Find your next renter with Zillow Rental Manager. Plus, with online applications, you can quickly screen prospective tenants – for free.
$1,813/mo
Rent Zestimate®
Refinance and save
$1,670/mo
Est. payment
Refinancing to a lower rate could help reduce your monthly payments and save thousands over the life of the loan.
$1,670/mo
Est. payment
Explore your selling options
Work with a Zillow partner agent
Leverage their expertise and Zillow's premium Showcase listings to get your home seen by more buyers.
Get startedList with your own agent
Get your home in front of millions of buyers by listing it on Zillow.
Learn how to do itSell it yourself
Take full control of how buyers see your home on Zillow by listing For Sale by Owner (FSBO).
List your homeWhat's special
Facts & features
Interior
Bedrooms & bathrooms
- Bedrooms: 3
- Bathrooms: 2
- Full bathrooms: 1
- 1/2 bathrooms: 1
Heating
- Forced air, Heat pump, Electric
Cooling
- Central
Appliances
- Included: Dishwasher, Microwave, Range / Oven, Refrigerator
- Laundry: Electric Dryer Hookup, Lower Level
Features
- Dining Room, Living Room, Dishwasher, Microwave, Refrigerator, Rec Rm/Bsmt, Electric Dryer Hookup, Electric Range, Electric Water Heater, LL Laundry, Water Filtration System
- Flooring: Tile, Carpet, Laminate, Linoleum / Vinyl
- Windows: Insulated Windows
- Basement: Partially finished
Interior area
- Total interior livable area: 1,291 sqft
Property
Parking
- Total spaces: 2
- Parking features: Garage - Attached
Features
- Patio & porch: Deck
- Exterior features: Stucco
Lot
- Size: 1,317 Square Feet
- Features: Wooded
Details
- Parcel number: 60018664300
Construction
Type & style
- Home type: Condo
- Architectural style: Conventional
Materials
- masonry
- Roof: Other
Condition
- Year built: 1980
Community & HOA
HOA
- Has HOA: Yes
- Services included: Snow Removal, Maintenance Exterior, Trash, Insurance, Water, Sewer, Other
- HOA fee: $270 monthly
Location
- Region: Columbus
Financial & listing details
- Price per square foot: $154/sqft
- Tax assessed value: $163,000
- Annual tax amount: $2,843
Price history
| Date | Event | Price |
|---|---|---|
| 6/22/2026 | Sold | $198,500+50.4%$154/sqft |
Source: Public Record Report a problem | ||
| 8/14/2019 | Sold | $132,000-2.1%$102/sqft |
Source: Public Record Report a problem | ||
| 6/18/2019 | Pending sale | $134,900$104/sqft |
Source: Berkshire Hathaway HomeServices Calhoon Company, Realtors #219020868 Report a problem | ||
| 6/12/2019 | Listed for sale | $134,900+53.5%$104/sqft |
Source: Berkshire Hathaway HomeServices Calhoon Company, Realtors #219020868 Report a problem | ||
| 10/27/2014 | Sold | $87,900-17.8%$68/sqft |
Source: Public Record Report a problem | ||
| 7/18/2003 | Sold | $106,900+17.6%$83/sqft |
Source: Public Record Report a problem | ||
| 5/4/2001 | Sold | $90,900-95.9%$70/sqft |
Source: Public Record Report a problem | ||
| 4/17/1998 | Sold | $2,200,000$1,704/sqft |
Source: Public Record Report a problem | ||
Public tax history
| Year | Property taxes | Tax assessment |
|---|---|---|
| 2025 | $2,843 +0% | $57,050 |
| 2024 | $2,843 +2.5% | $57,050 |
| 2023 | $2,774 +11.7% | $57,050 +46.3% |
| 2022 | $2,484 -1% | $38,990 |
| 2021 | $2,508 +0.3% | $38,990 |
| 2020 | $2,500 +24% | $38,990 +30% |
| 2019 | $2,016 +2.3% | $30,000 |
| 2018 | $1,971 | $30,000 |
| 2017 | $1,971 -19.9% | $30,000 -11.9% |
| 2016 | $2,459 -0.2% | $34,060 |
| 2015 | $2,465 | $34,060 |
| 2014 | $2,465 +90.6% | $34,060 -5% |
| 2013 | $1,293 -44.6% | $35,840 |
| 2011 | $2,334 -8.2% | $35,840 -12.4% |
| 2010 | $2,543 +15.4% | $40,915 |
| 2008 | $2,203 +3.8% | $40,915 |
| 2007 | $2,122 +0.7% | -- |
| 2006 | $2,106 +12.9% | -- |
| 2005 | $1,865 +4.7% | -- |
| 2004 | $1,782 +12% | -- |
| 2003 | $1,591 -0.4% | -- |
| 2002 | $1,597 +30.6% | -- |
| 2001 | $1,223 +0.3% | -- |
| 2000 | $1,219 | -- |
Find assessor info on the county website
Neighborhood: Northern Woods
Nearby homes
- $198,5003 bd2 ba1.2k sqft5800 Wendcliff Dr #5800B, Columbus, OH 43231Sold
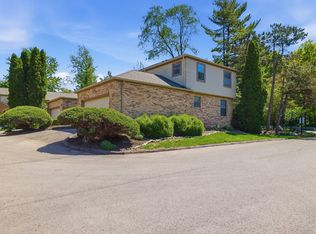
- $206,4003 bd2 ba1.2k sqft5802 Wendcliff Dr, Columbus, OH 43231Off Market

- $191,4003 bd1 ba1 sqft5803 Wendcliff Dr, Columbus, OH 43231Off Market
- $206,3003 bd3 ba1.2k sqft5805 Wendcliff Dr, Columbus, OH 43231Off Market
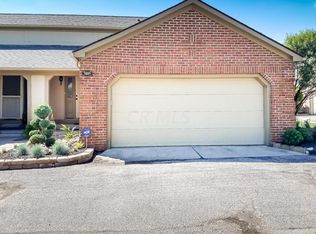
- $194,3002 bd1 ba720 sqft5806 Wendcliff Dr, Columbus, OH 43231Off Market
- $207,7002 bd1 ba720 sqft5808 Wendcliff Dr, Columbus, OH 43231Off Market
- $179,0002 bd2 ba1.1k sqft5811 Wendcliff Dr, Columbus, OH 43231Off Market
- $203,2002 bd2 ba1k sqft5809 Wendcliff Dr, Columbus, OH 43231Off Market
Nearby schools
GreatSchools rating
- 5/10Huber Ridge Elementary SchoolGrades: K-5Distance: 1.3 mi
- 7/10Walnut Springs Middle SchoolGrades: 6-8Distance: 3.2 mi
- 6/10Westerville Central High SchoolGrades: 9-12Distance: 4.9 mi
Schools provided by the listing agent
- District: Westerville Csd 2514 Fra Co.
Source: The MLS. This data may not be complete. We recommend contacting the local school district to confirm school assignments for this home.
Get a cash offer in 3 minutes
Find out how much your home could sell for in as little as 3 minutes with a no-obligation cash offer.
Estimated market value
$211,800
Get a cash offer in 3 minutes
Find out how much your home could sell for in as little as 3 minutes with a no-obligation cash offer.
Estimated market value
$211,800
- Ohio
- Franklin County
- Columbus
- 43231
- Northern Woods
- 5800 Wendcliff Dr
