Beautifully maintained two-story single-family home offering an exceptional layout and extensive updates throughout. With 4 bedrooms, 2.5 baths, 3 living areas, and 2 dining spaces across 2,868 square feet, this home is designed for both comfort and functionality.
The main level features a spacious primary suite with a large ensuite bath, complete with a sitting area and private access to the covered patio—perfect for relaxing mornings or evenings. A dedicated office is conveniently located off the entry, along with formal living and dining rooms that create an inviting first impression.
The heart of the home is the expansive family room, open to the island kitchen and breakfast area. The kitchen is well-appointed with abundant counter space, built-in oven and microwave, and a gas cooktop—ideal for everyday living and entertaining.
Upstairs, you’ll find three additional bedrooms, a full bath, and a generous den that overlooks the first floor, adding an open, airy feel to the home.
Step outside to enjoy the large covered patio, accessible from both the breakfast area and primary bedroom. Additional highlights include a huge utility room and a three-car garage with extra storage pads and a convenient exterior side yard door.
This home has been thoughtfully updated and meticulously cared for—full list of upgrades available in MLS media.
Sold
Price Unknown
5800 Wester Way Dr, Arlington, TX 76013
4beds
2,868sqft
Single Family Residence
Built in 2003
9,452 Square Feet Lot
$417,500 Zestimate®
$--/sqft
$2,940 Estimated rent
Home value
$417,500
$388,000 - $447,000
$2,940/mo
Zestimate® history
Owner options
List your home for rent
$2,940/mo
Rent Zestimate®
Find your next renter with Zillow Rental Manager. Plus, with online applications, you can quickly screen prospective tenants – for free.
$2,940/mo
Rent Zestimate®
Refinance and save
Refinancing to a lower rate could help reduce your monthly payments and save thousands over the life of the loan.
Explore your selling options
Work with a Zillow partner agent
Leverage their expertise and Zillow's premium Showcase listings to get your home seen by more buyers.
Get startedList with your own agent
Get your home in front of millions of buyers by listing it on Zillow.
Learn how to do itSell it yourself
Take full control of how buyers see your home on Zillow by listing For Sale by Owner (FSBO).
List your homeWhat's special
Island kitchenExpansive family roomHuge utility roomGas cooktopBuilt-in oven and microwaveBreakfast areaSpacious primary suite
Zillow last checked:
Listing updated:
Listed by:
Sundee Hinchliffe 0491146 817-654-3737,
Ebby Halliday, REALTORS 817-654-3737
Bought with:
Rhonda Lawyer, 0402184
JPAR - Central Metro
Source: NTREIS,MLS#: 21240357
Facts & features
Interior
Bedrooms & bathrooms
- Bedrooms: 4
- Bathrooms: 3
- Full bathrooms: 2
- 1/2 bathrooms: 1
Primary bedroom
- Features: Ceiling Fan(s), Double Vanity, En Suite Bathroom, Garden Tub/Roman Tub, Linen Closet, Sitting Area in Primary, Separate Shower, Walk-In Closet(s)
- Level: First
- Dimensions: 14 x 17
Bedroom
- Features: Split Bedrooms
- Level: Second
- Dimensions: 13 x 10
Bedroom
- Features: Split Bedrooms
- Level: Second
- Dimensions: 14 x 12
Bedroom
- Features: Split Bedrooms
- Level: Second
- Dimensions: 13 x 12
Primary bathroom
- Features: Built-in Features, Double Vanity, En Suite Bathroom, Granite Counters, Garden Tub/Roman Tub, Linen Closet, Sitting Area in Primary, Separate Shower
- Level: First
- Dimensions: 14 x 10
Breakfast room nook
- Level: First
- Dimensions: 9 x 11
Den
- Features: Ceiling Fan(s)
- Level: Second
- Dimensions: 13 x 12
Dining room
- Level: First
- Dimensions: 9 x 11
Family room
- Features: Fireplace
- Level: First
- Dimensions: 16 x 14
Other
- Level: Second
- Dimensions: 9 x 4
Half bath
- Level: First
- Dimensions: 5 x 5
Kitchen
- Features: Breakfast Bar, Built-in Features, Granite Counters, Kitchen Island, Pantry
- Level: First
- Dimensions: 13 x 11
Living room
- Level: First
- Dimensions: 13 x 11
Office
- Level: First
- Dimensions: 10 x 10
Utility room
- Features: Utility Room
- Level: First
- Dimensions: 8 x 7
Heating
- Central, Natural Gas
Cooling
- Central Air, Ceiling Fan(s)
Appliances
- Included: Some Gas Appliances, Dishwasher, Electric Oven, Gas Cooktop, Disposal, Gas Water Heater, Microwave, Plumbed For Gas
- Laundry: Washer Hookup, Dryer Hookup, ElectricDryer Hookup, Laundry in Utility Room
Features
- Chandelier, Double Vanity, Granite Counters, Kitchen Island, Open Floorplan, Pantry, Paneling/Wainscoting, Cable TV
- Flooring: Carpet, Ceramic Tile, Wood
- Has basement: No
- Number of fireplaces: 1
- Fireplace features: Family Room, Gas, Wood Burning
Interior area
- Total interior livable area: 2,868 sqft
Property
Parking
- Total spaces: 3
- Parking features: Concrete, Door-Multi, Driveway, Garage, Garage Door Opener, Storage
- Attached garage spaces: 3
Features
- Levels: Two
- Stories: 2
- Patio & porch: Covered
- Exterior features: Rain Gutters
- Pool features: None
- Fencing: Back Yard,Wood
Lot
- Size: 9,452 Square Feet
- Features: Back Yard, Interior Lot, Lawn, Landscaped, Subdivision, Sprinkler System
Details
- Parcel number: 07826427
Construction
Type & style
- Home type: SingleFamily
- Architectural style: Traditional,Detached
- Property subtype: Single Family Residence
Materials
- Brick, Rock, Stone
- Foundation: Slab
- Roof: Asphalt,Composition
Condition
- Year built: 2003
Utilities & green energy
- Sewer: Public Sewer
- Water: Public
- Utilities for property: Natural Gas Available, Sewer Available, Separate Meters, Water Available, Cable Available
Community & HOA
Community
- Features: Curbs
- Security: Fire Sprinkler System
- Subdivision: Bay Lakes North
HOA
- Has HOA: No
Location
- Region: Arlington
Financial & listing details
- Tax assessed value: $474,876
- Annual tax amount: $9,582
- Date on market: 4/16/2026
- Cumulative days on market: 2 days
- Listing terms: Cash,Conventional,FHA,VA Loan
- Exclusions: Washer, Dryer and Refrigerator
- Road surface type: Asphalt
Price history
| Date | Event | Price |
|---|---|---|
| 5/29/2026 | Sold | -- |
Source: NTREIS #21240357 Report a problem | ||
| 4/27/2026 | Pending sale | $424,999$148/sqft |
Source: NTREIS #21240357 Report a problem | ||
| 4/18/2026 | Contingent | $424,999$148/sqft |
Source: NTREIS #21240357 Report a problem | ||
| 4/16/2026 | Listed for sale | $424,999$148/sqft |
Source: NTREIS #21240357 Report a problem | ||
Public tax history
| Year | Property taxes | Tax assessment |
|---|---|---|
| 2025 | $2,146 -28% | $474,876 |
| 2024 | $2,982 -38.2% | $474,876 -0.4% |
| 2023 | $4,823 -1.8% | $476,697 +12.1% |
| 2022 | $4,913 +1.4% | $425,108 +42% |
| 2021 | $4,846 0% | $299,350 -0.4% |
| 2020 | $4,849 -0.1% | $300,411 -8.8% |
| 2019 | $4,851 +1.3% | $329,561 +20.2% |
| 2018 | $4,790 +0.5% | $274,208 +3.7% |
| 2017 | $4,768 -0.4% | $264,301 -8% |
| 2016 | $4,788 -1.8% | $287,149 +17.1% |
| 2015 | $4,873 | $245,300 |
| 2014 | $4,873 | $245,300 |
| 2013 | -- | $245,300 +1.7% |
| 2012 | -- | $241,200 |
| 2011 | -- | $241,200 -0.1% |
| 2010 | -- | $241,400 -0.8% |
| 2009 | -- | $243,400 |
| 2008 | -- | $243,400 |
| 2007 | -- | $243,400 |
| 2006 | -- | $243,400 |
| 2005 | -- | $243,400 +17.7% |
| 2004 | -- | $206,800 +271.4% |
| 2003 | -- | $55,687 +22.2% |
| 2002 | -- | $45,562 |
Find assessor info on the county website
Neighborhood: West
Nearby homes
- $--5 bd4 ba3.9k sqft5802 Wester Way Dr, Arlington, TX 76013Sold

- $394,8004 bd2 ba2.8k sqft2100 Emerald Lake Dr, Arlington, TX 76013Off Market
- $371,2003 bd2 ba2.2k sqft2102 Emerald Lake Dr, Arlington, TX 76013Off Market
- $675,0004 bd4 ba3.6k sqft2104 Emerald Lake Dr, Arlington, TX 76013For Sale
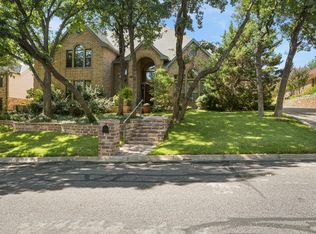
- $500,3004 bd3 ba3.2k sqft5804 Wester Way Dr, Arlington, TX 76013Off Market
- $95,0008,886 sqft5801 Wester Way Dr, Arlington, TX 76013Off Market
- $537,3005 bd4 ba3.8k sqft5803 Wester Way Dr, Arlington, TX 76013Off Market
- $480,8004 bd4 ba2.9k sqft5711 Wester Way Dr, Arlington, TX 76013Off Market
Nearby schools
GreatSchools rating
- 3/10Dunn Elementary SchoolGrades: PK-6Distance: 1 mi
- 5/10Bailey Junior High SchoolGrades: 7-8Distance: 2.8 mi
- 3/10Arlington High SchoolGrades: 9-12Distance: 4.6 mi
Schools provided by the listing agent
- Elementary: Dunn
- Middle: Bailey
- High: Arlington
- District: Arlington ISD
Source: NTREIS. This data may not be complete. We recommend contacting the local school district to confirm school assignments for this home.
Get a cash offer in 3 minutes
Find out how much your home could sell for in as little as 3 minutes with a no-obligation cash offer.
Estimated market value
$417,500
Get a cash offer in 3 minutes
Find out how much your home could sell for in as little as 3 minutes with a no-obligation cash offer.
Estimated market value
$417,500
- Texas
- Tarrant County
- Arlington
- 76013
- West
- 5800 Wester Way Dr
