Make this home your own—an ideal opportunity to personalize with your vision. It offers a solid foundation and is just waiting for your unique touch. Welcome to this custom built beautifully cared for and one family owned since 1979 beautifully maintained Colonial home, nestled on 1.16 acres of lush, green landscape. A classic front porch with stately pillars sets the tone as you approach the entrance. Step inside to a welcoming foyer adorned with slate tile flooring and a double-door coat closet, offering both charm and functionality. To the right, the fully carpeted living room features elegant crown molding and a raised brick hearth wood-burning fireplace, creating a cozy yet refined space. Pocket doors lead to the formal dining room, complete with crown molding, shadowboxing, chair rail, and plush carpeting—perfect for hosting holiday gatherings and special dinners. The kitchen is a true heart of the home, featuring beautiful hardwood floors, quartz countertops, tile backsplash, and an abundance of cabinetry, including a pantry and built-in double ovens. Additional highlights include a refrigerator, dishwasher, stovetop, oversized stainless-steel sink, butler’s pantry, French doors that flood the space with natural light, and wood ceiling beams, . Adjacent to the kitchen is a practical mudroom/laundry area with a ceramic tile floor, built-in cabinets, and even a convenient shower stall. Imagine a place to bathe your pets! The family room invites relaxation with its hardwood flooring, stone fireplace with raised hearth, recessed lighting, wood beams, and built-in bookshelves—a perfect setting for reading or enjoying a movie night. A beautifully crafted staircase with stained and painted open railings leads you to the upper level, which is fully carpeted for comfort. The spacious primary suite features a wood-burning fireplace, ceiling fan, walk-in closet, and a private vanity area. The ensuite bathroom offers tile flooring, marble countertops, a large linen closet, and recessed lighting. The additional bedrooms offer flexibility and comfort: Bedroom two comfortably accommodates a queen-sized bed. Bedroom three includes his-and-hers closets, a ceiling fan, and a vanity, with the bedroom suite conveying. Bedroom four is perfect for guests or as a home office, easily fitting a queen-sized bed. A second full bath with double sinks, tile flooring, and a linen closet serves the upper level. Solid wood six-panel doors are featured throughout, adding timeless quality and warmth. The lower level offers vinyl flooring, a brick and stone fireplace with raised hearth, a dry bar, built-in shelving, and walk-out access—ideal for entertaining or additional living space. Head outside to the big backyard with a covered deck—great for hanging out, letting the kids play, or grilling in the summer on the built-in masonry coal BBQ. A flagstone walkway leads to a spacious driveway and an oversized two-car garage with additional storage space. This home blends traditional elegance with modern comforts—truly a special place to call home.
Sold for $755,000
$755,000
5800 Wild Flower Ct, Derwood, MD 20855
4beds
2,520sqft
Single Family Residence
Built in 1979
1.16 Acres Lot
$763,600 Zestimate®
$300/sqft
$3,808 Estimated rent
Home value
$763,600
$695,000 - $832,000
$3,808/mo
Zestimate® history
Owner options
List your home for rent
$3,808/mo
Rent Zestimate®
Find your next renter with Zillow Rental Manager. Plus, with online applications, you can quickly screen prospective tenants – for free.
$3,808/mo
Rent Zestimate®
Refinance and save
$4,586/mo
Est. payment
Refinancing to a lower rate could help reduce your monthly payments and save thousands over the life of the loan.
$4,586/mo
Est. payment
Explore your selling options
Work with a Zillow partner agent
Leverage their expertise and Zillow's premium Showcase listings to get your home seen by more buyers.
Get startedList with your own agent
Get your home in front of millions of buyers by listing it on Zillow.
Learn how to do itSell it yourself
Take full control of how buyers see your home on Zillow by listing For Sale by Owner (FSBO).
List your homeWhat's special
Wood-burning fireplaceBuilt-in bookshelvesFlagstone walkwayBig backyardStately pillarsWalk-in closetLush green landscape
Zillow last checked:
Listing updated:
Listed by:
Maria Kolick 301-529-5025,
RE/MAX Realty Centre, Inc.,
Co-Listing Agent: Camille Elizabeth Dixon 301-385-8959,
RE/MAX Realty Centre, Inc.
Bought with:
Dilantha Perera, 578466
Fairfax Realty Premier
Source: Bright MLS,MLS#: MDMC2180020
Facts & features
Interior
Bedrooms & bathrooms
- Bedrooms: 4
- Bathrooms: 3
- Full bathrooms: 2
- 1/2 bathrooms: 1
- Main level bathrooms: 1
Rooms
- Room types: Living Room, Dining Room, Primary Bedroom, Bedroom 2, Bedroom 3, Bedroom 4, Kitchen, Family Room, Foyer, Recreation Room, Bathroom 2, Primary Bathroom, Half Bath
Primary bedroom
- Features: Fireplace - Wood Burning, Flooring - Carpet, Ceiling Fan(s), Walk-In Closet(s), Primary Bedroom - Dressing Area
- Level: Upper
Bedroom 2
- Features: Flooring - Carpet
- Level: Upper
Bedroom 3
- Features: Flooring - Carpet
- Level: Upper
Bedroom 4
- Features: Flooring - Carpet
- Level: Upper
Primary bathroom
- Features: Flooring - Ceramic Tile, Countertop(s) - Solid Surface, Bathroom - Tub Shower
- Level: Upper
Bathroom 2
- Features: Flooring - Ceramic Tile, Double Sink, Bathroom - Tub Shower
- Level: Upper
Dining room
- Features: Crown Molding, Chair Rail, Flooring - Carpet
- Level: Main
Family room
- Features: Flooring - HardWood, Fireplace - Wood Burning, Built-in Features, Recessed Lighting
- Level: Main
Foyer
- Features: Flooring - Slate
- Level: Main
Half bath
- Features: Flooring - Slate
- Level: Main
Kitchen
- Features: Flooring - HardWood, Countertop(s) - Quartz, Pantry
- Level: Main
Living room
- Features: Fireplace - Wood Burning, Crown Molding, Flooring - Carpet
- Level: Main
Mud room
- Features: Bathroom - Stall Shower
- Level: Main
Recreation room
- Features: Fireplace - Wood Burning, Flooring - Vinyl, Built-in Features
- Level: Lower
Heating
- Forced Air, Oil
Cooling
- Central Air, Electric
Appliances
- Included: Cooktop, Dishwasher, Dryer, Washer, Double Oven, Oven/Range - Electric, Electric Water Heater
- Laundry: Main Level, Has Laundry, Mud Room
Features
- Bathroom - Stall Shower, Bathroom - Tub Shower, Built-in Features, Butlers Pantry, Ceiling Fan(s), Chair Railings, Crown Molding, Exposed Beams, Formal/Separate Dining Room, Pantry, Recessed Lighting, Walk-In Closet(s), Primary Bath(s), Kitchen - Country
- Flooring: Carpet, Hardwood, Slate, Ceramic Tile, Vinyl
- Basement: Walk-Out Access,Shelving,Finished
- Number of fireplaces: 4
- Fireplace features: Wood Burning
Interior area
- Total structure area: 3,780
- Total interior livable area: 2,520 sqft
- Finished area above ground: 2,520
- Finished area below ground: 0
Property
Parking
- Total spaces: 6
- Parking features: Garage Door Opener, Oversized, Asphalt, Attached, Driveway
- Attached garage spaces: 2
- Uncovered spaces: 4
Accessibility
- Accessibility features: None
Features
- Levels: Three
- Stories: 3
- Patio & porch: Deck, Porch
- Exterior features: Lighting, Flood Lights, Street Lights
- Pool features: None
- Has view: Yes
- View description: Garden
Lot
- Size: 1.16 Acres
- Features: Cleared, Cul-De-Sac, Front Yard, Level, Rear Yard
Details
- Additional structures: Above Grade, Below Grade
- Parcel number: 160101840140
- Zoning: RE1
- Special conditions: Standard
Construction
Type & style
- Home type: SingleFamily
- Architectural style: Colonial
- Property subtype: Single Family Residence
Materials
- Brick, Vinyl Siding
- Foundation: Pillar/Post/Pier, Stone, Brick/Mortar
- Roof: Shingle
Condition
- Good
- New construction: No
- Year built: 1979
Details
- Builder model: Custom built
- Builder name: Once in a lifetime opportunity
Utilities & green energy
- Sewer: Private Septic Tank
- Water: Well
- Utilities for property: Fiber Optic, Cable
Community & HOA
Community
- Subdivision: Rolling Knolls
HOA
- Has HOA: No
Location
- Region: Derwood
Financial & listing details
- Price per square foot: $300/sqft
- Tax assessed value: $651,167
- Annual tax amount: $7,446
- Date on market: 5/29/2025
- Listing agreement: Exclusive Agency
- Listing terms: VA Loan,Cash,Conventional,FHA
- Inclusions: Bedroom Suite Conveys (4 Poster Bed)
- Ownership: Fee Simple
Price history
| Date | Event | Price |
|---|---|---|
| 7/11/2025 | Sold | $755,000+0.7%$300/sqft |
Source:  Bright MLS #MDMC2180020 Report a problem Bright MLS #MDMC2180020 Report a problem | ||
| 6/5/2025 | Pending sale | $750,000$298/sqft |
Source: Bright MLS #MDMC2180020 Report a problem | ||
| 5/29/2025 | Listed for sale | $750,000$298/sqft |
Source: Bright MLS #MDMC2180020 Report a problem | ||
Public tax history
| Year | Property taxes | Tax assessment |
|---|---|---|
| 2025 | $8,164 +18.8% | $651,167 +9.1% |
| 2024 | $6,871 +9.9% | $596,833 +10% |
| 2023 | $6,251 +4.4% | $542,500 |
| 2022 | $5,986 +0.1% | $542,500 |
| 2021 | $5,981 -3.2% | $542,500 -3.1% |
| 2020 | $6,179 +1.4% | $560,100 |
| 2019 | $6,092 -0.2% | $560,100 +1.4% |
| 2018 | $6,103 -2.1% | $552,500 +0.7% |
| 2017 | $6,232 +4.2% | $548,700 |
| 2016 | $5,983 | $548,700 |
| 2015 | $5,983 | $548,700 -2.3% |
| 2014 | $5,983 | $561,500 |
| 2013 | -- | $561,500 |
| 2012 | -- | $561,500 -5.5% |
| 2011 | -- | $593,950 |
| 2010 | -- | $593,950 |
| 2009 | -- | $593,950 -14.2% |
| 2008 | -- | $692,570 +15.8% |
| 2007 | -- | $598,166 +18.7% |
| 2006 | -- | $503,763 +23.1% |
| 2005 | -- | $409,360 +11.2% |
| 2004 | -- | $368,010 |
| 2003 | -- | $368,010 +29% |
| 2002 | -- | $285,310 |
| 2001 | -- | $285,310 |
Find assessor info on the county website
Neighborhood: 20855
Nearby homes

- $938,0004 bd3 ba2.7k sqft5804 Wild Flower Ct, Rockville, MD 20855Off Market
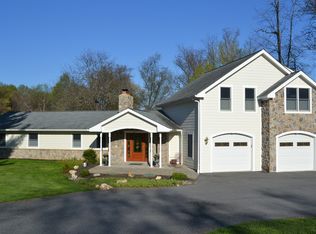
- $786,6003 bd4 ba3k sqft19515 Muncaster Rd, Rockville, MD 20855Off Market
- $893,0004 bd4 ba2.6k sqft5801 Wild Flower Ct, Rockville, MD 20855Off Market
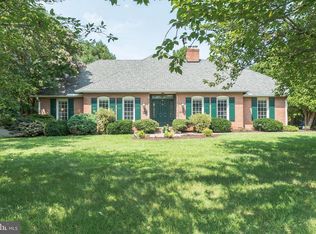
- $871,5004 bd3 ba3.1k sqft5805 Wild Flower Ct, Rockville, MD 20855Off Market
- $574,800-- bd2 ba1.3k sqft19504 Muncaster Rd, Rockville, MD 20855Off Market
- $1,082,000-- bd3 ba3.6k sqft5808 Wild Flower Ct, Rockville, MD 20855Off Market
- $1,088,1004 bd4 ba4.8k sqft5809 Wild Flower Ct, Rockville, MD 20855Off Market
- $551,4002 bd2 ba1.5k sqft19601 Muncaster Rd, Rockville, MD 20855Off Market
Nearby schools
GreatSchools rating
- 6/10Sequoyah Elementary SchoolGrades: K-5Distance: 2.6 mi
- 4/10Redland Middle SchoolGrades: 6-8Distance: 2.6 mi
- 5/10Col. Zadok Magruder High SchoolGrades: 9-12Distance: 3.2 mi
Schools provided by the listing agent
- High: Col. Zadok A. Magruder
- District: Montgomery County Public Schools
Source: Bright MLS. This data may not be complete. We recommend contacting the local school district to confirm school assignments for this home.
Get a cash offer in 3 minutes
Find out how much your home could sell for in as little as 3 minutes with a no-obligation cash offer.
Estimated market value
$763,600
Get a cash offer in 3 minutes
Find out how much your home could sell for in as little as 3 minutes with a no-obligation cash offer.
Estimated market value
$763,600
- Maryland
- Montgomery County
- Derwood
- 20855
- 5800 Wild Flower Ct
Nearby cities
Nearby zip codes
Other Derwood Topics
