Nestled within the desirable Wyndham at Town Center community, this beautifully updated condominium offers comfort, style, and convenience, with the added benefit of no neighboring units above or below for enhanced privacy. Step inside to an open, airy layout where the living room welcomes you with soaring ceilings, a cozy gas-burning fireplace, and plush new carpeting that flows seamlessly into the dining area. Perfectly positioned with access to both the balcony and kitchen, the dining space is ideal for effortless indoor and outdoor entertaining. The kitchen is thoughtfully designed with modern flooring, ample cabinetry, generous prep space, a pantry, and stainless steel appliances. Retreat to the spacious primary bedroom featuring an elegant French door entry, double closets, and direct access to a dual-entry bath complete with a double vanity and soaking tub. An additional bedroom and a one-car garage complete this inviting home. Ideally located near major commuter routes including I-29, MD-32, and I-70, this residence offers easy access to shopping, dining, and entertainment at Columbia Mall and live performances at Merriweather Post Pavilion, with convenient travel to Washington, D.C., and Baltimore., a wonderful opportunity to enjoy low-maintenance living in the heart of Howard County.
Sold for $293,000
$293,000
5800 Wyndham Cir Unit 206, Columbia, MD 21044
2beds
1,066sqft
Condominium
Built in 1994
-- sqft lot
$302,600 Zestimate®
$275/sqft
$2,291 Estimated rent
Home value
$302,600
$287,000 - $318,000
$2,291/mo
Zestimate® history
Owner options
List your home for rent
$2,291/mo
Rent Zestimate®
Find your next renter with Zillow Rental Manager. Plus, with online applications, you can quickly screen prospective tenants – for free.
$2,291/mo
Rent Zestimate®
Refinance and save
$1,507/mo
Est. payment
Refinancing to a lower rate could help reduce your monthly payments and save thousands over the life of the loan.
$1,507/mo
Est. payment
Explore your selling options
Work with a Zillow partner agent
Leverage their expertise and Zillow's premium Showcase listings to get your home seen by more buyers.
Get startedList with your own agent
Get your home in front of millions of buyers by listing it on Zillow.
Learn how to do itSell it yourself
Take full control of how buyers see your home on Zillow by listing For Sale by Owner (FSBO).
List your homeWhat's special
Cozy gas-burning fireplaceOne-car garageElegant french door entryAdditional bedroomStainless steel appliancesOpen airy layoutGenerous prep space
Zillow last checked:
Listing updated:
Listed by:
Missy Aldave 410-409-5147,
Northrop Realty,
Co-Listing Agent: Ann M Morton 410-294-0801,
Northrop Realty
Bought with:
Rosetta Armstead, 607452
Taylor Properties
Source: Bright MLS,MLS#: MDHW2063362
Facts & features
Interior
Bedrooms & bathrooms
- Bedrooms: 2
- Bathrooms: 1
- Full bathrooms: 1
- Main level bathrooms: 1
- Main level bedrooms: 2
Rooms
- Room types: Living Room, Dining Room, Primary Bedroom, Bedroom 2, Kitchen
Primary bedroom
- Features: Flooring - Carpet, Attached Bathroom
- Level: Main
- Area: 288 Square Feet
- Dimensions: 16 X 18
Bedroom 2
- Features: Flooring - Carpet
- Level: Main
- Area: 121 Square Feet
- Dimensions: 11 X 11
Dining room
- Features: Flooring - Carpet
- Level: Main
- Area: 140 Square Feet
- Dimensions: 10 X 14
Kitchen
- Features: Flooring - Vinyl, Kitchen - Electric Cooking, Pantry
- Level: Main
- Area: 110 Square Feet
- Dimensions: 10 X 11
Living room
- Features: Flooring - Carpet, Fireplace - Gas
- Level: Main
- Area: 238 Square Feet
- Dimensions: 14 X 17
Heating
- Forced Air, Natural Gas
Cooling
- Ceiling Fan(s), Central Air, Electric
Appliances
- Included: Dryer, Freezer, Ice Maker, Self Cleaning Oven, Oven, Oven/Range - Electric, Refrigerator, Stainless Steel Appliance(s), Washer, Washer/Dryer Stacked, Water Dispenser, Gas Water Heater
- Laundry: Has Laundry, Washer In Unit, Dryer In Unit, In Unit
Features
- Ceiling Fan(s), Dining Area, Open Floorplan, Soaking Tub, Bathroom - Tub Shower, Dry Wall, High Ceilings
- Flooring: Carpet, Vinyl
- Doors: Sliding Glass, Six Panel, French Doors
- Windows: Double Hung, Double Pane Windows, Screens, Vinyl Clad
- Has basement: No
- Number of fireplaces: 1
- Fireplace features: Gas/Propane, Mantel(s)
Interior area
- Total structure area: 1,066
- Total interior livable area: 1,066 sqft
- Finished area above ground: 1,066
- Finished area below ground: 0
Property
Parking
- Total spaces: 1
- Parking features: Garage Door Opener, Garage Faces Side, Attached, Parking Lot
- Attached garage spaces: 1
Accessibility
- Accessibility features: None
Features
- Levels: One
- Stories: 1
- Exterior features: Lighting, Sidewalks, Balcony
- Pool features: None
- Has view: Yes
- View description: Garden
Lot
- Features: Landscaped
Details
- Additional structures: Above Grade, Below Grade
- Parcel number: 1415110767
- Zoning: NT
- Special conditions: Standard
Construction
Type & style
- Home type: Condo
- Architectural style: Colonial
- Property subtype: Condominium
- Attached to another structure: Yes
Materials
- Combination, Brick, Vinyl Siding
- Foundation: Other
- Roof: Shingle
Condition
- New construction: No
- Year built: 1994
Utilities & green energy
- Sewer: Public Sewer
- Water: Public
Community & HOA
Community
- Security: Main Entrance Lock, Smoke Detector(s), Fire Sprinkler System
- Condo and coop fee: $487 monthly
- Subdivision: Wyndham At Town Center
HOA
- Has HOA: No
- Amenities included: None
- Services included: Common Area Maintenance, Maintenance Grounds, Management, Insurance, Reserve Funds, Snow Removal, Road Maintenance, Maintenance Structure, Trash
Location
- Region: Columbia
Financial & listing details
- Price per square foot: $275/sqft
- Tax assessed value: $246,533
- Annual tax amount: $3,971
- Date on market: 2/19/2026
- Listing agreement: Exclusive Right To Sell
- Ownership: Condominium
Price history
| Date | Event | Price |
|---|---|---|
| 3/27/2026 | Sold | $293,000-2.3%$275/sqft |
Source:  Bright MLS #MDHW2063362 Report a problem Bright MLS #MDHW2063362 Report a problem | ||
| 3/18/2026 | Pending sale | $300,000$281/sqft |
Source: Bright MLS #MDHW2063362 Report a problem | ||
| 2/24/2026 | Contingent | $300,000$281/sqft |
Source: Bright MLS #MDHW2063362 Report a problem | ||
| 2/19/2026 | Listed for sale | $300,000+37.9%$281/sqft |
Source: Bright MLS #MDHW2063362 Report a problem | ||
| 12/14/2016 | Sold | $217,500+1.2%$204/sqft |
Source: Public Record Report a problem | ||
| 10/14/2016 | Price change | $215,000-8.5%$202/sqft |
Source: RE/MAX 100 #HW9783496 Report a problem | ||
| 10/5/2016 | Listed for sale | $235,000+133.4%$220/sqft |
Source: Visual Tour Report a problem | ||
| 2/27/1995 | Sold | $100,700$94/sqft |
Source: Public Record Report a problem | ||
Public tax history
| Year | Property taxes | Tax assessment |
|---|---|---|
| 2025 | -- | $246,533 +8.6% |
| 2024 | $2,556 +2.1% | $227,000 +2.1% |
| 2023 | $2,504 +2.1% | $222,400 -2% |
| 2022 | $2,452 +2.2% | $227,000 +6.5% |
| 2021 | $2,401 | $213,200 |
| 2020 | $2,401 | $213,200 |
| 2019 | $2,401 -12.3% | $213,200 -5.2% |
| 2018 | $2,736 -20.1% | $225,000 |
| 2017 | $3,425 +510.4% | $225,000 +21.6% |
| 2016 | $561 | $185,000 +12.1% |
| 2015 | $561 +2% | $165,000 |
| 2014 | $550 | $165,000 |
| 2013 | -- | $165,000 |
| 2012 | -- | $165,000 |
| 2011 | -- | $165,000 |
| 2010 | -- | $165,000 -41.6% |
| 2009 | -- | $282,750 +14.4% |
| 2008 | -- | $247,166 +16.8% |
| 2007 | -- | $211,583 +20.2% |
| 2006 | -- | $176,000 +14.3% |
| 2005 | -- | $154,000 +16.7% |
| 2004 | -- | $132,000 +20% |
| 2003 | -- | $110,000 +1.9% |
| 2002 | -- | $108,000 +1.9% |
| 2001 | -- | $106,000 |
Find assessor info on the county website
Neighborhood: 21044
Nearby homes
- $359,0003 bd2 ba1.1k sqft5802 Wyndham Cir UNIT 305, Columbia, MD 21044Sold

- $265,0002 bd2 ba1.2k sqft5802 Wyndham Cir UNIT 104, Columbia, MD 21044Sold

- $329,100-- bd-- ba1.1k sqft5802 Wyndham Cir UNIT 105, Columbia, MD 21044Off Market
- $344,8002 bd2 ba1.2k sqft5802 Wyndham Cir UNIT 204, Columbia, MD 21044Off Market
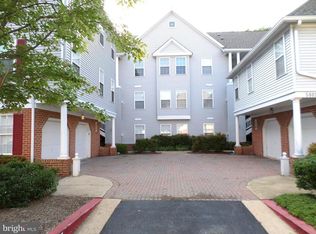
- $354,8003 bd2 ba1.1k sqft5802 Wyndham Cir APT 205, Columbia, MD 21044Off Market
- $342,800-- bd-- ba1.2k sqft5802 Wyndham Cir UNIT 304, Columbia, MD 21044Off Market
- $253,600-- bd-- ba-- sqft5802 Wyndham Cir APT 105A, Columbia, MD 21044Off Market
- $360,0002 bd2 ba1.1k sqft5804 Wyndham Cir UNIT 202, Columbia, MD 21044Sold
Nearby schools
GreatSchools rating
- 4/10Bryant Woods Elementary SchoolGrades: PK-5Distance: 0.6 mi
- 8/10Wilde Lake Middle SchoolGrades: 6-8Distance: 0.5 mi
- 6/10Wilde Lake High SchoolGrades: 9-12Distance: 0.4 mi
Schools provided by the listing agent
- District: Howard County Public Schools
Source: Bright MLS. This data may not be complete. We recommend contacting the local school district to confirm school assignments for this home.
Get a cash offer in 3 minutes
Find out how much your home could sell for in as little as 3 minutes with a no-obligation cash offer.
Estimated market value
$302,600
Get a cash offer in 3 minutes
Find out how much your home could sell for in as little as 3 minutes with a no-obligation cash offer.
Estimated market value
$302,600
- Maryland
- Howard County
- Columbia
- 21044
- 5800 Wyndham Cir Unit 206
Nearby cities
Nearby zip codes
Other Columbia Topics
