Completely renovated and move-in ready! This stunning 3BR/2BA home on a private 1.19-acre lot features a new roof, new gutters, all-new HVAC systems, new flooring throughout, and beautifully remodeled bathrooms. The gorgeous kitchen boasts new cabinetry, countertops, and stainless steel appliances, while the spacious sunroom is filled with natural light and overlooks the peaceful backyard. Relax or entertain on the large rear deck, and enjoy the convenience of a two-car garage plus three detached storage buildings/workshops offering endless possibilities for hobbies, equipment, or extra storage. Additional storage is available below the home with convenient exterior access. A rare opportunity to own a fully updated property with space, privacy, and modern finishes. Some photos have been virtually rendered.
Active
Price cut: $10K (8/19)
$399,999
5800 Yellow Creek Rd, Murrayville, GA 30564
3beds
1,895sqft
Single Family Residence
Built in 1988
1.19 Acres Lot
$392,600 Zestimate®
$211/sqft
$-- HOA
What's special
Modern finishesTwo-car garageLarge rear deckNew roofStainless steel appliancesNew guttersAll-new hvac systems
- 88 days
- 709
- 64
Zillow last checked:
Listing updated:
Listed by:
Steven T Koleno 804-656-5007,
Beycome Brokerage Realty LLC
Source: GAMLS,MLS#: 10795017
Facts & features
Interior
Bedrooms & bathrooms
- Bedrooms: 3
- Bathrooms: 2
- Full bathrooms: 2
- Main level bathrooms: 2
- Main level bedrooms: 3
Rooms
- Room types: Family Room, Laundry, Sun Room
Heating
- Central
Cooling
- Central Air
Appliances
- Included: Dishwasher, Electric Water Heater, Microwave, Oven/Range (Combo), Refrigerator, Stainless Steel Appliance(s)
- Laundry: Mud Room
Features
- Master On Main Level, Tile Bath, Vaulted Ceiling(s), Walk-In Closet(s)
- Flooring: Laminate
- Basement: Concrete,Exterior Entry
- Has fireplace: No
Interior area
- Total structure area: 1,895
- Total interior livable area: 1,895 sqft
- Finished area above ground: 1,895
- Finished area below ground: 0
Property
Parking
- Total spaces: 4
- Parking features: Attached, Garage
- Has attached garage: Yes
Features
- Levels: One
- Stories: 1
- Exterior features: Other
- Has view: Yes
- View description: Seasonal View
Lot
- Size: 1.19 Acres
- Features: Level
Details
- Parcel number: 11088 000021
Construction
Type & style
- Home type: SingleFamily
- Architectural style: Ranch,Traditional
- Property subtype: Single Family Residence
Materials
- Block, Wood Siding
- Roof: Composition
Condition
- Resale
- New construction: No
- Year built: 1988
Utilities & green energy
- Sewer: Septic Tank
- Water: Shared Well
- Utilities for property: Cable Available, Electricity Available, Water Available
Community & HOA
Community
- Features: None
- Subdivision: Yellow Creek Heights
HOA
- Has HOA: No
- Services included: None
Location
- Region: Murrayville
Financial & listing details
- Price per square foot: $211/sqft
- Tax assessed value: $267,100
- Annual tax amount: $894
- Date on market: 6/29/2026
- Cumulative days on market: 88 days
- Listing agreement: Exclusive Right To Sell
- Listing terms: Cash,Conventional,FHA,Other,VA Loan
- Electric utility on property: Yes
Estimated market value
$392,600
$373,000 - $412,000
$2,129/mo
Price history
| Date | Event | Price |
|---|---|---|
| 8/19/2026 | Price change | $399,999-2.4%$211/sqft |
Source:  GAMLS #10795017 Report a problem GAMLS #10795017 Report a problem | ||
| 8/2/2026 | Price change | $409,999-3.5%$216/sqft |
Source: GAMLS #10795017 Report a problem | ||
| 6/29/2026 | Listed for sale | $424,999+84.8%$224/sqft |
Source: GAMLS #10795017 Report a problem | ||
| 3/4/2026 | Sold | $230,000-8%$121/sqft |
Source: NGBOR #422294 Report a problem | ||
| 2/19/2026 | Pending sale | $249,900$132/sqft |
Source: NGBOR #422294 Report a problem | ||
| 1/15/2026 | Listed for sale | $249,900$132/sqft |
Source:  FMLS GA #7703272 Report a problem FMLS GA #7703272 Report a problem | ||
| 12/24/2025 | Sold | $249,900$132/sqft |
Source: Public Record Report a problem | ||
Public tax history
| Year | Property taxes | Tax assessment |
|---|---|---|
| 2025 | $894 +5% | $106,840 +5.4% |
| 2024 | $852 -14.8% | $101,320 -13.5% |
| 2023 | $999 +39.9% | $117,120 +55.7% |
| 2022 | $714 -2.1% | $75,240 +8.7% |
| 2021 | $730 +4.4% | $69,240 +4.2% |
| 2020 | $699 +17.9% | $66,440 +22.9% |
| 2019 | $593 +37.6% | $54,080 +34.9% |
| 2018 | $431 -5% | $40,088 |
| 2017 | $454 +15.3% | $40,088 |
| 2016 | $394 -1.2% | $40,088 |
| 2015 | $398 | $40,088 |
| 2014 | $398 | $40,088 |
| 2013 | -- | -- |
| 2012 | -- | -- |
| 2011 | -- | -- |
| 2010 | -- | -- |
| 2009 | $420 +17.9% | -- |
| 2007 | $356 +5.2% | -- |
| 2006 | $338 -0.1% | -- |
| 2005 | $339 -0.1% | -- |
| 2004 | $339 -59.5% | -- |
| 2003 | $837 +7.6% | -- |
| 2002 | $777 +7.2% | -- |
| 2001 | $726 -3% | -- |
| 2000 | $748 | $34,672 |
Find assessor info on the county website
Monthly payment
Est. payment
Payment breakdown
Explore the cost of this home by adjusting the details. Changes won't be saved.Climate risks
Neighborhood: 30564
Nearby schools
Schools provided by the listing agent
- Elementary: Lanier
- Middle: Chestatee
- High: Chestatee
Source: GAMLS. This data may not be complete. We recommend contacting the local school district to confirm school assignments for this home.
- $392,0003 bd2 ba1.6k sqft5808 Yellow Creek Rd, Murrayville, GA 30564Sold
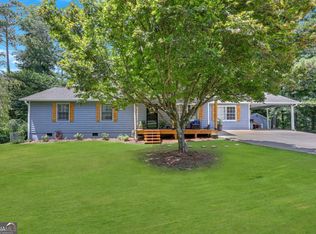
- $326,3003 bd2 ba1.7k sqft5758 Yellow Creek Rd, Murrayville, GA 30564Off Market
- $107,0613 bd2 ba1.2k sqft5758 Yellow Creek Rd, Murrayville, GA 30564Off Market
- $169,9003.05 acres5781 Thompson Bridge Rd, Murrayville, GA 30564Lot/Land

Similar homes
- $399,5003 bd2 ba1.8k sqft3309 Jean Marie Ln, Gainesville, GA 30506Active
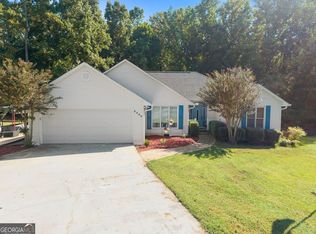
 MLS ID #10843486, Danielle Smith, Waldrip Real Estate. GAMLS
 - $379,0003 bd2 ba1.7k sqft4510 Seminole Dr, Gainesville, GA 30506Active
 MLS ID #10824134, Norman Moolenaar, The Norton Agency. GAMLS
 - $390,0003 bd3 ba2.5k sqft3758 Woodlane Rd, Gainesville, GA 30506Active
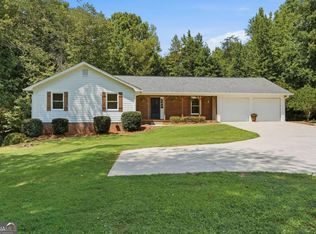 MLS ID #10838626, North Georgia Group, Keller Williams Community Partners. GAMLS
 - $439,9003 bd3 ba2.2k sqft3715 Shope Rd, Gainesville, GA 30506Active
 MLS ID #10842226, Dana Popham, Virtual Properties Realty.com. GAMLS
 - $399,8503 bd2 ba1.2k sqft4619 Mountain View Rd, Oakwood, GA 30566ActiveMLS ID #10838485, Elizabeth B Bowen, Millard Bowen Realty Group. GAMLS
- $399,9003 bd3 ba1.5k sqft5010 Old Orr Rd, Flowery Branch, GA 30542ActiveMLS ID #10845047, Stephanie Cole, Keller Williams Realty Atl. Partners. GAMLS
- $409,9003 bd3 ba1.9k sqft3028 Saint Charles Ave, Gainesville, GA 30504ActiveMLS ID #10831725, Hank Bailey, RE/MAX Center. GAMLS
- $450,0003 bd3 ba1.7k sqft6185 Timberidge Dr, Gainesville, GA 30506ActiveMLS ID #10772653, Claudia Baron Smart, Homesmart Realty Partners. GAMLS
- $415,0003 bd2 ba1.9k sqft7535 Beechwood Ln, Gainesville, GA 30506ActiveMLS ID #10840167, Kelly Bening, Harry Norman Realtors. GAMLS
- $515,0003 bd2 ba1.9k sqft5545 Odum Smallwood Rd, Gainesville, GA 30506ActiveMLS ID #10846802, Taylor McCoy, Virtual Properties Realty.com. GAMLS
- $355,0003 bd2 ba1.1k sqft5387 Auraria Rd, Dawsonville, GA 30534ActiveMLS ID #10836405, Shari Martin, Atlanta Communities. GAMLS
- $350,0004 bd2 ba1.5k sqft6642 Nix Rd, Dawsonville, GA 30534ActiveMLS ID #10811490, Cody Dodge, eXp Realty. GAMLS
- $380,0003 bd2 ba2.3k sqft989 Rudolph St, Gainesville, GA 30501ActiveMLS ID #10812771, Jessie J Carmon, Next Boulevard Real Estate. GAMLS
- $450,0004 bd2 ba1.5k sqft307 Eagle Overlook Dr, Dahlonega, GA 30533ActiveMLS ID #10723610, Patrick Stone, eXp Realty. GAMLS
- $339,0003 bd2 ba2k sqft3946 Fraser Cir, Gainesville, GA 30506ActiveMLS ID #10740862, Donna Burns, BHHS Georgia Properties. GAMLS
- $374,9003 bd1 ba1.3k sqft1240 Kelly Bridge Rd, Dawsonville, GA 30534ActiveMLS ID #10844305, Caleb Bell, Maximum One Premier Realtors. GAMLS
- $443,0004 bd3 ba2.7k sqft4445 Lake Forest Dr, Oakwood, GA 30566ActiveMLS ID #10819756, Bonds Realty Group, Keller Williams Realty Atl. Partners. GAMLS
- $395,0003 bd3 ba1.9k sqft6425 Raleigh St, Cumming, GA 30040ActiveMLS ID #10813342, Eric Baham, Sovereign Real Estate Group. GAMLS
- $355,0003 bd2 ba1.4k sqft3137 Esther Dr, Gainesville, GA 30504ActiveMLS ID #10835307, Matt Holt, Excalibur Homes, LLC. GAMLS
- $399,5003 bd2 ba1.5k sqft3905 Sea Ct, Gainesville, GA 30501ActiveMLS ID #10812151, Hasnah Pearce, Keller Williams Realty Atl. Partners. GAMLS
