Skip main navigation
Off market
  • $420,800

    58001 Brookfield Way, Washington, MI 48094

    2beds
    1,780sqft
    Condo
    Built in 2005
    -- sqft lot
    $420,800 Zestimate®
    $236/sqft
    $2,536 Estimated rent

    Home value

    $420,800

    $400,000 - $442,000

    $2,536/mo

    Zestimate® history
    Loading
    Loading...

    Owner options

    List your home for rent

    $2,536/mo

    Rent Zestimate®

    Find your next renter with Zillow Rental Manager. Plus, with online applications, you can quickly screen prospective tenants – for free.

    Learn more

    $2,536/mo

    Rent Zestimate®

    Refinance and save

    $2,959/mo

    Est. payment

    Refinancing to a lower rate could help reduce your monthly payments and save thousands over the life of the loan.

    See today's rates

    $2,959/mo

    Est. payment

    Explore your selling options

    Work with a Zillow partner agent

    Leverage their expertise and Zillow's premium Showcase listings to get your home seen by more buyers.

    Get started

    List with your own agent

    Get your home in front of millions of buyers by listing it on Zillow.

    Learn how to do it

    Sell it yourself

    Take full control of how buyers see your home on Zillow by listing For Sale by Owner (FSBO).

    List your home

    What's special


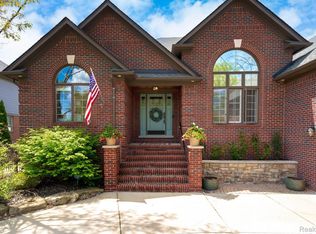
    Carefree Living in Gorgeous Setting with End Unit at Brookfield Condos -Surrounded by Park-Like Nature with Stone Patio. Well-Maintained First Floor Master Suite showcasing Walk-In Closet & Large Private Bath. Elegant Two-Story Foyer greets guests with Ceramic Tile floors, Open to Study and Wrought Iron Spindles on Stairs to Second Floor. Gourmet Kitchen spotlights Stainless Steel Appliances including Gas Range, Granite, Peninsula and Furniture-Quality Cabinets. Open Floorplan adorned with Oversized Windows surrounding Dining Nook and Family Room. Second Floor Suite has Huge Walk-in Closet & Private Bathroom and separate Loft area with Bridge overlooking First Floor. Premium Finished Lower Level has unbelievable Professional Bar Area decked out with long granite bar & bar appliances & TV. More Finished Basement entertaining space with built-in TV, lounging areas and Powder Room. Other features - new carpet, new furnace & new On-Demand Tankless Water Heater. And So Close to Everything!

    This property is off market, which means it's not currently listed for sale or rent on Zillow. This may be different from what's available on other websites or public sources.

    Facts & features

    Interior

    Bedrooms & bathrooms
    • Bedrooms: 2
    • Bathrooms: 4
    • Full bathrooms: 2
    • 1/2 bathrooms: 2
    Heating
    • Forced air, Gas
    Cooling
    • Central
    Appliances
    • Included: Dishwasher, Dryer, Garbage disposal
    Features
    • Flooring: Other
    • Basement: Finished, Basement
    • Has fireplace: Yes
    • Fireplace features: Gas, Family Room
    • Common walls with other units/homes: End Unit
    Interior area
    • Total interior livable area: 1,780 sqft
    • Finished area below ground: 1322

    Property

    Parking
    • Total spaces: 2
    • Parking features: Garage - Attached
    Features
    • Patio & porch: Patio, Porch
    • Exterior features: Brick
    Details
    • Parcel number: 240435452029
    • Special conditions: Sale

    Construction

    Type & style
    • Home type: Condo
    • Architectural style: End Unit
    Materials
    • Roof: Asphalt
    Condition
    • Year built: 2005

    Utilities & green energy

    • Gas: Natural Gas
    • Sewer: Sewer-Sanitary
    • Water: Municipal Water

    Community & neighborhood

    Location
    • Region: Washington

    HOA & financial

    HOA
    • Has HOA: Yes
    • HOA fee: $235 monthly
    • Services included: Other

    Other

    Other facts
    • Heating: Forced Air, Natural Gas
    • RoadSurfaceType: Paved
    • Appliances: Dishwasher, Disposal, Dryer, Microwave, Washer, Ice Maker, Tankless Water Heater, Stainless Steel Appliance(s), Bar Fridge, Free-Standing Refrigerator, Free-Standing Gas Range, Wine Refrigerator
    • Roof: Asphalt
    • Basement: Finished, Basement
    • AttachedGarageYN: true
    • HeatingYN: true
    • CoolingYN: true
    • GarageYN: 1
    • PatioAndPorchFeatures: Patio, Porch
    • FireplaceYN: 1
    • RoomsTotal: 12
    • FireplaceFeatures: Gas, Family Room
    • ConstructionMaterials: Brick
    • CurrentFinancing: Conventional, Cash
    • Exclusions: No Exclusions
    • Gas: Natural Gas
    • ParkingFeatures: Attached, Garage Door Opener, Direct Access, Electricity
    • CommonWalls: End Unit
    • Cooling: Central Air
    • FoundationDetails: Poured
    • AssociationFeeIncludes: Other
    • BelowGradeFinishedArea: 1322
    • ArchitecturalStyle: End Unit
    • ExteriorFeatures: Private Entrance, Grounds Maintenance
    • SpecialListingConditions: Sale
    • WaterSource: Municipal Water
    • Sewer: Sewer-Sanitary
    • MlsStatus: Active
    • Road surface type: Paved

    Price history

    DateEventPrice
    8/27/2020Sold$370,000-5.1%$208/sqft
    Source: Public Record Report a problem
    7/28/2020Pending sale$389,900$219/sqft
    Source: KW Metro #2200048353 Report a problem
    6/26/2020Listed for sale$389,900+26.2%$219/sqft
    Source: KW Metro #2200048353 Report a problem
    6/9/2017Sold$309,000-0.3%$174/sqft
    Source: MiRealSource #31311781 Report a problem
    4/19/2017Pending sale$309,900$174/sqft
    Source: Weichert Realtors Excel #31311781 Report a problem
    4/9/2017Price change$309,900-1.6%$174/sqft
    Source: Weichert Realtors Excel #31311781 Report a problem
    3/23/2017Price change$314,900-3.1%$177/sqft
    Source: Weichert Realtors Excel #31311781 Report a problem
    11/30/2016Price change$324,900+4.5%$183/sqft
    Source: Owner Report a problem
    9/14/2016Listed for sale$310,900+9.9%$175/sqft
    Source: Owner Report a problem
    7/6/2005Sold$283,010+367.8%$159/sqft
    Source: Public Record Report a problem
    5/18/2005Sold$60,500$34/sqft
    Source: Public Record Report a problem

    Public tax history

    YearProperty taxesTax assessment
    2025$5,364 +5%$183,500 -3.8%
    2024$5,109 +5.3%$190,700 +4.7%
    2023$4,852 +2.7%$182,200 +9.7%
    2022$4,724 $166,100 +5%
    2021-- $158,200 +1.3%
    2020-- $156,100 +3.8%
    2019$3,976 +63.5%$150,400 +9.2%
    2018$2,432 $137,700 +4.4%
    2017-- $131,900
    2016-- $131,900 +7.1%
    2015-- $123,200 +9.4%
    2013$2,705 $112,600 +40.2%
    2012$2,705 $80,300 +1.1%
    2011-- $79,400 -20.3%
    2010-- $99,600 -10.7%
    2009-- $111,500 -13.4%
    2008$3,447 $128,800 -5.9%
    2007-- $136,900 +7.3%
    2006-- $127,600 +325.3%
    2005-- $30,000 +20%
    2003-- $25,000

    Find assessor info on the county website

    Neighborhood: 48094

    Nearby schools

    GreatSchools rating
    Schools provided by the listing agent
    • District: Utica

    Source: The MLS. This data may not be complete. We recommend contacting the local school district to confirm school assignments for this home.

    Get a cash offer in 3 minutes
    Find out how much your home could sell for in as little as 3 minutes with a no-obligation cash offer.
    Estimated market value
    $420,800
    Get a cash offer in 3 minutes
    Find out how much your home could sell for in as little as 3 minutes with a no-obligation cash offer.
    Estimated market value
    $420,800