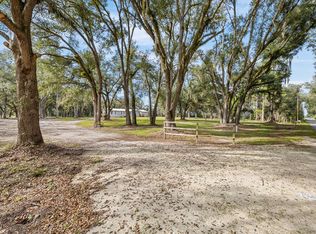
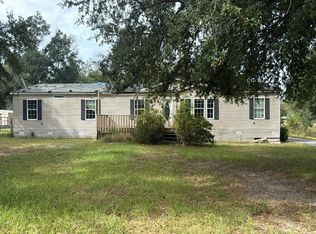
Discover the possibilities with this manufactured home situated on approximately 5.02 acres in Live Oak, Florida! Built in 1999, this property offers approximately 2,080 square feet of heated living space and 2,236 total square feet, providing plenty of room to make it your own. Enjoy the freedom of country living with expansive acreage offering opportunities for outdoor recreation, gardening, and creating your own private retreat. The property features a fireplace, well and septic system, along with additional outdoor structures. Whether you're looking for a primary residence, a peaceful getaway, or a property with room to spread out, this spacious parcel offers exciting possibilities. Experience the charm of rural living while enjoying everything the Live Oak area has to offer.
For sale
$340,000
5801 159TH DRIVE, LIVE OAK, FL 32060
4beds
2,080sqft
Single Family Residence
Built in 1999
5.02 Acres Lot
$329,300 Zestimate®
$163/sqft
$-- HOA
What's special
Spacious parcelAdditional outdoor structures
- 39 days
- 173
- 9
Zillow last checked:
Listing updated:
Listed by:
Natisha Robinson 727-723-4859,
ARCHER REALTY SOLUTIONS LLC 727-600-4600
Source: Stellar MLS,MLS#: TB8557281 Originating MLS: Suncoast Tampa
Facts & features
Interior
Bedrooms & bathrooms
- Bedrooms: 4
- Bathrooms: 3
- Full bathrooms: 3
Primary bedroom
- Features: Built-in Closet
- Level: First
- Area: 240 Square Feet
- Dimensions: 16x15
Bedroom 1
- Features: Built-in Closet
- Level: First
- Area: 144 Square Feet
- Dimensions: 12x12
Bedroom 2
- Features: Built-in Closet
- Level: First
- Area: 132 Square Feet
- Dimensions: 12x11
Primary bathroom
- Level: First
- Area: 120 Square Feet
- Dimensions: 12x10
Bathroom 1
- Level: First
- Area: 48 Square Feet
- Dimensions: 8x6
Kitchen
- Level: First
- Area: 182 Square Feet
- Dimensions: 14x13
Living room
- Level: First
- Area: 320 Square Feet
- Dimensions: 20x16
Heating
- Central
Cooling
- Central Air
Appliances
- Included: Dishwasher, Microwave, Range, Refrigerator
- Laundry: Electric Dryer Hookup, Washer Hookup
Features
- Ceiling Fan(s)
- Flooring: Laminate
- Has fireplace: Yes
- Fireplace features: Wood Burning
Interior area
- Total structure area: 2,236
- Total interior livable area: 2,080 sqft
Video & virtual tour
Property
Features
- Levels: One
- Stories: 1
- Exterior features: Sidewalk, Storage
- Fencing: Fenced
Lot
- Size: 5.02 Acres
Details
- Parcel number: 0102S12E09817100420
- Zoning: 0200
- Special conditions: None
Construction
Type & style
- Home type: MobileManufactured
- Property subtype: Single Family Residence
Materials
- Vinyl Siding, Wood Frame
- Foundation: Crawlspace
- Roof: Shingle
Condition
- New construction: No
- Year built: 1999
Utilities & green energy
- Sewer: Septic Tank
- Water: Well
- Utilities for property: Cable Available, Sewer Connected, Water Connected
Community & HOA
Community
- Pet fee: $0 monthly
- Subdivision: WESTWOOD ACRES 2ND ADD
HOA
- Has HOA: No
Location
- Region: Live Oak
Financial & listing details
- Price per square foot: $163/sqft
- Tax assessed value: $221,117
- Annual tax amount: $3,529
- Date on market: 10/12/2026
- Ownership: Fee Simple
- Total actual rent: 0
- Road surface type: Limerock
Estimated market value
$329,300
$313,000 - $346,000
Not available
Price history
| Date | Event | Price |
|---|---|---|
| 10/12/2026 | Listed for sale | $340,000+25.9%$163/sqft |
Source:  Stellar MLS #TB8557281 Report a problem | ||
| 12/23/2022 | Sold | $270,000+3.9%$130/sqft |
Source:  Dixie-Gilchrist Levy Counties BOR #785570 Report a problem | ||
| 11/23/2022 | Contingent | $259,900$125/sqft |
Source:  NFMLS #117927 Report a problem | ||
| 11/23/2022 | Pending sale | $259,900$125/sqft |
Source: Dixie-Gilchrist Levy Counties BOR #785570 Report a problem | ||
| 11/17/2022 | Listed for sale | $259,900$125/sqft |
Source: Dixie-Gilchrist Levy Counties BOR #785570 Report a problem | ||
Public tax history
| Year | Property taxes | Tax assessment |
|---|---|---|
| 2025 | $3,529 +10.8% | $221,117 +14.8% |
| 2024 | $3,185 +8.4% | $192,535 +11.3% |
| 2023 | $2,937 +697.4% | $173,010 +85.7% |
| 2022 | $368 +6.8% | $93,143 +2.8% |
| 2021 | $345 | $90,638 +1.4% |
| 2020 | -- | $89,387 -11% |
| 2019 | $230 | $100,432 0% |
| 2018 | $230 | $100,433 +5.8% |
| 2017 | $230 | $94,933 |
| 2016 | $230 | $94,933 |
| 2015 | $230 | $94,933 +1.1% |
| 2014 | $230 | $93,943 -2.6% |
| 2013 | -- | $96,453 -3.3% |
| 2012 | -- | $99,746 -4.7% |
| 2011 | -- | $104,615 |
| 2010 | -- | $104,615 -4.9% |
| 2009 | -- | $110,053 -12.3% |
| 2008 | -- | $125,431 |
| 2007 | -- | $125,431 +38.9% |
| 2006 | -- | $90,301 +8.1% |
| 2005 | -- | $83,524 +5.4% |
| 2004 | -- | $79,252 +13.9% |
| 2003 | -- | $69,572 +11.9% |
| 2002 | -- | $62,147 +4.9% |
| 2001 | -- | $59,262 +11.5% |
| 2000 | -- | $53,144 |
Find assessor info on the county website
Monthly payment
Climate risks
Neighborhood: 32060
Similar homes
- $370,0004 bd3 ba2.2k sqft4831 153rd Rd, Live Oak, FL 32060For Sale
 MLS ID #133982, Yanet Ramirez, FL HOMES REALTY & MORTGAGE. NFMLS
- $375,0003 bd2 ba1.7k sqft6246 161st Rd, Live Oak, FL 32060For Sale
 MLS ID #131441, Chuck Brown, Propertunity Real Estate Pros LLC. NFMLS
- $--4 bd2 ba2.3k sqft9647 137th Ct, Live Oak, FL 32060Auction
 Auction.com 2
- $329,0003 bd2 ba1.8k sqft9193 48th St, Live Oak, FL 32060For Sale
 MLS ID #133527, Stephen O'steen, POOLE REALTY INC.. NFMLS
- $319,0005 bd4 ba1.9k sqft15130 N 104TH STREET, LIVE OAK, FL 32060For Sale
 MLS ID #TB8378561, Frank Xiao Y Lin, CHARTED COURSE REALTY GROUP LLC. Stellar MLS
