Skip main navigation
Sold
  • Listed by: Realogics Sotheby's Int'l Rlty
    Bought with: Marketplace Sotheby's Intl Rty
    $830,000

    5801 55th Avenue NE #A, Seattle, WA 98105

    3beds
    1,590sqft
    Single Family Residence
    Built in 2006
    1,703.2 Square Feet Lot
    $813,800 Zestimate®
    $522/sqft
    $3,864 Estimated rent

    Home value

    $813,800

    $749,000 - $879,000

    $3,864/mo

    Zestimate® history
    Loading
    Loading...

    Owner options

    List your home for rent

    $3,864/mo

    Rent Zestimate®

    Find your next renter with Zillow Rental Manager. Plus, with online applications, you can quickly screen prospective tenants – for free.

    Learn more

    $3,864/mo

    Rent Zestimate®

    Refinance and save

    $5,617/mo

    Est. payment

    Refinancing to a lower rate could help reduce your monthly payments and save thousands over the life of the loan.

    See today's rates

    $5,617/mo

    Est. payment

    Explore your selling options

    Work with a Zillow partner agent

    Leverage their expertise and Zillow's premium Showcase listings to get your home seen by more buyers.

    Get started

    List with your own agent

    Get your home in front of millions of buyers by listing it on Zillow.

    Learn how to do it

    Sell it yourself

    Take full control of how buyers see your home on Zillow by listing For Sale by Owner (FSBO).

    List your home

    What's special

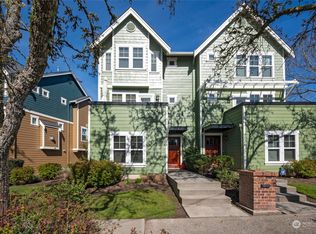
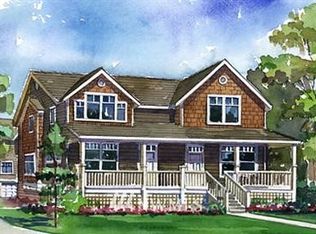
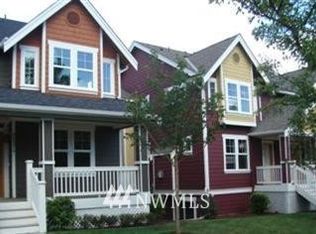
    Meticulously maintained, light filled and quiet 3 bed & 3.5 bath townhome in Windermere Place. Beautiful end unit home with front and side yards. Open main floor includes kitchen with SS appliances, gas range, slab granite counters & breakfast bar, plus the living room, dining area, and a half bath for guests. Brazilian cherry hardwoods throughout main level with a sunny deck to enjoy a cup of coffee. Two primary suites on the upper level with vaulted ceilings and a full w/d closet. A third primary suite can be found on the lower level, which is flat from the entry and garage. This home also has an oversized 1-car garage, which accommodates parking & storage, including outlets and a potential workspace. HOA covers most exterior costs, from the front door to the roof, siding and deck. Close to Children's Hospital, Univ of WA, U-Village, parks, trails (ie steps to Burke Gilman) & Lake Washington. Convenient MS Connector stops too. Easy access to everything in the NE part of Seattle!

    Zillow last checked:

    Listing updated:

    Listed by:

    Linda Chou,

    Realogics Sotheby's Int'l Rlty,

    Summer Carlton,

    Realogics Sotheby's Int'l Rlty

    Bought with:

    Fay Besharat, 19779

    Marketplace Sotheby's Intl Rty

    Source: NWMLS as distributed by MLS GRID,MLS#: 2466532MLS Logo

    Facts & features

    Interior

    Bedrooms & bathrooms
    • Bedrooms: 3
    • Bathrooms: 4
    • Full bathrooms: 2
    • 3/4 bathrooms: 1
    • 1/2 bathrooms: 1
    • Main level bathrooms: 1
    Bedroom
    • Level: Lower
    Bathroom full
    • Level: Lower
    Other
    • Level: Main
    Entry hall
    • Level: Lower
    Kitchen with eating space
    • Level: Main
    Living room
    • Level: Main
    Heating
    • Fireplace, Forced Air, Electric, Natural Gas
    Cooling
    • Forced Air
    Appliances
    • Included: Dishwasher(s), Dryer(s), Microwave(s), Refrigerator(s), Stove(s)/Range(s), Washer(s), Water Heater: gas, Water Heater Location: garage
    Features
    • Bath Off Primary
    • Flooring: Ceramic Tile, Engineered Hardwood, Carpet
    • Windows: Dbl Pane/Storm Window
    • Basement: None
    • Number of fireplaces: 1
    • Fireplace features: Gas, Main Level: 1, Fireplace
    Interior area
    • Total structure area: 1,590
    • Total interior livable area: 1,590 sqft

    Property

    Parking
    • Total spaces: 1
    • Parking features: Attached Garage
    • Has attached garage: Yes
    • Covered spaces: 1
    Features
    • Levels: Multi/Split
    • Entry location: Lower
    • Patio & porch: Bath Off Primary, Dbl Pane/Storm Window, Fireplace, SMART Wired, Sprinkler System, Vaulted Ceilings, Walk-In Closet(s), Water Heater
    • Has view: Yes
    • View description: See Remarks, Territorial
    Lot
    • Size: 1,703 sqft
    • Features: Corner Lot, Curbs, Paved, Sidewalk, Cable TV, Deck, Electric Car Charging, Gas Available, High Speed Internet, Sprinkler System
    • Topography: Level
    Details
    • Parcel number: 1025049246
    • Zoning: LR1
    • Zoning description: Jurisdiction: City
    • Special conditions: Standard

    Construction

    Type & style
    • Home type: SingleFamily
    • Architectural style: Traditional
    • Property subtype: Single Family Residence
    Materials
    • Cement/Concrete, Cement Planked, Wood Siding, Wood Products, Cement Plank
    • Foundation: Poured Concrete
    • Roof: Composition
    Condition
    • Very Good
    • Year built: 2006
    • Major remodel year: 2006

    Utilities & green energy

    • Electric: Company: City of Seattle
    • Sewer: Available, Sewer Connected, Company: City of Seattle
    • Water: Community, Public, Company: City of Seattle
    • Utilities for property: Xfinity, Xfinity

    Community & neighborhood

    Community
    • Community features: CCRs, Park, Playground, Trail(s)
    Location
    • Region: Seattle
    • Subdivision: Belvedere Terrace

    HOA & financial

    HOA
    • HOA fee: $612 monthly
    • Services included: Common Area Maintenance, Earthquake Insurance, Maintenance Grounds, See Remarks
    • Association phone: 206-706-8000

    Other

    Other facts
    • Listing terms: Conventional
    • Cumulative days on market: 31 days

    Price history

    DateEventPrice
    2/22/2026Listing removed$3,800$2/sqft
    Source: Zillow Rentals Report a problem
    2/7/2026Listed for rent$3,800-15.6%$2/sqft
    Source: Zillow Rentals Report a problem
    2/7/2026Listing removed$4,500$3/sqft
    Source: Zillow Rentals Report a problem
    1/30/2026Listed for rent$4,500-25%$3/sqft
    Source: Zillow Rentals Report a problem
    1/28/2026Sold$830,000+5.2%$522/sqft
    Source: NWMLS as distributed by MLS GRID #2466532 Report a problem
    1/28/2026Listing removed$6,000$4/sqft
    Source: Zillow Rentals Report a problem
    1/22/2026Listed for rent$6,000$4/sqft
    Source: Zillow Rentals Report a problem
    1/21/2026Pending sale$789,000$496/sqft
    Source: Realogics Sothebys International Realty #2466532 Report a problem
    1/21/2026Listed for sale$789,000$496/sqft
    Source: Realogics Sothebys International Realty #2466532 Report a problem
    1/19/2026Pending sale$789,000$496/sqft
    Source: NWMLS as distributed by MLS GRID #2466532 Report a problem
    1/17/2026Listed for sale$789,000+3%$496/sqft
    Source: NWMLS as distributed by MLS GRID #2466532 Report a problem
    5/22/2019Sold$766,000$482/sqft
    Source: NWMLS as distributed by MLS GRID #1433284 Report a problem

    Public tax history

    Tax history is unavailable.

    Neighborhood: Windermere

    Nearby schools

    GreatSchools rating
    Schools provided by the listing agent
    • Elementary: Sand Point Elem
    • Middle: Eckstein Mid
    • High: Roosevelt High

    Source: NWMLS as distributed by MLS GRID. This data may not be complete. We recommend contacting the local school district to confirm school assignments for this home.

    Get a cash offer in 3 minutes
    Find out how much your home could sell for in as little as 3 minutes with a no-obligation cash offer.
    Estimated market value
    $813,800
    Get a cash offer in 3 minutes
    Find out how much your home could sell for in as little as 3 minutes with a no-obligation cash offer.
    Estimated market value
    $813,800