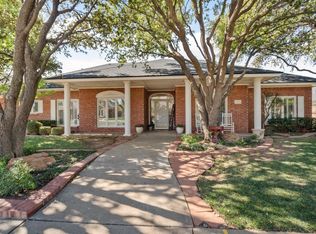
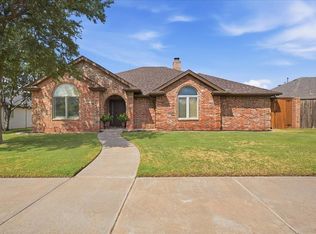
Stunning 4-Bedroom Home with Unique Hidden Features in a Quiet Cul-de-Sac. Welcome to this beautifully designed 4-bedroom, office, 3.5-bathroom home offering an abundance of space, comfort, and charm. Nestled at the end of a peaceful cul-de-sac, this property blends modern convenience with unique character and thoughtful details throughout. The heart of the home is the huge, gorgeous kitchen—perfect for entertaining—featuring ample storage, workspace, and seamless flow into both dining areas. An inviting office provides the flexibility to serve as a fifth bedroom if desired. The isolated primary suite offers a private retreat, while the second and third bedrooms are connected by a functional Jack-and-Jill bathroom. Upstairs, discover a truly massive hidden craft/game room—accessed through a secret bookshelf door inside the spacious laundry room—ideal for hobbies, play, or additional living space. Downstairs, a fantastic basement movie theater awaits for cozy nights in. Outdoors, the charming backyard offers a relaxing setting to unwind. A rear-entry garage, plentiful storage throughout, and smart design add to the home's everyday functionality. With its combination of comfort, creativity, and location, this home is a rare find that's perfect for both everyday living and entertaining.
For sale
Price cut: $15K (9/15)
$435,000
5801 85th St, Lubbock, TX 79424
4beds
4,508sqft
Single Family Residence, Residential
Built in 1994
0.25 Acres Lot
$426,800 Zestimate®
$96/sqft
$-- HOA
What's special
Inviting officeFantastic basement movie theaterQuiet cul-de-sacHuge gorgeous kitchenSpacious laundry roomAmple storagePlentiful storage throughout
- 39 days
- 826
- 59
Zillow last checked:
Listing updated:
Listed by:
Amy Tapp TREC #0488756 806-773-9972,
Tapp Realty Group, eXp Realty
Source: LBMLS,MLS#: 202611796
Facts & features
Interior
Bedrooms & bathrooms
- Bedrooms: 4
- Bathrooms: 4
- Full bathrooms: 3
- 1/2 bathrooms: 1
Primary bedroom
- Level: First
- Area: 340.69 Square Feet
- Dimensions: 21.70 x 15.70
Bedroom 2
- Level: First
- Area: 129.96 Square Feet
- Dimensions: 11.40 x 11.40
Bedroom 3
- Level: First
- Area: 126.5 Square Feet
- Dimensions: 11.50 x 11.00
Bedroom 4
- Level: First
- Area: 114.33 Square Feet
- Dimensions: 11.10 x 10.30
Basement
- Level: Basement
- Area: 332.76 Square Feet
- Dimensions: 18.80 x 17.70
Dining room
- Level: First
- Area: 144 Square Feet
- Dimensions: 12.00 x 12.00
Family room
- Level: First
- Area: 418 Square Feet
- Dimensions: 22.00 x 19.00
Game room
- Level: Second
- Area: 880 Square Feet
- Dimensions: 40.00 x 22.00
Kitchen
- Level: First
- Area: 372 Square Feet
- Dimensions: 30.00 x 12.40
Office
- Level: First
- Area: 170.1 Square Feet
- Dimensions: 13.50 x 12.60
Heating
- Central, Electric, Natural Gas
Cooling
- Ceiling Fan(s), Central Air, Electric
Appliances
- Included: Dishwasher, Disposal, Double Oven, Electric Cooktop, Electric Oven, Microwave, Stainless Steel Appliance(s)
- Laundry: Laundry Room, Sink
Features
- Ceiling Fan(s), Crown Molding, Double Vanity, Entrance Foyer, Granite Counters, High Ceilings, Kitchen Island, Pantry, Master Downstairs, Soaking Tub, Storage, Walk-In Closet(s)
- Flooring: Carpet, Tile
- Doors: French Doors
- Basement: Finished,Storage Space
- Number of fireplaces: 2
- Fireplace features: Family Room, Master Bedroom
Interior area
- Total structure area: 4,508
- Total interior livable area: 4,508 sqft
- Finished area above ground: 4,076
- Finished area below ground: 432
Property
Parking
- Total spaces: 2
- Parking features: Attached, Garage, Garage Faces Rear
- Attached garage spaces: 2
Features
- Patio & porch: Patio
- Exterior features: Private Yard, Rain Gutters
- Fencing: Back Yard,Fenced
Lot
- Size: 0.25 Acres
- Features: Back Yard, City Lot, Corner Lot, Cul-De-Sac, Sprinklers In Front
Details
- Parcel number: R33311
Construction
Type & style
- Home type: SingleFamily
- Architectural style: Traditional
- Property subtype: Single Family Residence, Residential
Materials
- Brick
- Foundation: Slab
- Roof: Composition
Condition
- New construction: No
- Year built: 1994
Utilities & green energy
- Water: Public
- Utilities for property: Electricity Connected, Natural Gas Connected, Water Connected
Community & HOA
Community
- Security: Smoke Detector(s)
HOA
- Has HOA: No
Location
- Region: Lubbock
Financial & listing details
- Price per square foot: $96/sqft
- Tax assessed value: $511,505
- Annual tax amount: $8,912
- Date on market: 8/24/2026
- Cumulative days on market: 42 days
- Listing terms: Cash,Conventional,FHA,VA Loan
- Electric utility on property: Yes
- Road surface type: All Weather, Paved
Estimated market value
$426,800
$405,000 - $448,000
$3,413/mo
Price history
| Date | Event | Price |
|---|---|---|
| 9/15/2026 | Price change | $435,000-3.3%$96/sqft |
Source:  LBMLS #202611796 Report a problem LBMLS #202611796 Report a problem | ||
| 8/24/2026 | Listed for sale | $450,000$100/sqft |
Source: LBMLS #202611796 Report a problem | ||
| 3/7/2026 | Listing removed | $450,000$100/sqft |
Source: eXp Realty #202561133 Report a problem | ||
| 1/31/2026 | Price change | $450,000-3.2%$100/sqft |
Source: LBMLS #202561133 Report a problem | ||
| 12/20/2025 | Price change | $465,000-2.1%$103/sqft |
Source: LBMLS #202561133 Report a problem | ||
| 11/17/2025 | Price change | $475,000-2.1%$105/sqft |
Source: LBMLS #202561133 Report a problem | ||
| 10/1/2025 | Listed for sale | $485,000+31.1%$108/sqft |
Source: LBMLS #202561133 Report a problem | ||
| 12/14/2016 | Sold | -- |
Source: Agent Provided Report a problem | ||
| 12/5/2016 | Pending sale | $370,000$82/sqft |
Source: Keller Williams - Lubbock #201606328 Report a problem | ||
| 12/5/2016 | Listed for sale | $370,000$82/sqft |
Source: Keller Williams - Lubbock #201606328 Report a problem | ||
| 11/2/2016 | Listing removed | $370,000$82/sqft |
Source: Keller Williams - Lubbock #201606328 Report a problem | ||
| 10/19/2016 | Listed for sale | $370,000-2.6%$82/sqft |
Source: Keller Williams - Lubbock #201606328 Report a problem | ||
| 8/6/2016 | Listing removed | $380,000$84/sqft |
Source: Keller Williams - Lubbock #201603335 Report a problem | ||
| 5/10/2016 | Listed for sale | $380,000-13.6%$84/sqft |
Source: Keller Williams - Lubbock #201603335 Report a problem | ||
| 11/6/2015 | Listing removed | $440,000$98/sqft |
Source: Keller Williams - Lubbock #201503392 Report a problem | ||
| 8/5/2015 | Listed for sale | $440,000+22.3%$98/sqft |
Source: Keller Williams - Lubbock #201503392 Report a problem | ||
| 9/9/2014 | Sold | -- |
Source: Agent Provided Report a problem | ||
| 6/10/2014 | Price change | $359,900-4%$80/sqft |
Source: New Home Brokers #201404118 Report a problem | ||
| 3/25/2014 | Price change | $375,000-2.3%$83/sqft |
Source: New Home Brokers #201404118 Report a problem | ||
| 1/24/2014 | Listed for sale | $384,000$85/sqft |
Source: New Home Brokers #201404118 Report a problem | ||
Public tax history
| Year | Property taxes | Tax assessment |
|---|---|---|
| 2025 | $8,912 +1.6% | $511,505 +6.3% |
| 2024 | $8,774 +9.7% | $481,086 +10% |
| 2023 | $7,999 -6% | $437,351 +10% |
| 2022 | $8,514 +3.7% | $397,592 +10% |
| 2021 | $8,213 -3.3% | $361,447 -1.3% |
| 2020 | $8,497 -1.8% | $366,108 -1.3% |
| 2019 | $8,653 +3.8% | $370,771 +8% |
| 2018 | $8,337 | $343,336 -1.3% |
| 2017 | $8,337 +19.5% | $347,998 -8.6% |
| 2016 | $6,975 | $380,629 +9.1% |
| 2015 | $6,975 | $348,932 +25.5% |
| 2014 | $6,975 | $278,027 -1.1% |
| 2013 | -- | $281,076 -1.1% |
| 2012 | -- | $284,127 |
| 2011 | -- | $284,127 +3.8% |
| 2010 | -- | $273,834 -1% |
| 2009 | -- | $276,724 -1.3% |
| 2008 | -- | $280,506 +0.7% |
| 2007 | -- | $278,490 +5.3% |
| 2006 | -- | $264,474 +10% |
| 2005 | -- | $240,431 |
| 2004 | -- | $240,431 +5% |
| 2003 | -- | $228,996 +3.5% |
| 2002 | $5,320 +2.3% | $221,279 |
| 2001 | $5,201 -5.3% | $221,279 -5.1% |
| 2000 | $5,490 | $233,117 |
Find assessor info on the county website
Monthly payment
Est. payment
Payment breakdown
Explore the cost of this home by adjusting the details. Changes won't be saved.Climate risks
Neighborhood: Regal Park
Nearby schools
Schools provided by the listing agent
- Elementary: Crestview
- Middle: Heritage
- High: Memorial
Source: LBMLS. This data may not be complete. We recommend contacting the local school district to confirm school assignments for this home.
Similar homes
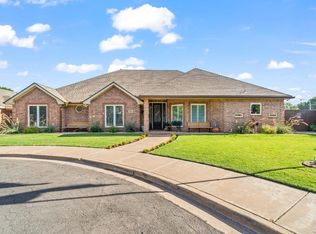
- $440,0005 bd3 ba2.7k sqft6017 76th St, Lubbock, TX 79424For Sale
 MLS ID #202613511, Jason Gonzales, WestMark Companies. LBMLS
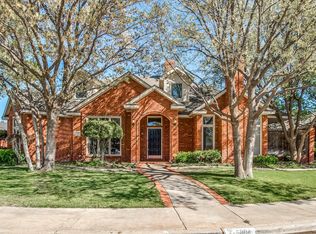
 - $445,0004 bd3 ba3.1k sqft6001 88th St, Lubbock, TX 79424For Sale
 MLS ID #202612863, J'Lynn Mounce, Aycock Realty Group, LLC. LBMLS
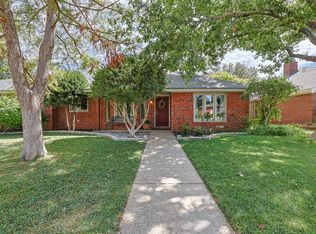
 - $439,5004 bd3 ba2.8k sqft6018 86th St, Lubbock, TX 79424For Sale
 MLS ID #202612937, Kiersan Bednarz, Aycock Realty Group, LLC. LBMLS
 - $407,0004 bd3 ba2.6k sqft5908 85th St, Lubbock, TX 79424For Sale
 MLS ID #202611767, Sheryl Akin, Home Grown Real Estate Co.. LBMLS
