STOP PAYING RENT and Check Out This Estate Sale - this 1,800+ square-foot home offers an exceptional blend of comfort, convenience, and modern living. It offers an open split bedroom floor plan, was meticulously designed to cater to contemporary lifestyles, is situated near scenic river trails, Metea County Park, Cedar Creek kayaking, multiple parks and river public access points, bustling shopping centers, major employers, and key highways. Fort Wayne City owns and maintains the neighboring grassy areas so you can quietly enjoy it without the maintenance – sounds amazing. Major living spaces of the home are south-facing and adorned with large windows that allow natural light to flood the space, creating a warm and welcoming atmosphere. This home includes a versatile flex space that can easily be transformed into a home office, study, formal dining, etc. The family room has a gas log fireplace flanked with built-in bookshelves on both sides. The kitchen is large, open, has an island, tiled backsplash and accesses the massive enclosed porch to the rear yard. The master suite has two walk-in closets, very large bath with twin-sink vanity, corner garden tub, and separate shower. The HVAC is 95+ high-efficiency and was new 2015. There is a back-up generator connected to the home but the seller is unsure of its functionality. This is an estate sale and the price is the lowest available price point with all these amenities in a very large area. Don’t procrastinate or it will be gone. Market conditions for this property type at the time of this writing show only 8 homes for sale, 19 are under contract heading towards a closing, and an average of 37 per month selling. Needless to say; this is a short supply of these type homes. STOP paying rent, gives us a call, and learn how you can afford this home now!
Closed
$191,000
5801 Arapaho Trl, Fort Wayne, IN 46825
3beds
1,809sqft
Manufactured Home
Built in 1998
0.25 Acres Lot
$237,000 Zestimate®
$--/sqft
$1,209 Estimated rent
Home value
$237,000
$225,000 - $249,000
$1,209/mo
Zestimate® history
Owner options
List your home for rent
$1,209/mo
Rent Zestimate®
Find your next renter with Zillow Rental Manager. Plus, with online applications, you can quickly screen prospective tenants – for free.
$1,209/mo
Rent Zestimate®
Refinance and save
$1,213/mo
Est. payment
Refinancing to a lower rate could help reduce your monthly payments and save thousands over the life of the loan.
$1,213/mo
Est. payment
Explore your selling options
Work with a Zillow partner agent
Leverage their expertise and Zillow's premium Showcase listings to get your home seen by more buyers.
Get startedList with your own agent
Get your home in front of millions of buyers by listing it on Zillow.
Learn how to do itSell it yourself
Take full control of how buyers see your home on Zillow by listing For Sale by Owner (FSBO).
List your homeWhat's special
Zillow last checked:
Listing updated:
Listed by:
Ken Steury Cell:260-417-5777,
Coldwell Banker Real Estate Group
Bought with:
Alyssa Rosales, RB23001086
Coldwell Banker Real Estate Group
Source: IRMLS,MLS#: 202425814
Facts & features
Interior
Bedrooms & bathrooms
- Bedrooms: 3
- Bathrooms: 2
- Full bathrooms: 2
- Main level bedrooms: 3
Bedroom 1
- Level: Main
Bedroom 2
- Level: Main
Dining room
- Level: Main
- Area: 104
- Dimensions: 13 x 8
Family room
- Level: Main
- Area: 221
- Dimensions: 17 x 13
Kitchen
- Level: Main
- Area: 156
- Dimensions: 13 x 12
Living room
- Level: Main
- Area: 390
- Dimensions: 30 x 13
Heating
- Natural Gas, Forced Air, High Efficiency Furnace
Cooling
- Central Air, HVAC (13 Seer)
Appliances
- Included: Range/Oven Hook Up Elec, Range/Oven Hook Up Gas, Range/Oven Hk Up Gas/Elec, Dishwasher, Microwave, Refrigerator, Washer, Dryer-Gas, Gas Oven, Gas Range
- Laundry: Electric Dryer Hookup, Gas Dryer Hookup, Dryer Hook Up Gas/Elec, Main Level, Washer Hookup
Features
- 1st Bdrm En Suite, Bookcases, Cathedral Ceiling(s), Ceiling Fan(s), Walk-In Closet(s), Eat-in Kitchen, Soaking Tub, Kitchen Island, Open Floorplan, Pantry, Split Br Floor Plan, Double Vanity, Tub and Separate Shower, Tub/Shower Combination, Great Room
- Flooring: Carpet, Laminate, Vinyl
- Doors: Storm Doors
- Windows: Skylight(s)
- Basement: Crawl Space
- Number of fireplaces: 1
- Fireplace features: Gas Log, Insert
Interior area
- Total structure area: 1,809
- Total interior livable area: 1,809 sqft
- Finished area above ground: 1,809
- Finished area below ground: 0
Property
Parking
- Total spaces: 2
- Parking features: Attached, Garage Door Opener, Concrete
- Attached garage spaces: 2
- Has uncovered spaces: Yes
Features
- Levels: One
- Stories: 1
- Patio & porch: Patio, Enclosed
- Fencing: Chain Link
Lot
- Size: 0.25 Acres
- Dimensions: 125x100x79x110
- Features: Sloped, City/Town/Suburb, Near Walking Trail, Landscaped
Details
- Additional structures: Shed
- Parcel number: 020804226011.000063
- Other equipment: Generator Built-In
Construction
Type & style
- Home type: MobileManufactured
- Architectural style: Contemporary,Ranch
- Property subtype: Manufactured Home
Materials
- Vinyl Siding
- Roof: Shingle
Condition
- New construction: No
- Year built: 1998
Utilities & green energy
- Gas: NIPSCO
- Sewer: City
- Water: City, Fort Wayne City Utilities
Green energy
- Energy efficient items: HVAC, Thermostat
Community & HOA
Community
- Features: None
- Security: Security System
- Subdivision: Lake River Estates
Location
- Region: Fort Wayne
Financial & listing details
- Tax assessed value: $212,000
- Annual tax amount: $1,036
- Date on market: 7/12/2024
- Listing terms: Cash,Conventional,FHA,VA Loan
Price history
| Date | Event | Price |
|---|---|---|
| 8/22/2024 | Sold | $191,000-9% |
Source:  IRMLS #202425814 Report a problem IRMLS #202425814 Report a problem | ||
| 7/16/2024 | Pending sale | $210,000 |
Source: IRMLS #202425814 Report a problem | ||
| 7/12/2024 | Listed for sale | $210,000 |
Source: IRMLS #202425814 Report a problem | ||
Public tax history
| Year | Property taxes | Tax assessment |
|---|---|---|
| 2025 | $1,125 +8.5% | $212,000 +18.9% |
| 2024 | $1,036 +69.9% | $178,300 +2.8% |
| 2023 | $610 +2% | $173,500 +8.6% |
| 2022 | $598 +2% | $159,800 +11.4% |
| 2021 | $586 +2% | $143,500 +5.8% |
| 2020 | $575 +2% | $135,600 +9.5% |
| 2019 | $563 +2% | $123,800 +10.8% |
| 2018 | $552 +2% | $111,700 +5.7% |
| 2017 | $542 +2% | $105,700 +0.3% |
| 2016 | $531 +2% | $105,400 +5.8% |
| 2014 | $521 +2% | $99,600 +0.3% |
| 2013 | $510 -21% | $99,300 -6.1% |
| 2011 | $646 | $105,800 -2.1% |
| 2010 | -- | $108,100 +3% |
| 2007 | -- | $105,000 +10.4% |
| 2005 | -- | $95,100 |
| 2004 | -- | $95,100 +75.8% |
| 2001 | -- | $54,100 +197.7% |
| 1999 | -- | $18,170 |
Find assessor info on the county website
Neighborhood: 46825
Nearby homes
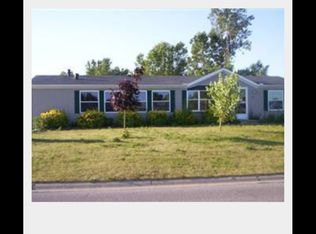
- $218,2003 bd2 ba1.6k sqft5717 Arapaho Trl, Fort Wayne, IN 46825Off Market
- $243,9003 bd2 ba1.8k sqft10223 Adobe Ct, Fort Wayne, IN 46825Off Market
- $214,1003 bd2 ba1.3k sqft10222 Adobe Ct, Fort Wayne, IN 46825Off Market
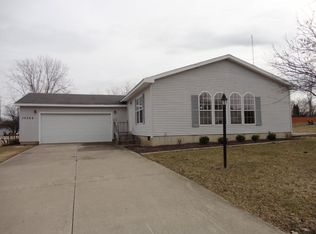
- $187,0003 bd1 ba1k sqft10309 Tumbleweed Blvd, Fort Wayne, IN 46825Off Market

- $238,8004 bd2 ba1.6k sqft10315 Tumbleweed Blvd, Fort Wayne, IN 46825Off Market
- $261,6003 bd2 ba1.7k sqft10301 Tumbleweed Blvd, Fort Wayne, IN 46825Off Market
- $201,6003 bd2 ba1.4k sqft10317 Tumbleweed Blvd, Fort Wayne, IN 46825Off Market
- $300-- bd-- ba-- sqft10317 Tumbleweed Blvd, Fort Wayne, IN 46825Off Market
Nearby schools
GreatSchools rating
- 5/10Willard Shambaugh Elementary SchoolGrades: K-5Distance: 1.8 mi
- 4/10Jefferson Middle SchoolGrades: 6-8Distance: 3.9 mi
- 4/10Northrop High SchoolGrades: 9-12Distance: 4.3 mi
Schools provided by the listing agent
- Elementary: Shambaugh
- Middle: Jefferson
- High: Northrop
- District: Fort Wayne Community
Source: IRMLS. This data may not be complete. We recommend contacting the local school district to confirm school assignments for this home.
Sell for more on Zillow
Get a Zillow Showcase℠ listing at no additional cost and you could sell for .
$237,000
2% more
+$4,740
With Zillow Showcase(estimated)
$241,740
Sell for more on Zillow
Get a Zillow Showcase℠ listing at no additional cost and you could sell for .
$237,000
2% more
+$4,740
With Zillow Showcase(estimated)
$241,740
- Indiana
- Allen County
- Fort Wayne
- 46825
- 5801 Arapaho Trl
